Save
Ask
Tour
Hide
Share
$395,000
101 Days On Site

75 S 2nd Avenue
Lombard, IL 60148

For Sale|Single Family Residence|Active Under Contract
3
Beds
1
Total Bath
1
Full Bath
1,092
SqFt
$362
/SqFt
1958
Built
County:
DuPage
Listing Courtesy of MRED as distributed by MLS Grid of Keller Williams Infinity
Call Now: 847.967.0022
Is this the listing for you? We can help make it yours.
847.967.0022
75 S 2nd Avenue75 S 2nd Avenue75 S 2nd Avenue75 S 2nd Avenue
Save
Ask
Tour
Hide
Share

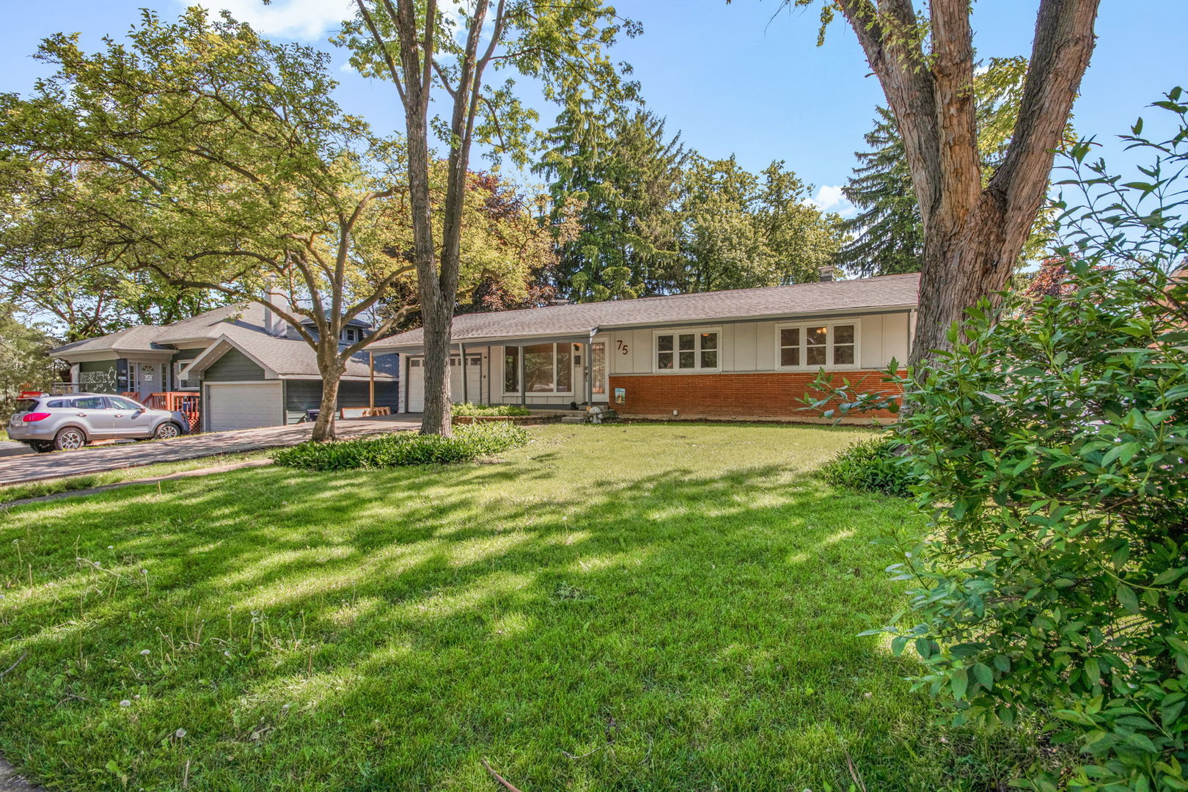
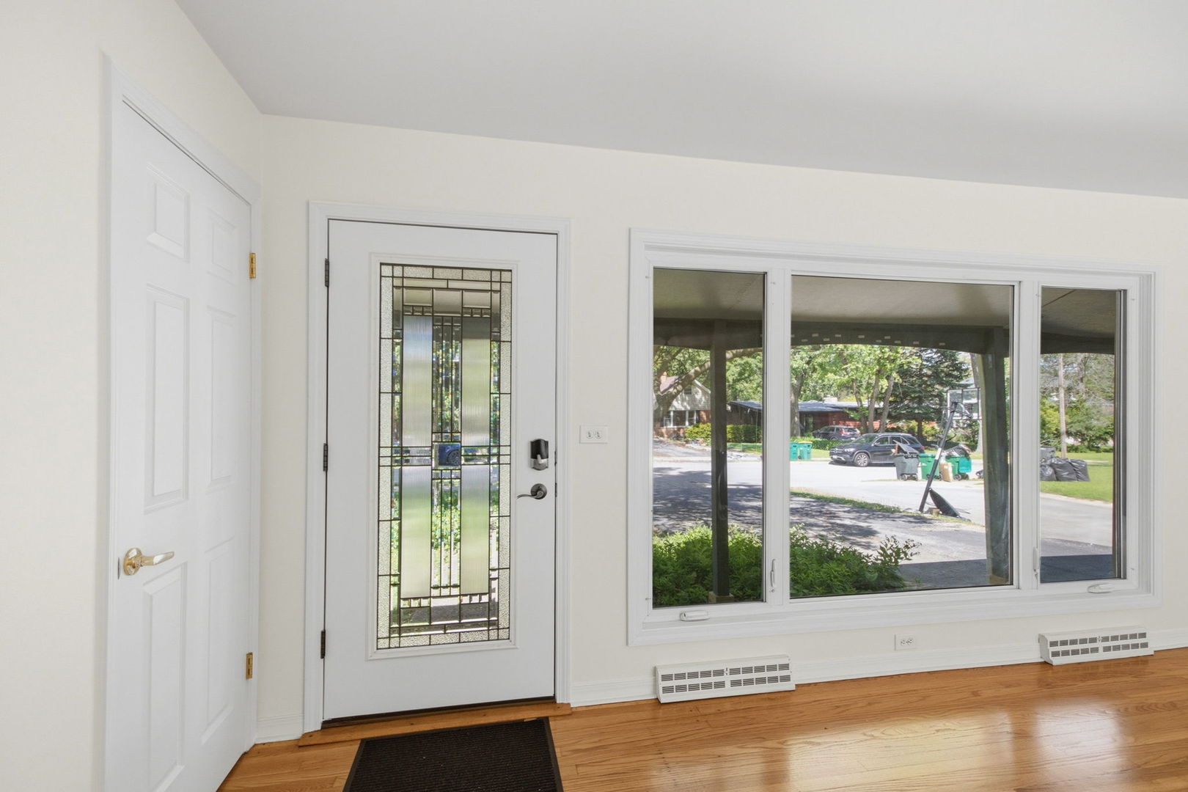
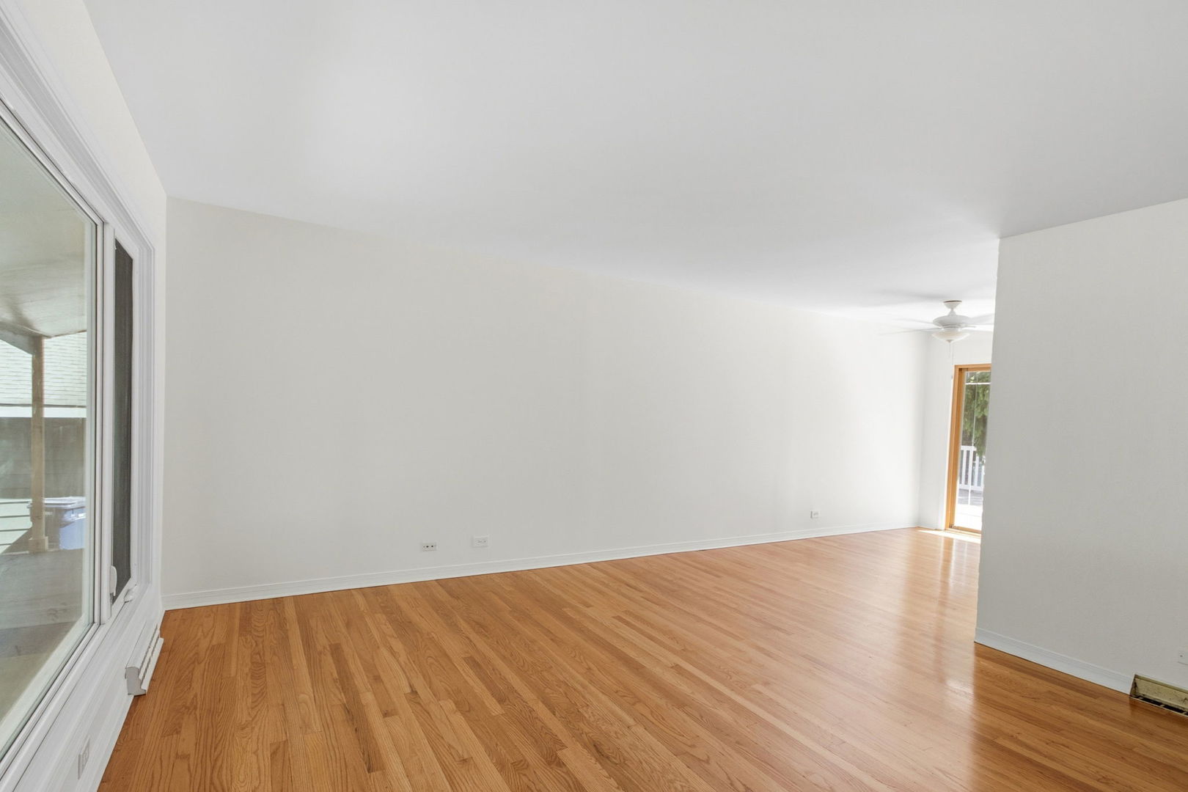
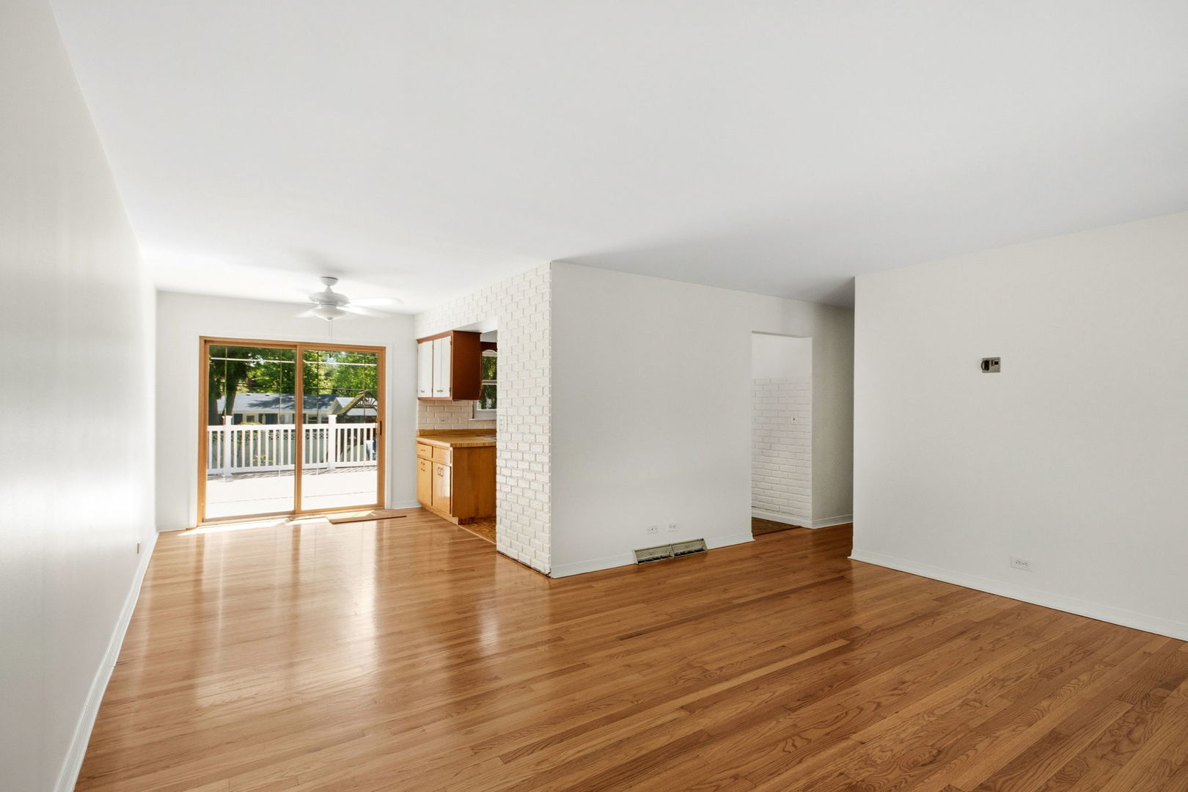
ESTATE SALE... . Charming Ranch in Home Acres Neighborhood - 3 Bed, 1.1 Bath. Peaceful, tucked-away setting with an open floor plan and professionally refinished hardwood floors throughout. Freshly painted interior and exterior professionally power-washed. Kitchen needs some TLC - a great opportunity to redesign and personalize. Three spacious bedrooms with large closets and abundant natural light. First-floor full bathroom is modern and completely updated with beautiful tile work, a walk-in shower and a soaking tub. Second bathroom is unfinished, but construction supplies convey with the property. Unfinished basement offers ample storage or future finished space. Fully fenced yard with a large deck overlooking a generous backyard. Conveniently close to Metra, highway access, and just 2 miles to downtown Lombard with restaurants and shops.

Save
Ask
Tour
Hide
Share
Listing Snapshot
Price 
$395,000
Days On Site 
101 Days
Bedrooms 
3
Inside Area (SqFt) 
1,092 sqft
Total Baths 
1
Full Baths 
1
Partial Baths 
N/A
Lot Size 
0.22 Acres
Year Built 
1958
MLS® Number 
12622784
Status 
Active Under Contract
Property Tax 
$6,388.62
HOA/Condo/Coop Fees 
N/A
Sq Ft Source 
Assessor
Friends & Family
Recent Activity
3 weeks agoListing updated with changes from the MLS®
3 weeks agoStatus changed to Active Under Contract
2 months agoPrice changed to $395,000
3 months agoListing first seen on site
General Features
Acres 
0.22
Attached Garage 
Yes
Garage 
Yes
Garage Spaces 
1
Parking 
AsphaltGarage Door OpenerAttachedDrivewayGarage
Parking Spaces 
3
Property Sub Type 
Single Family Residence
Sewer 
Public Sewer
Style 
Ranch
Interior Features
Appliances 
Double OvenRefrigeratorWasherDryer
Basement 
UnfinishedFull
Cooling 
Central Air
Electric 
100 Amp Service
Fireplace 
Yes
Fireplace Features 
Wood Burning Stove
Fireplaces 
1
Flooring 
Hardwood
Heating 
Wood StoveNatural GasForced Air
Laundry Features 
Upper LevelGas Dryer Hookup
Bedroom 2 
Dimensions - 10X11Level - Main
Bedroom 3 
Dimensions - 11X12Level - Main
Bedroom 4 
Dining Room 
Dimensions - 8X11Level - Main
Family Room 
Kitchen 
Dimensions - 10X11Level - Main
Laundry 
Dimensions - 15X11Level - Basement
Living Room 
Dimensions - 15X14Level - Main
Master Bedroom 
Dimensions - 13X13Level - Main
Save
Ask
Tour
Hide
Share
Exterior Features
Construction Details 
Vinyl Siding
Fencing 
Fenced
Patio And Porch 
Deck
Community Features
Accessibility Features 
Accessible Entrance
Community Features 
Sidewalks
MLS Area 
Lombard
School District 
Willowbrook High School
Township 
York
Schools
School District
Willowbrook High School
Elementary School
Ardmore Elementary School
Middle School
Jackson Middle School
High School
Willowbrook High School
Listing Courtesy of MRED as distributed by MLS Grid of Keller Williams Infinity


Based on information submitted to the MLS GRID as of 2026-07-28 12:13 PM UTC. All data is obtained from various sources and may not have been verified by broker or MLS GRID. Supplied Open House Information is subject to change without notice. All information should be independently reviewed and verified for accuracy. Properties may or may not be listed by the office/agent presenting the information.
Last checked: 2026-07-28 12:13 PM UTC
MRED DMCA Copyright Information Copyright © 2026 Midwest Real Estate Data LLC. All rights reserved.

Neighborhood & Commute
Source: Walkscore
Save
Ask
Tour
Hide
Share