


199 E Lake Shore Drive 8WChicago, IL 60611


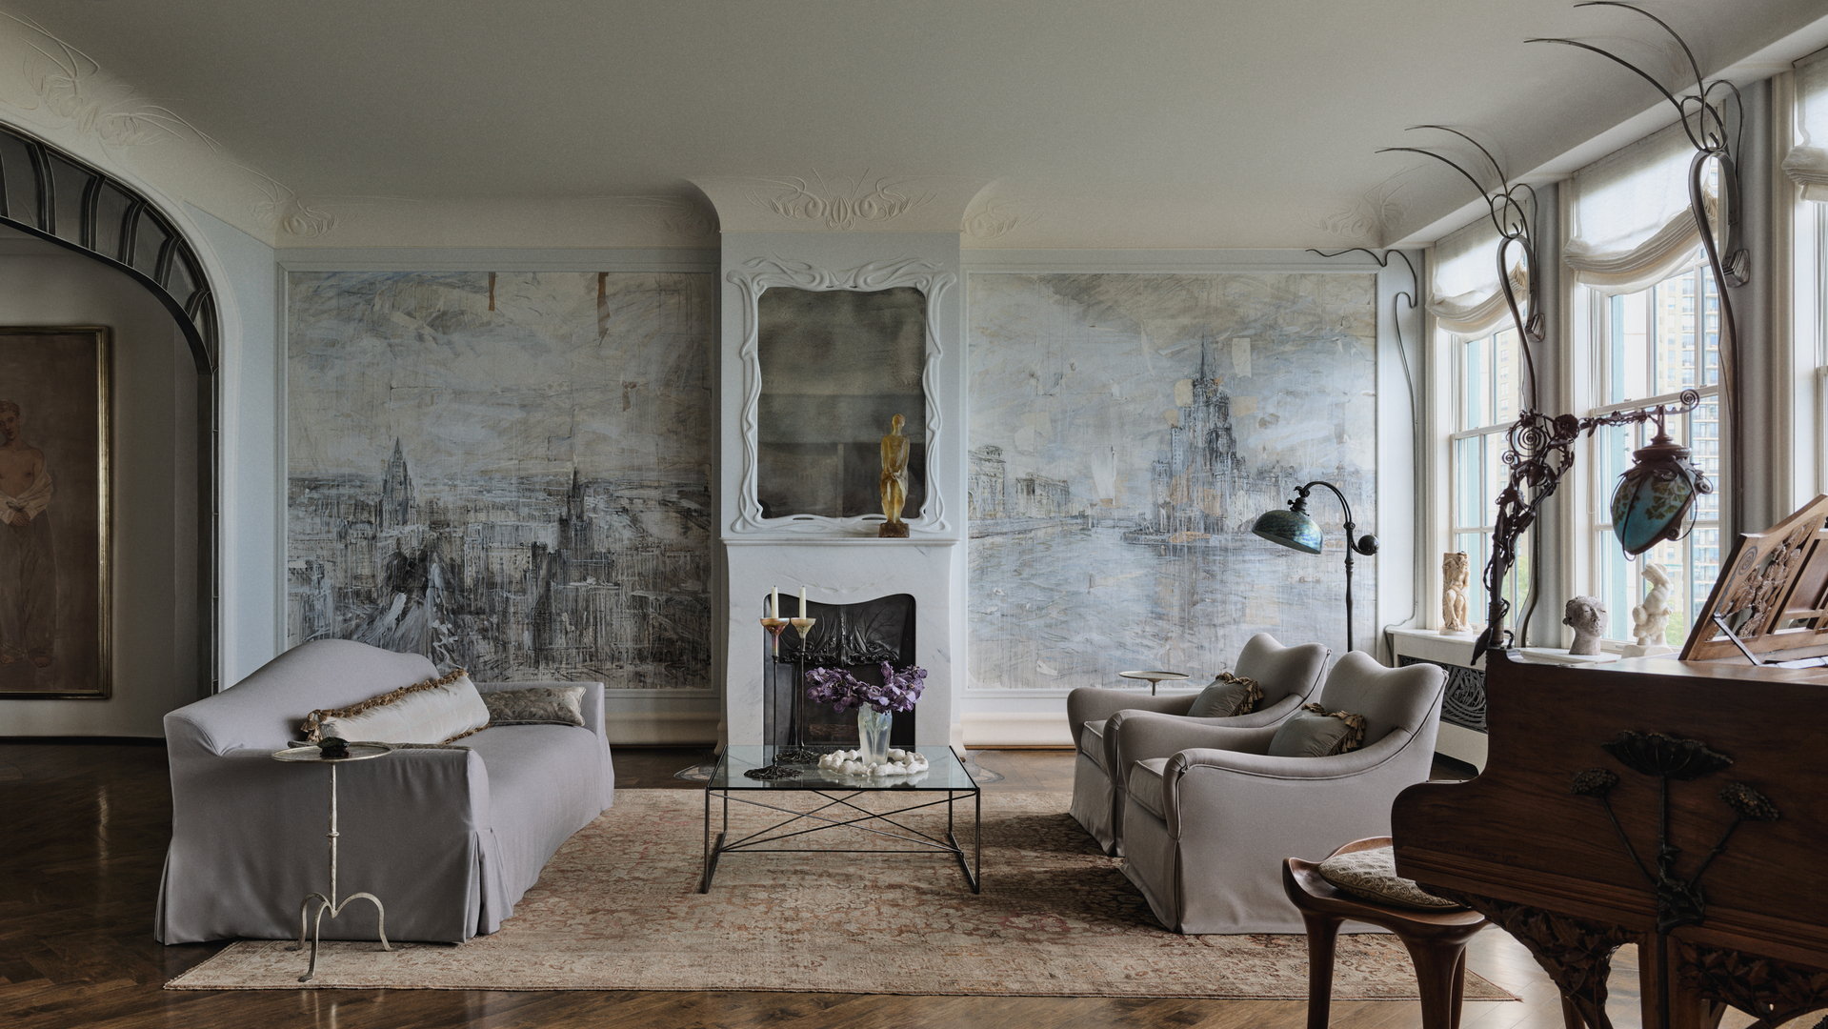
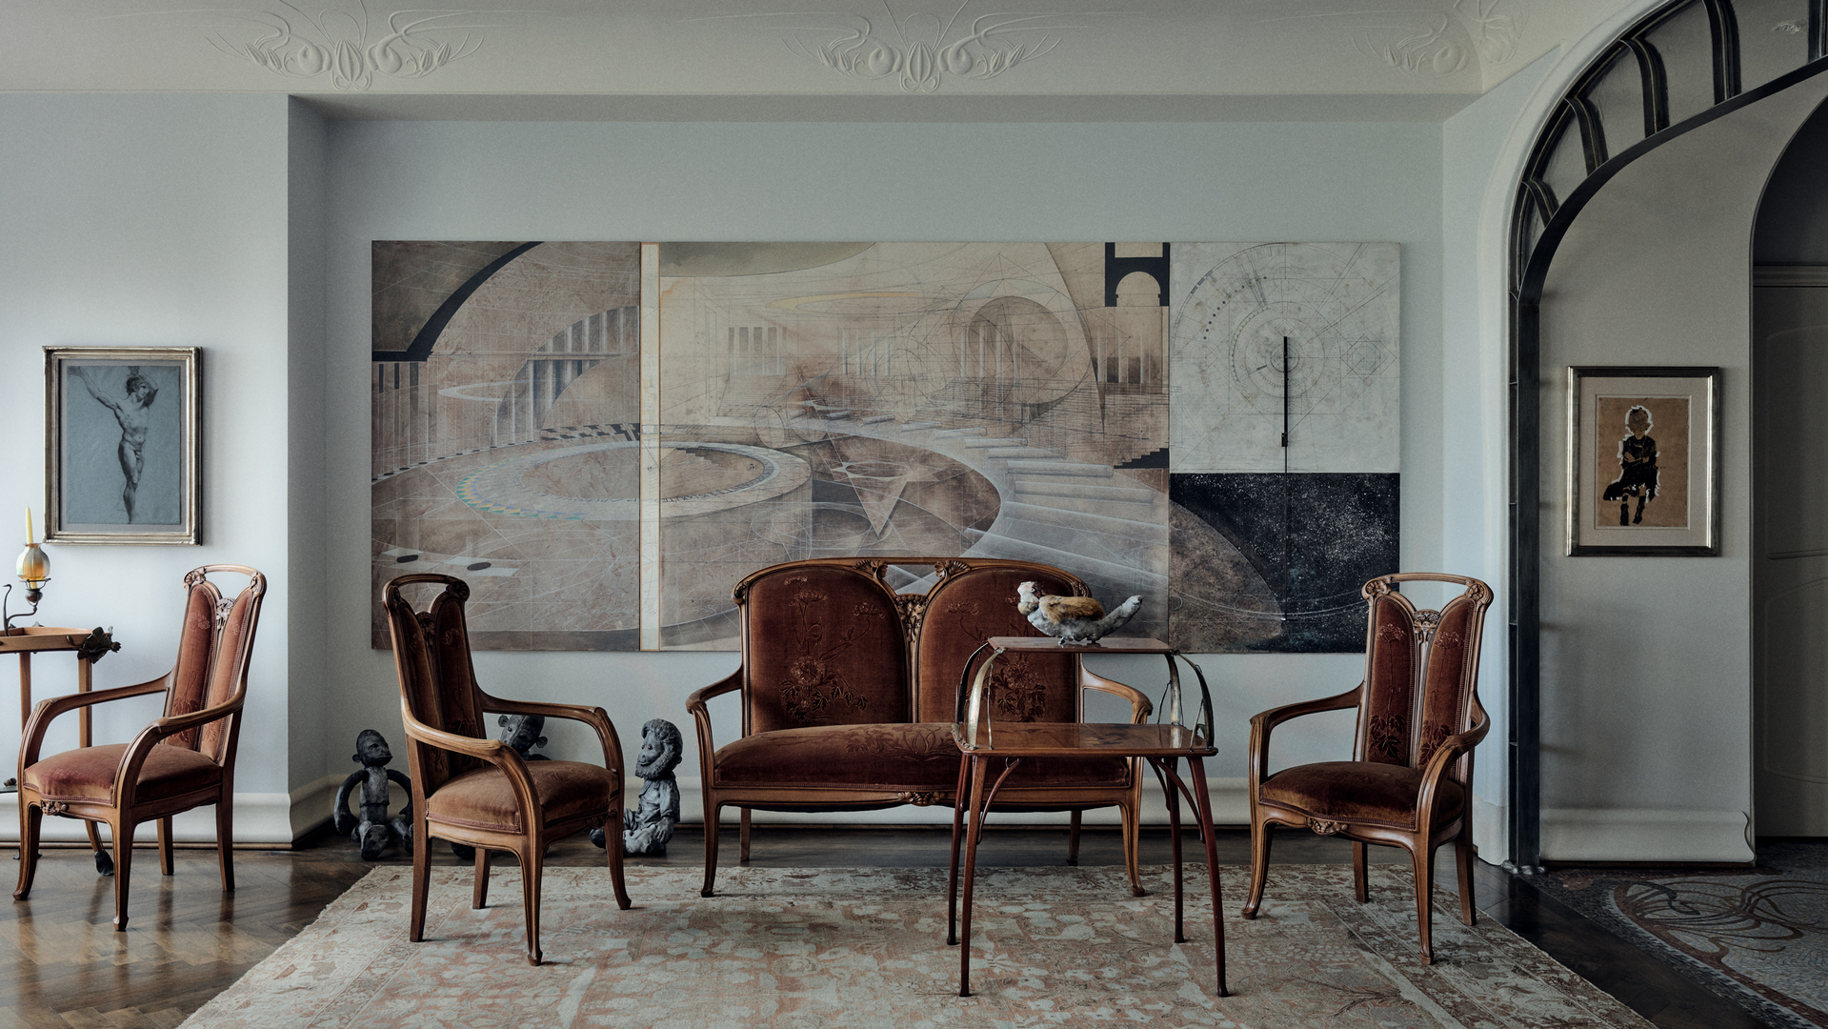
A residence of rare refinement and enduring elegange, this exceptional duplex at 199 East Lake Shore Drive evokes the quiet grandeur of a classic European apartment. This approximately 4000 sq ft home reflects a meticulous dialogue between early 20th century craftsmanship and disciplined refinement, masterful Parisian design at East Lake Shore Drive. A fully reimagined 8th-floor duplex situated in one of Chicago's most prestigious Beaux-Art Designed in 1913 by renowned architect Benjamin Marshall, residence features three bedrooms and 3.1 baths, offering the perfect blend of 21st-century luxury and historic European elegance. From the moment of entry, the residence unfolds with quiet drama, stone underfoot, finely executed plasterwork and a sweeping sculptural staircase defined by exceptional ironwork. The sequence of spaces is deliberate and architectural evoking the sensibilty of a European apartment of another era- measured, elegant and enduring. The main level is designed for both formal entertaining and intimate daily living. The home features dual north and south exposures with a touch of western light ensuring brilliant natural light all day to complement panoramic, unobstructed vistas over Lake Michigan. Top-to-bottom renovation highlights include meticulous stonework, plaster walls, and custom millwork, while a rotunda-style foyer with stone flooring thoughtfully designed layout offering both dramatic presence and private, separated living spaces. Truly a masterpiece of passion. Designed for entertaining, the main floor features a lake-facing living room with a fireplace and oversized windows, a formal dining room, a butler's pantry, and a gourmet kitchen equipped with custom cabinetry, premium appliances, and a hammered metal sink. The refined private quarters upstairs include an expansive primary suite with a serene sitting room, fireplace, a private terrace overlooking East Lake Shore Drive and Lake Michigan and a bespoke walk-in closet, and a spa-like bath, alongside two additional luxurious en suite bedrooms that offer comfort and versatility. Rare conveniences included with this 199 East Lake Shore Drive residence are two parking spaces and two generous storage rooms, including a designed wine cellar. Residents enjoy top-tier service in this prestigious building, featuring 24-hour door staff, a dedicated on-site engineer, a private fitness room.The property is located just steps from the Lakefront Trail, Oak Street Beach, and the luxury shopping. The Co-op is walking distance to Lincoln Park and Northwestern School and Hospitals providing a once-in-a-lifetime opportunity for the highly sophisticated buyer. Every detail was considered and created with intention from the ironwork to the stone, a place that honors the past, yet lives effortelessley today. This home is like no other. Co-Op, Taxes/Assm: $11,674
| 3 days ago | Listing updated with changes from the MLS® | |
| 3 days ago | Status changed to Active | |
| 3 weeks ago | Listing first seen on site |

Based on information submitted to the MLS GRID as of 2026-05-26 07:40 AM UTC. All data is obtained from various sources and may not have been verified by broker or MLS GRID. Supplied Open House Information is subject to change without notice. All information should be independently reviewed and verified for accuracy. Properties may or may not be listed by the office/agent presenting the information.
Last checked: 2026-05-26 07:40 AM UTC
MRED DMCA Copyright Information Copyright © 2026 Midwest Real Estate Data LLC. All rights reserved.