Save
Ask
Tour
Hide
Share
$294,900
19 Days On Site

3517 Jacqueline Drive
Crete, IL 60417

For Sale|Single Family Residence|Active Under Contract
4
Beds
2
Total Baths
2
Full Baths
2,073
SqFt
$142
/SqFt
1985
Built
Subdivision:
Lincolnshire Green
County:
Will
Listing Courtesy of MRED as distributed by MLS Grid of Re/Max 10
Call Now: 847.967.0022
Is this the listing for you? We can help make it yours.
847.967.0022
3517 Jacqueline Drive3517 Jacqueline Drive3517 Jacqueline Drive3517 Jacqueline Drive
Save
Ask
Tour
Hide
Share

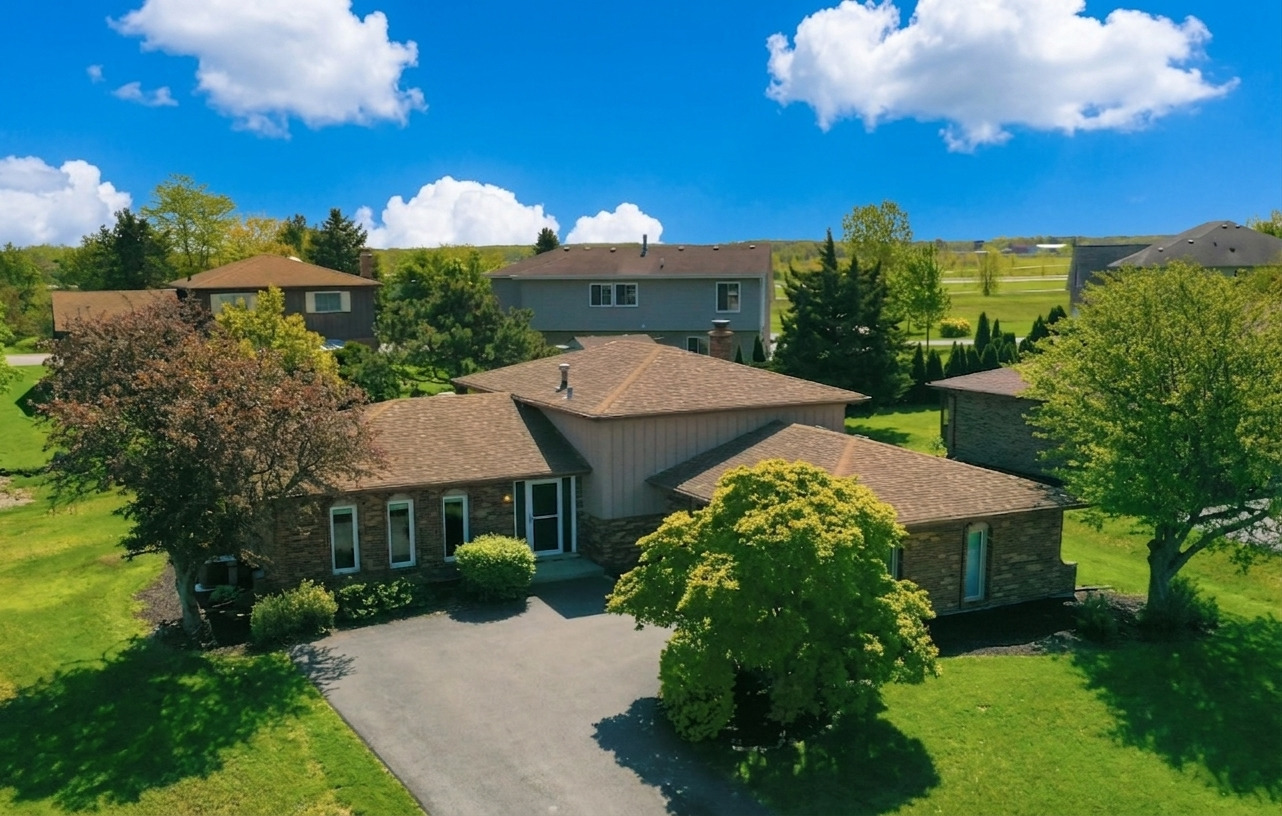
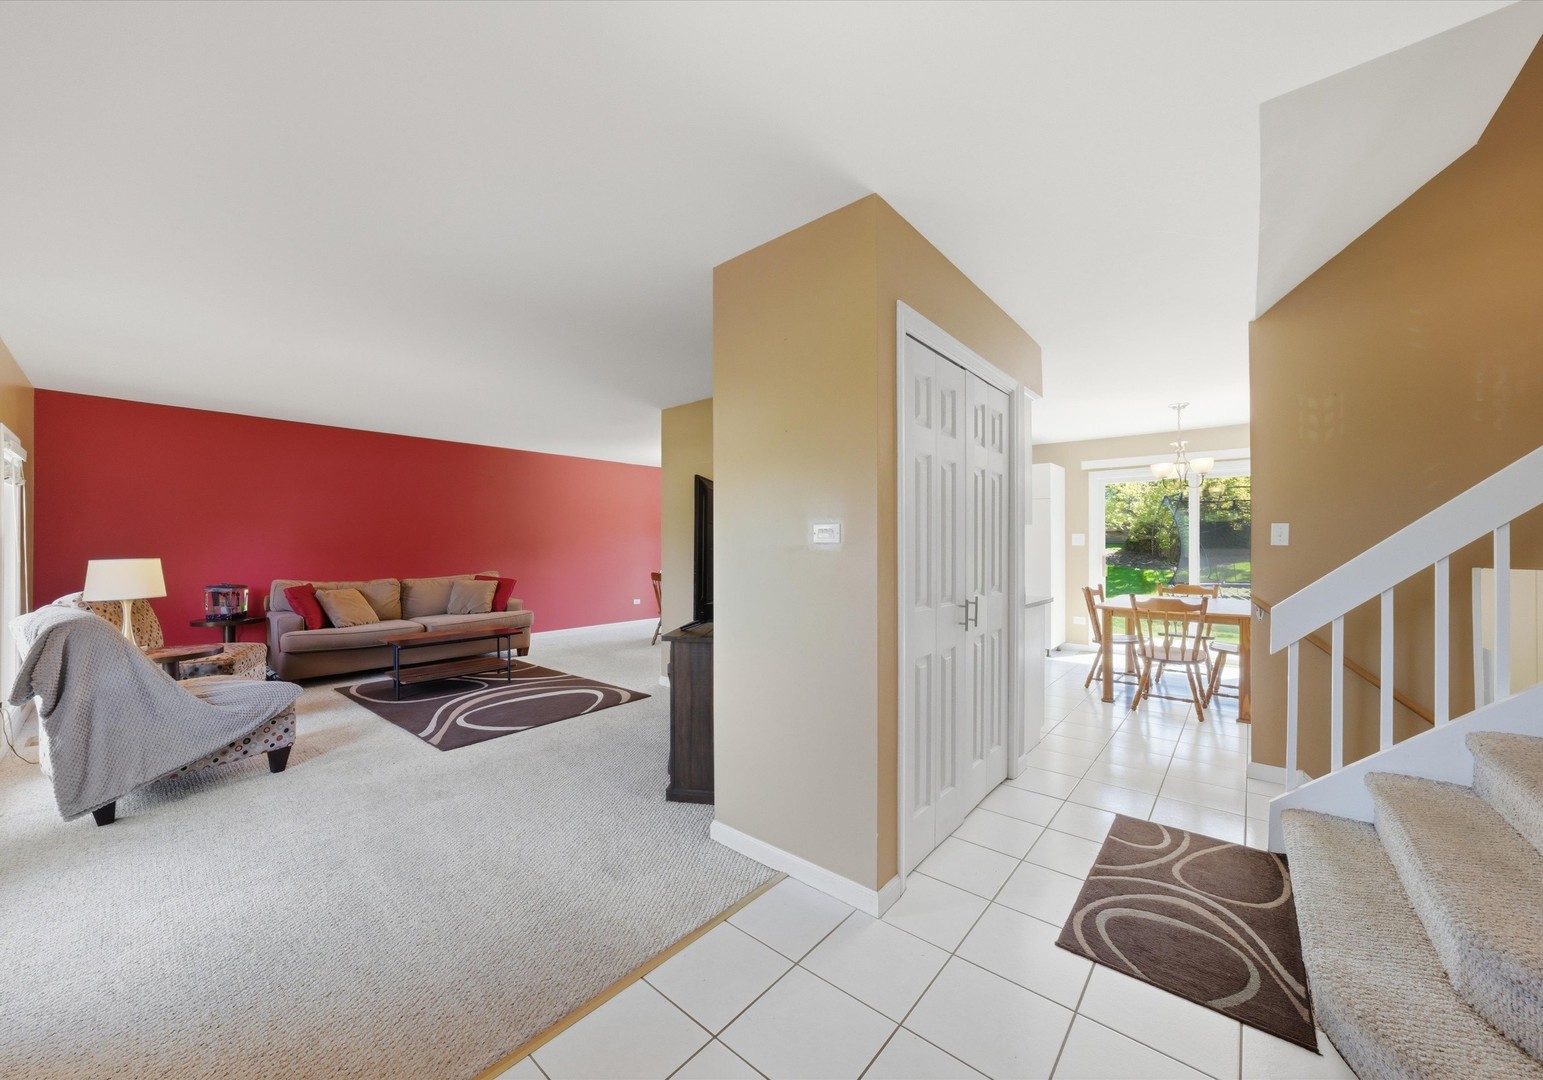
LOCATION, LOCATION, LOCATION! Classic 4-bedroom, 2-bath split-level in Lincolnshire Green, featuring brand new siding (May 2026)! Just 3 miles from the Indiana border for unlimited shopping, dining & entertainment, and convenient access to IL-394 for an easy commute any direction. Enjoy cozy evenings by the large wood-burning fireplace in the lower-level family room. Retreat to your spacious primary bedroom with shared bath & glamour vanity area. The light & bright eat-in kitchen offers GRANITE countertops, white cabinetry & appliances, and sliding doors that lead to the patio and expansive 0.27-acre backyard, complete with large playset (that stays). Two full bathrooms updated with modern vanities and custom tile showers. Lower level 4th bedroom offers the perfect set up for guests with 2nd full bathroom just across the hall. Washer & dryer included! Attached 2 car garage keeps your vehicles out of the elements. Major mechanicals (including the roof, furnace, and water heater) were replaced by previous owners, prior to 2019. Sellers offering a ONE YEAR HOME WARRANTY for additional peace of mind! Great location at a great price, this home has been lovingly maintained & is ready for its next chapter!

Save
Ask
Tour
Hide
Share
Listing Snapshot
Price 
$294,900
Days On Site 
19 Days
Bedrooms 
4
Inside Area (SqFt) 
2,073 sqft
Total Baths 
2
Full Baths 
2
Partial Baths 
N/A
Lot Size 
0.27 Acres
Year Built 
1985
MLS® Number 
12623698
Status 
Active Under Contract
Property Tax 
$7,535.26
HOA/Condo/Coop Fees 
N/A
Sq Ft Source 
Assessor
Friends & Family
Recent Activity
6 days agoListing updated with changes from the MLS®
6 days agoStatus changed to Active Under Contract
3 weeks agoListing first seen on site
General Features
Acres 
0.27
Attached Garage 
Yes
Foundation 
Concrete Perimeter
Garage 
Yes
Garage Spaces 
2
Parking 
AsphaltGarage Door OpenerAttachedGarage
Parking Spaces 
2
Property Sub Type 
Single Family Residence
Sewer 
Public Sewer
Water Source 
Public
Interior Features
Appliances 
Water SoftenerRangeMicrowaveDishwasherRefrigeratorWasherDryerWater Softener OwnedHumidifier
Basement 
Sump PumpCrawl Space
Cooling 
Central Air
Electric 
Circuit Breakers100 Amp Service
Fireplace 
Yes
Fireplace Features 
Family RoomWood BurningGas Starter
Fireplaces 
1
Heating 
Natural GasForced Air
Interior 
Entrance FoyerGranite Counters
Bedroom 2 
Dimensions - 12X10Level - Second
Bedroom 3 
Dimensions - 15X14Level - Second
Bedroom 4 
Dimensions - 14X13Level - Lower
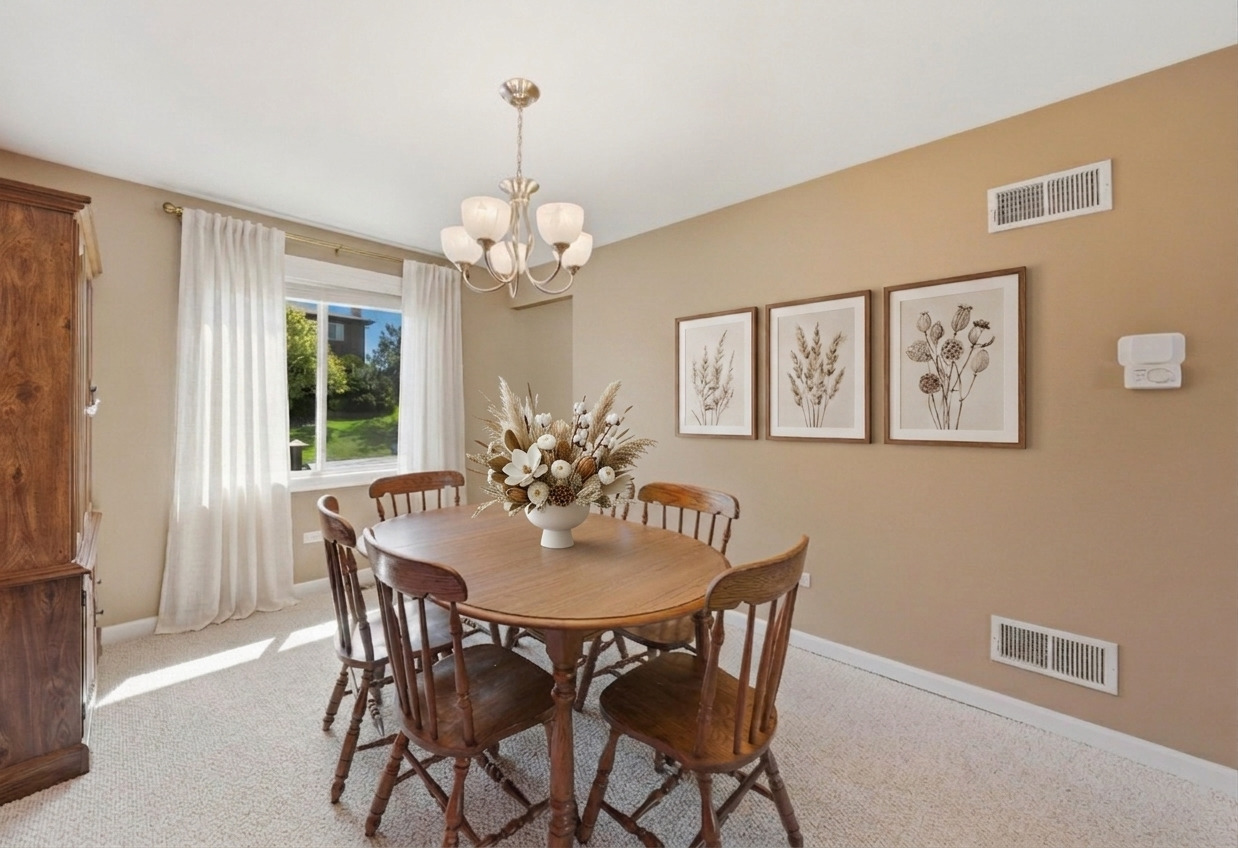
Dining Room 
Dimensions - 14X11Level - Main
Family Room 
Dimensions - 24X14Level - Lower
Foyer 
Dimensions - 7X9Level - Main
Kitchen 
Dimensions - 15X13Level - MainDescription - Eating Area-Table Space,Granite Counters
Laundry 
Dimensions - 6X10Level - Lower
Living Room 
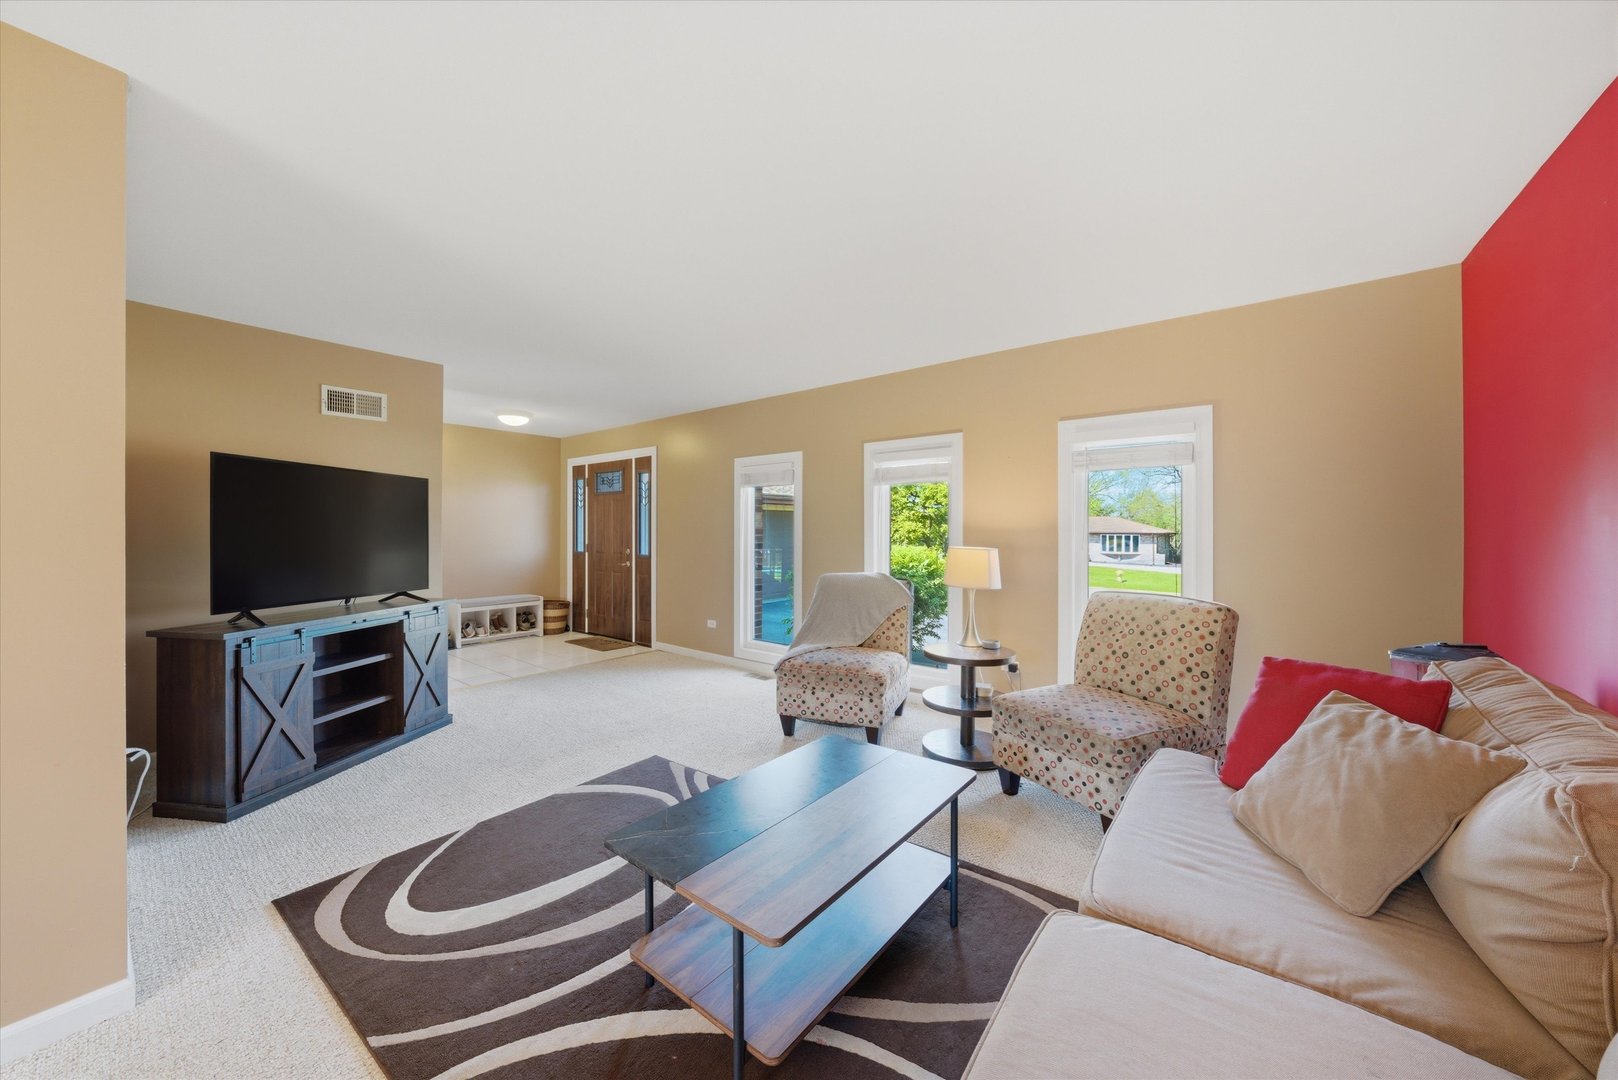
Dimensions - 19X14Level - Main
Master Bedroom 
Dimensions - 15X14Level - Second
Save
Ask
Tour
Hide
Share
Exterior Features
Construction Details 
BrickWood Siding
Patio And Porch 
Patio
Roof 
Asphalt
Community Features
Community Features 
ParkStreet Lights
MLS Area 
Crete
School District 
201U
Township 
Crete
Schools
School District
201U
Elementary School
Unknown
Middle School
Unknown
High School
Unknown
Listing Courtesy of MRED as distributed by MLS Grid of Re/Max 10


Based on information submitted to the MLS GRID as of 2026-05-30 10:38 AM UTC. All data is obtained from various sources and may not have been verified by broker or MLS GRID. Supplied Open House Information is subject to change without notice. All information should be independently reviewed and verified for accuracy. Properties may or may not be listed by the office/agent presenting the information.
Last checked: 2026-05-30 10:38 AM UTC
MRED DMCA Copyright Information Copyright © 2026 Midwest Real Estate Data LLC. All rights reserved.

Neighborhood & Commute
Source: Walkscore
Save
Ask
Tour
Hide
Share