Save
Ask
Tour
Hide
Share
$455,000
34 Days On Site

1204 Chatham Court 1204
Libertyville, IL 60048

For Sale|Condominium|Active
4
Beds
3
Total Baths
2
Full Baths
1
Partial Bath
2,197
SqFt
$207
/SqFt
1986
Built
Subdivision:
Riva Ridge II
County:
Lake
Listing Courtesy of MRED as distributed by MLS Grid of Keller Williams North Shore West
Call Now: 847.967.0022
Is this the listing for you? We can help make it yours.
847.967.0022
1204 Chatham Court 12041204 Chatham Court 12041204 Chatham Court 12041204 Chatham Court 1204
Save
Ask
Tour
Hide
Share

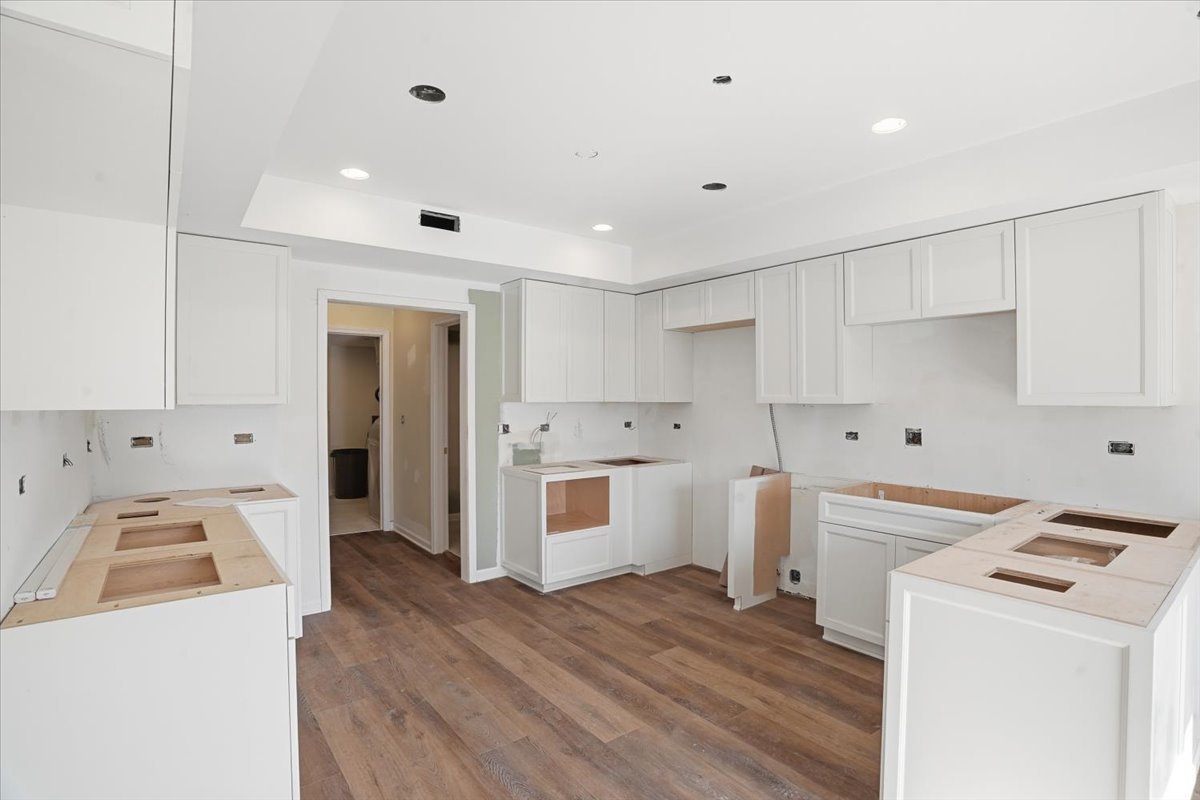
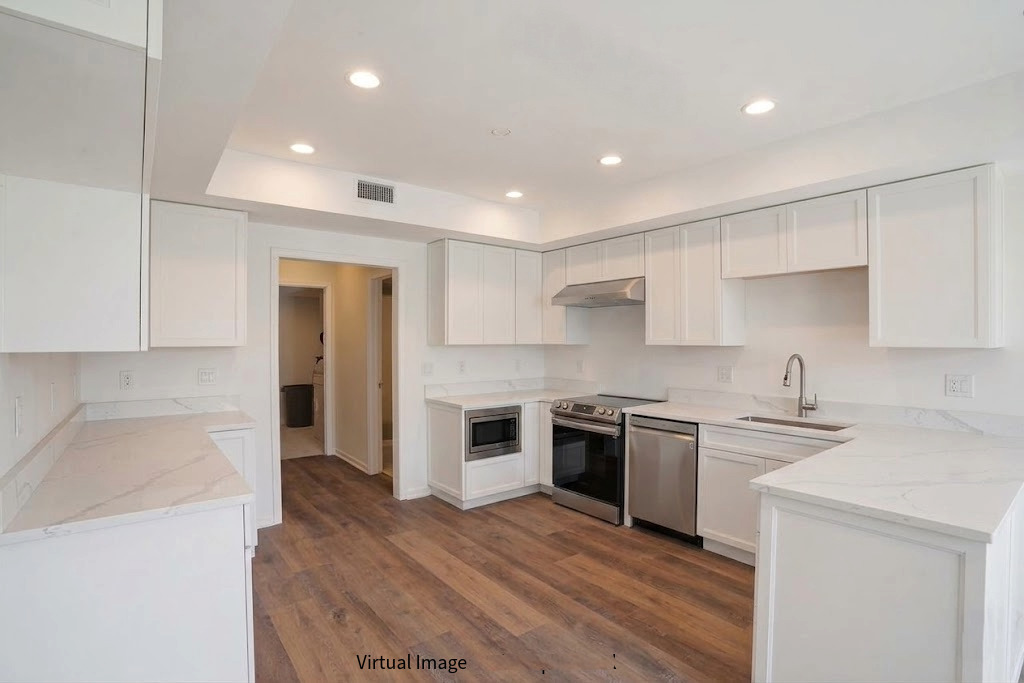
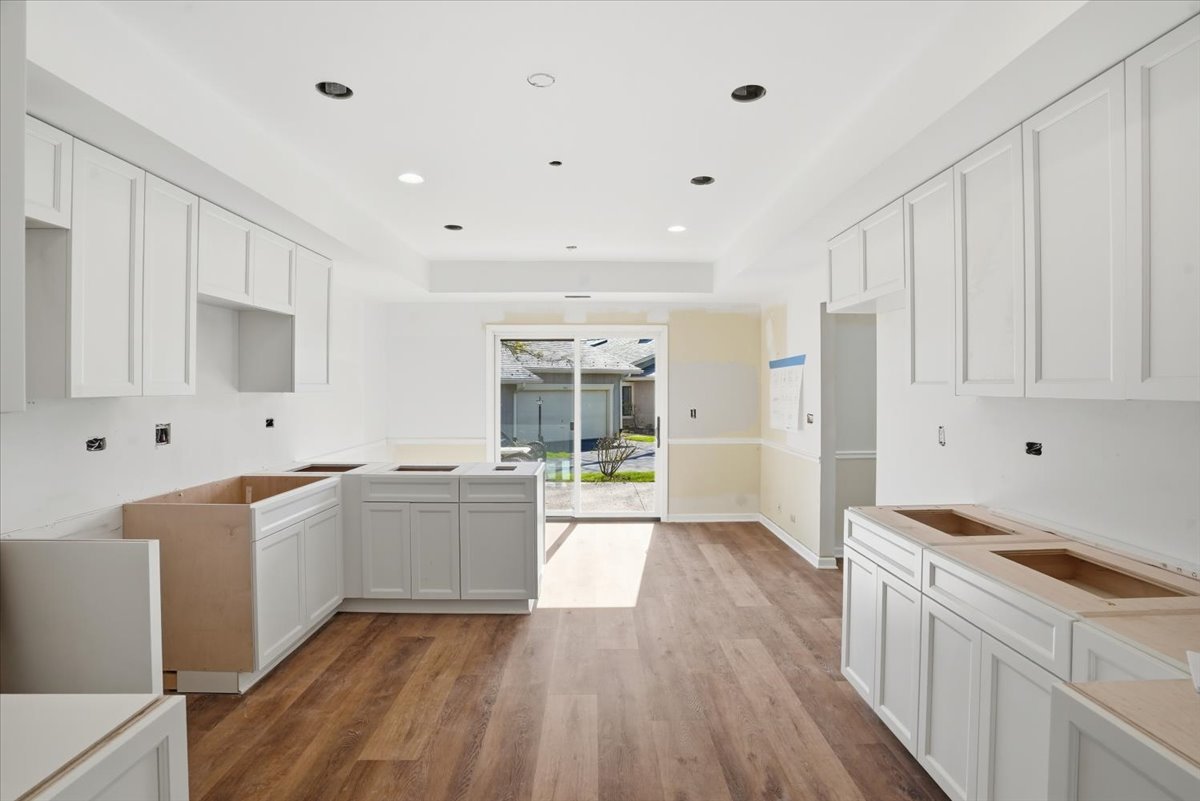
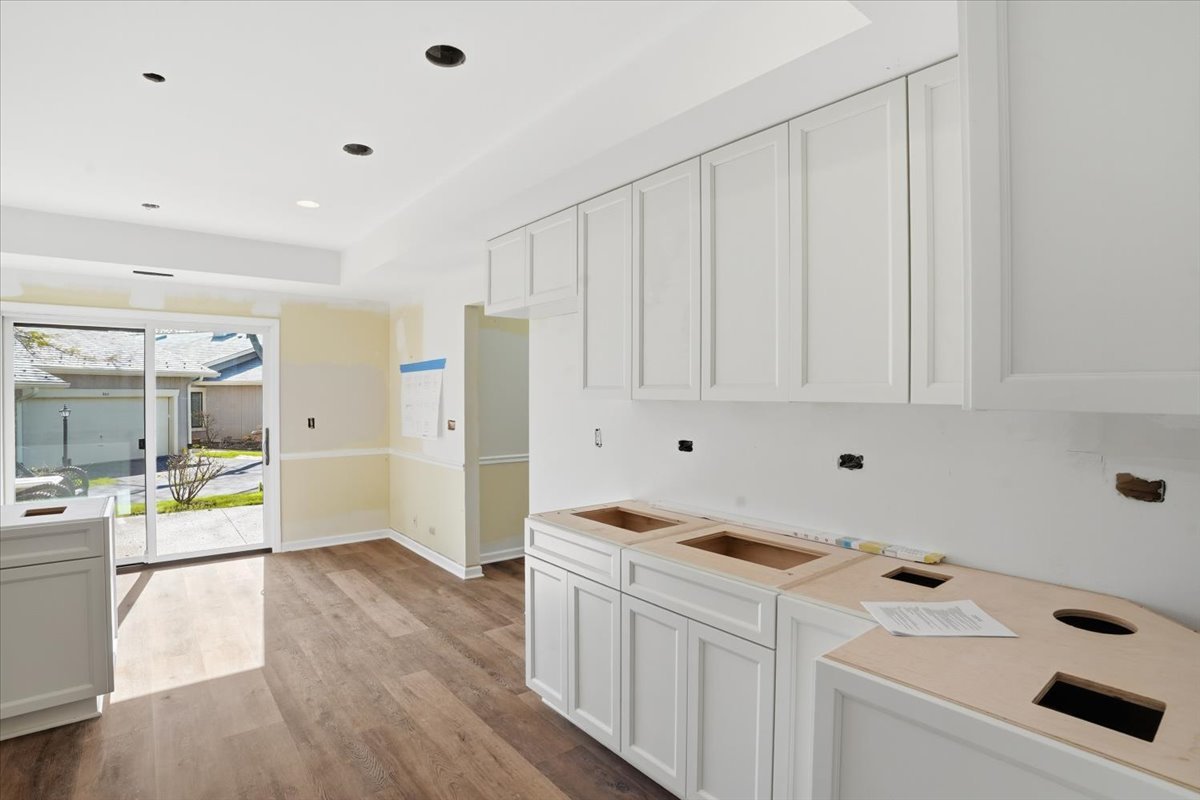
Rare opportunity to own the only 4-bedroom currently available in highly coveted Riva Ridge, backing to Red Top Park with a private, peaceful setting you can enjoy on your sizeable patio.. From the moment you step inside, the difference is clear.. Over $100k already invested in high-quality upgrades, including a reimagined open-concept layout, tray ceiling, radiant fireplace with limestone hearth, DE Chateau flooring, custom cabinetry, and extensive mechanical improvements.. Major infrastructure work is already complete, including plumbing rough-ins, HVAC, electrical, and insulation. Leaving plumbing fixtures, countertops, appliances, paint, and final electrical as the remaining steps to completion.. Nearly finished, design-forward transformation offers the perfect opportunity to personalize the final details while building immediate equity.. The striking radiant fireplace serves as both a beautiful focal point and a functional feature, adding warmth while helping reduce heating costs.. The kitchen and baths showcase custom soft-close cabinetry. Studio 41 porcelain tile in both upstairs baths and laundry room, creating a cohesive, elevated aesthetic with lasting durability. The spacious primary bath features a modern walk-in shower, adding to the home's luxury feel. Ideal for cash or renovation loan buyers ready to move quickly, complete the final touches, and make this home their own. Finish the vision and enjoy instant equity.. Choice HS zone - VH or Libertyville.

Save
Ask
Tour
Hide
Share
Listing Snapshot
Price 
$455,000
Days On Site 
34 Days
Bedrooms 
4
Inside Area (SqFt) 
2,197 sqft
Total Baths 
3
Full Baths 
2
Partial Baths 
1
Lot Size 
N/A
Year Built 
1986
MLS® Number 
12623984
Status 
Active
Property Tax 
$9,658
HOA/Condo/Coop Fees 
$577 monthly
Sq Ft Source 
Estimated
Friends & Family
Recent Activity
19 hours agoListing updated with changes from the MLS®
2 weeks agoStatus changed to Active
2 weeks agoPrice changed to $455,000
a month agoListing first seen on site
General Features
Attached Garage 
Yes
Foundation 
Concrete Perimeter
Garage 
Yes
Garage Spaces 
2
Number Of Stories 
2
Parking 
AsphaltGarage Door OpenerHeated GarageAttachedGuestDrivewayGarage
Parking Spaces 
4
Pets 
Cats OKDogs OK
Property Sub Type 
Condominium
Sewer 
Public Sewer
SqFt Total 
2197
Utilities 
Cable Available
Water Source 
Public
Interior Features
Basement 
None
Cooling 
Ceiling Fan(s)Central Air
Fireplace 
Yes
Fireplace Features 
Living Room
Fireplaces 
1
Heating 
Natural GasForced Air
Interior 
Entrance FoyerWalk-In Closet(s)
Laundry Features 
Washer HookupGas Dryer Hookup
Window Features 
Double Pane Windows
Bedroom 2 
Dimensions - 14X12Level - Second
Bedroom 3 
Dimensions - 15X11Level - Second
Bedroom 4 
Dimensions - 11X10Level - Main
Dining Room 
Dimensions - 15X13Level - Main
Family Room 
Foyer 
Dimensions - 8X10Level - Main
Kitchen 
Dimensions - 13X12Level - MainDescription - Eating Area-Table Space
Laundry 
Dimensions - 12X6Level - Main
Living Room 
Dimensions - 22X14Level - Main
Master Bedroom 
Dimensions - 21X12Level - Second
Save
Ask
Tour
Hide
Share
Exterior Features
Construction Details 
Brick
Lot Features 
Cul-De-Sac
Patio And Porch 
Patio
Roof 
Asphalt
Windows/Doors 
Double Pane Windows
Community Features
Association Dues 
577
HOA Fee Frequency 
Monthly
MLS Area 
Green Oaks / Libertyville
School District 
Libertyville High School
Township 
Libertyville
Schools
School District
Libertyville High School
Elementary School
Unknown
Middle School
Unknown
High School
Libertyville High School
Listing Courtesy of MRED as distributed by MLS Grid of Keller Williams North Shore West


Based on information submitted to the MLS GRID as of 2026-05-25 07:49 PM UTC. All data is obtained from various sources and may not have been verified by broker or MLS GRID. Supplied Open House Information is subject to change without notice. All information should be independently reviewed and verified for accuracy. Properties may or may not be listed by the office/agent presenting the information.
Last checked: 2026-05-25 07:49 PM UTC
MRED DMCA Copyright Information Copyright © 2026 Midwest Real Estate Data LLC. All rights reserved.

Neighborhood & Commute
Source: Walkscore
Save
Ask
Tour
Hide
Share