Save
Ask
Tour
Hide
Share
$8,000
34 Days On Site

645 N Park Boulevard
Glen Ellyn, IL 60137

For Rent|Residential Lease|Active
4
Beds
6
Total Baths
5
Full Baths
1
Partial Bath
3,691
SqFt
$2
/SqFt
1922
Built
County:
DuPage
Listing Courtesy of MRED as distributed by MLS Grid of Compass
Call Now: 847.967.0022
Is this the listing for you? We can help make it yours.
847.967.0022
645 N Park Boulevard645 N Park Boulevard645 N Park Boulevard645 N Park Boulevard
Save
Ask
Tour
Hide
Share

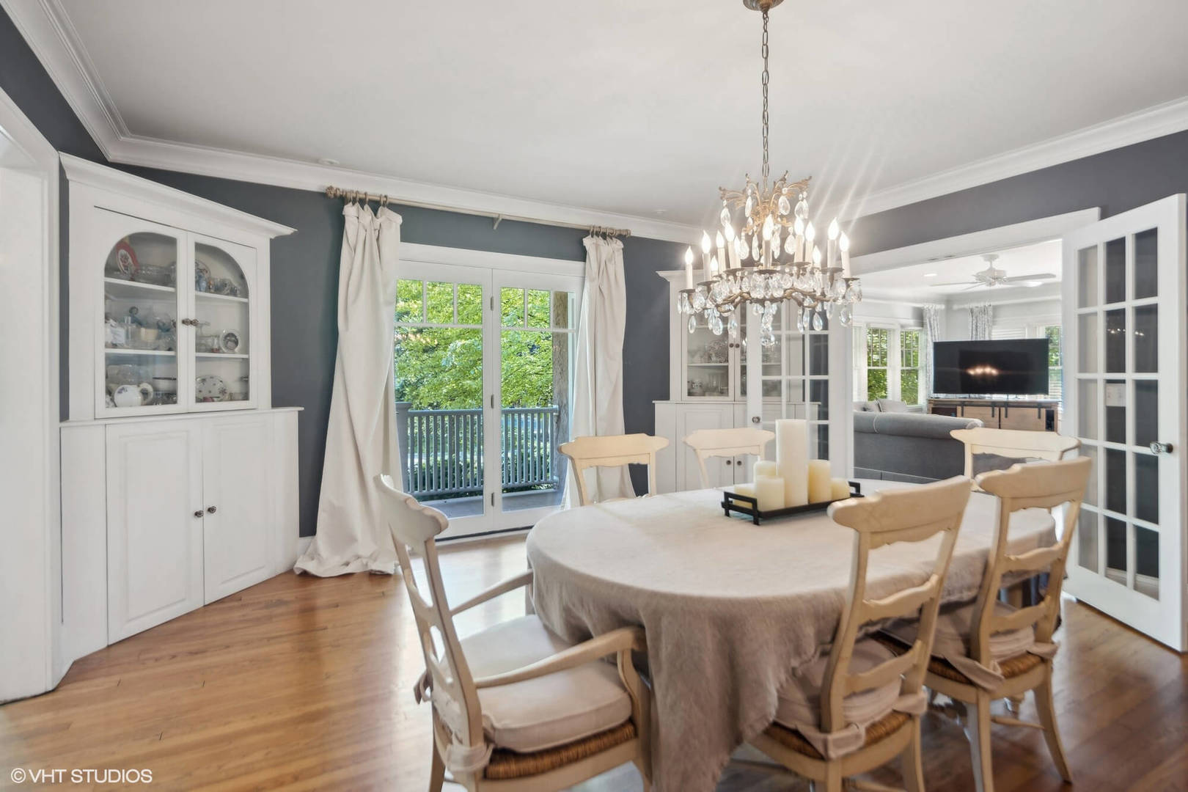
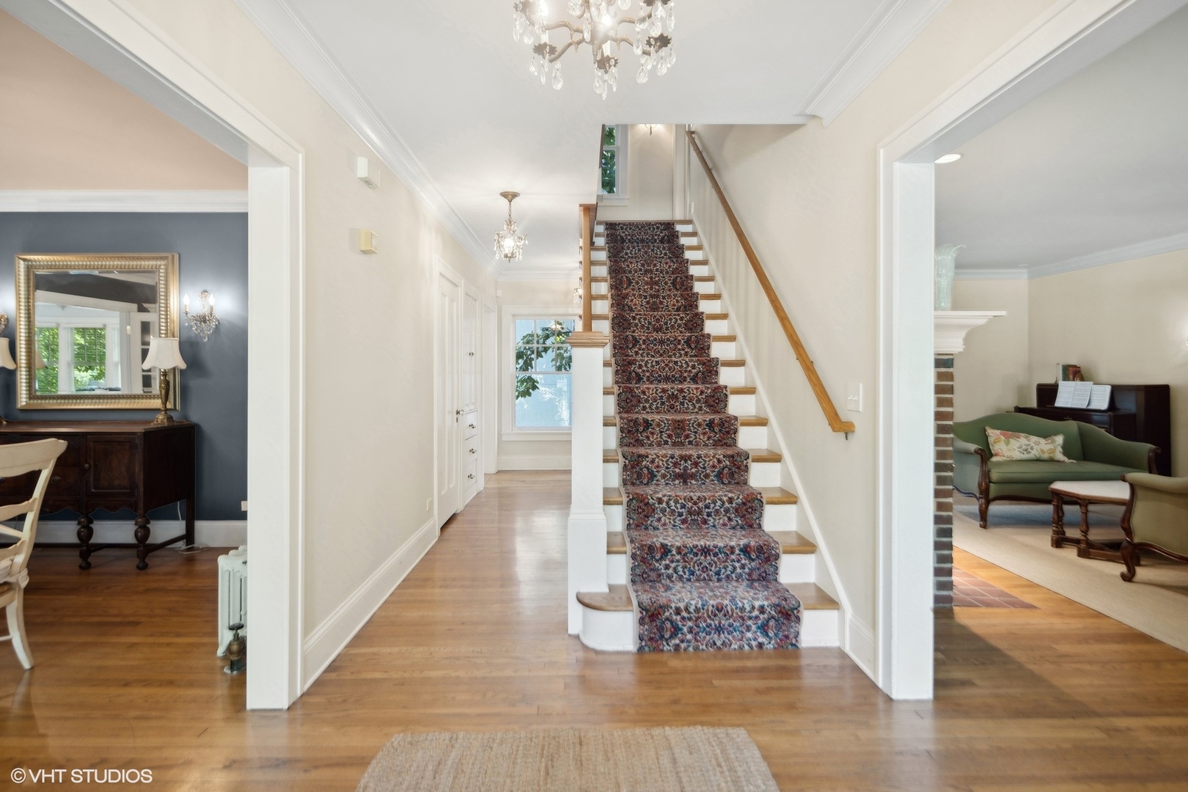
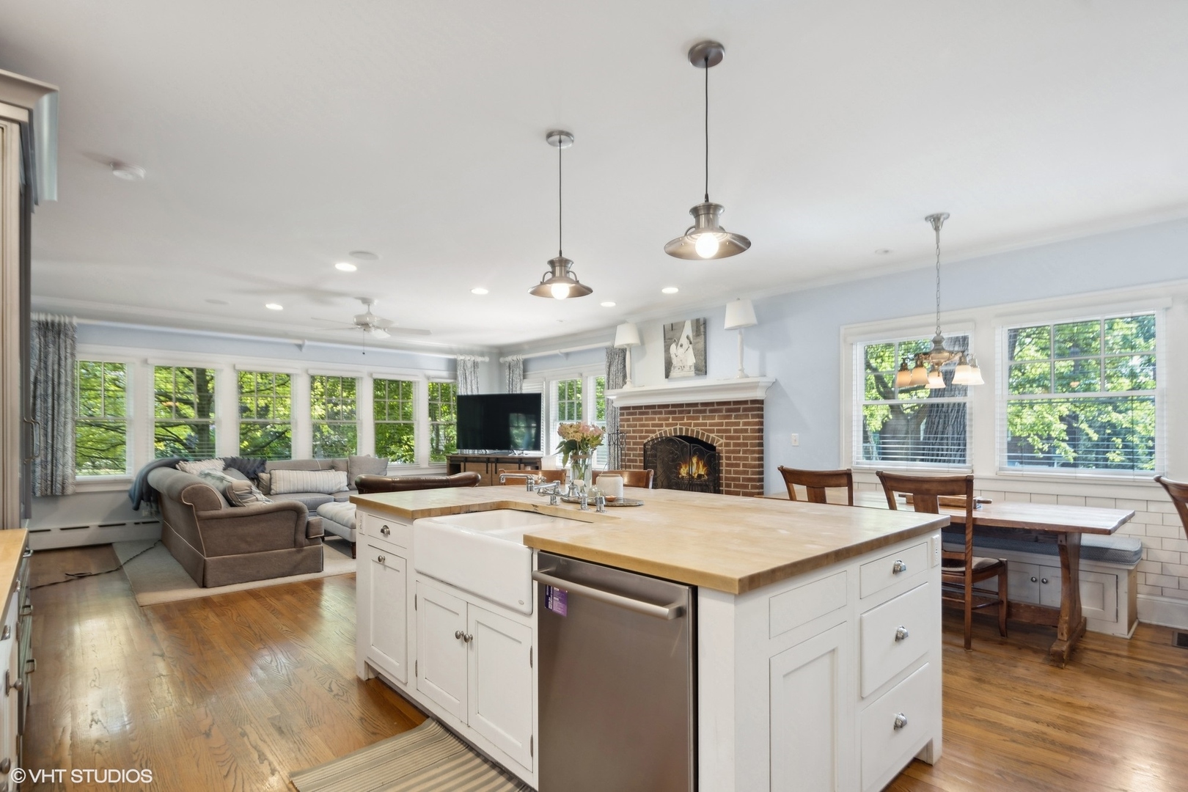
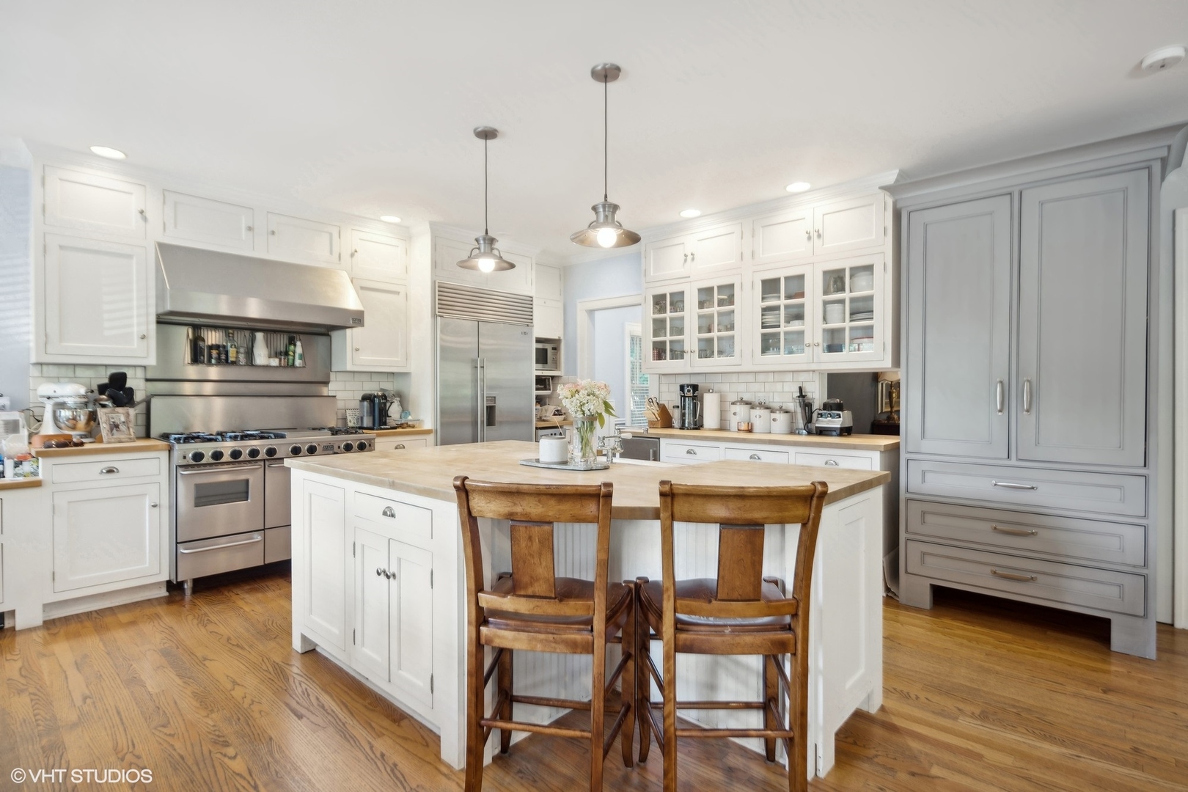
Looking for a short term rental? Available August 2026 until May 2027 this is a wonderful opportunity to rent a highly admired home in the heart of Glen Ellyn - 1/2 block to Lake Ellyn Park which is the heart of Glen Ellyn and year-round fun festivities! Fully renovated/rebuilt approx 20 years ago, it was designed with classic finishes and the goal of accommodating an active and large family. The charming front porch welcomes you into the grand front foyer and the expansive floor plan which features a gourmet eat-in kitchen that overflows to the family room with wood burning fireplace, an oversized dining room perfect for hosting large gatherings, formal living room, first floor office and first floor laundry. The second floor includes 4 bedrooms (including the expansive primary suite) and 4 full baths of which 3 of the bedrooms include en-suite bathrooms. PLUS the basement provides a second family room, mudroom lockers and access to the 2-car attached garage. This location can't be beat in terms of its walk-to ....Glenbard West High School, Forest Glen Elementary, downtown Glen Ellyn & the commuter train! Home is being rented furnished. No pets allowed due to owners allergies and no smoking permitted.

Save
Ask
Tour
Hide
Share
Listing Snapshot
Price 
$8,000
Days On Site 
34 Days
Bedrooms 
4
Inside Area (SqFt) 
3,691 sqft
Total Baths 
6
Full Baths 
5
Partial Baths 
1
Lot Size 
N/A
Year Built 
1922
MLS® Number 
12624131
Status 
Active
Property Tax 
N/A
HOA/Condo/Coop Fees 
N/A
Sq Ft Source 
Assessor
Friends & Family
Recent Activity
4 weeks agoListing updated with changes from the MLS®
4 weeks agoStatus changed to Active
a month agoListing first seen on site
General Features
Attached Garage 
Yes
Available on 
2026-08-15
Garage 
Yes
Garage Spaces 
2
Parking 
AttachedGarage
Parking Spaces 
2
Sewer 
Public Sewer
Interior Features
Appliances 
RangeDishwasherWasherDryerDisposalTrash Compactor
Basement 
FinishedFull
Cooling 
Central Air
Fireplace 
Yes
Fireplace Features 
Family RoomLiving RoomWood Burning
Fireplaces 
2
Flooring 
Hardwood
Furnished 
Furnished
Heating 
Hot WaterNatural GasForced AirSteamRadiantZonedRadiant Floor
Laundry Features 
Main LevelIn Unit
Bedroom 2 
Dimensions - 15X12Level - Second
Bedroom 3 
Dimensions - 15X11Level - Second
Bedroom 4 
Dimensions - 16X11Level - Second
Dining Room 
Dimensions - 15X16Level - Main
Family Room 
Dimensions - 23X11Level - Main
Family Room - Down 
Dimensions - 17X23Level - Basement
Kitchen 
Dimensions - 21X20Level - MainDescription - Eating Area-Table Space
Laundry 
Dimensions - 7X4Level - Main
Living Room 
Dimensions - 15X27Level - Main
Master Bedroom 
Dimensions - 22X20Level - Second
Office 
Dimensions - 9X20Level - Main
Recreation Room 
Dimensions - 31X22Level - Basement
Save
Ask
Tour
Hide
Share
Exterior Features
Construction Details 
Stucco
Community Features
MLS Area 
Glen Ellyn
School District 
Glenbard West High School
Township 
Milton
Schools
School District
Glenbard West High School
Elementary School
Forest Glen Elementary School
Middle School
Hadley Junior High School
High School
Glenbard West High School
Listing Courtesy of MRED as distributed by MLS Grid of Compass


Based on information submitted to the MLS GRID as of 2026-05-25 10:50 AM UTC. All data is obtained from various sources and may not have been verified by broker or MLS GRID. Supplied Open House Information is subject to change without notice. All information should be independently reviewed and verified for accuracy. Properties may or may not be listed by the office/agent presenting the information.
Last checked: 2026-05-25 10:50 AM UTC
MRED DMCA Copyright Information Copyright © 2026 Midwest Real Estate Data LLC. All rights reserved.

Neighborhood & Commute
Source: Walkscore
Save
Ask
Tour
Hide
Share