Save
Ask
Tour
Hide
Share
$329,000
11 Days On Site

58 N California Avenue
Mundelein, IL 60060

For Sale|Single Family Residence|Active Under Contract
3
Beds
2
Total Baths
2
Full Baths
1,160
SqFt
$284
/SqFt
1976
Built
County:
Lake
Listing Courtesy of MRED as distributed by MLS Grid of Keller Williams North Shore West
Call Now: 847.967.0022
Is this the listing for you? We can help make it yours.
847.967.0022
58 N California Avenue58 N California Avenue58 N California Avenue58 N California Avenue
Save
Ask
Tour
Hide
Share

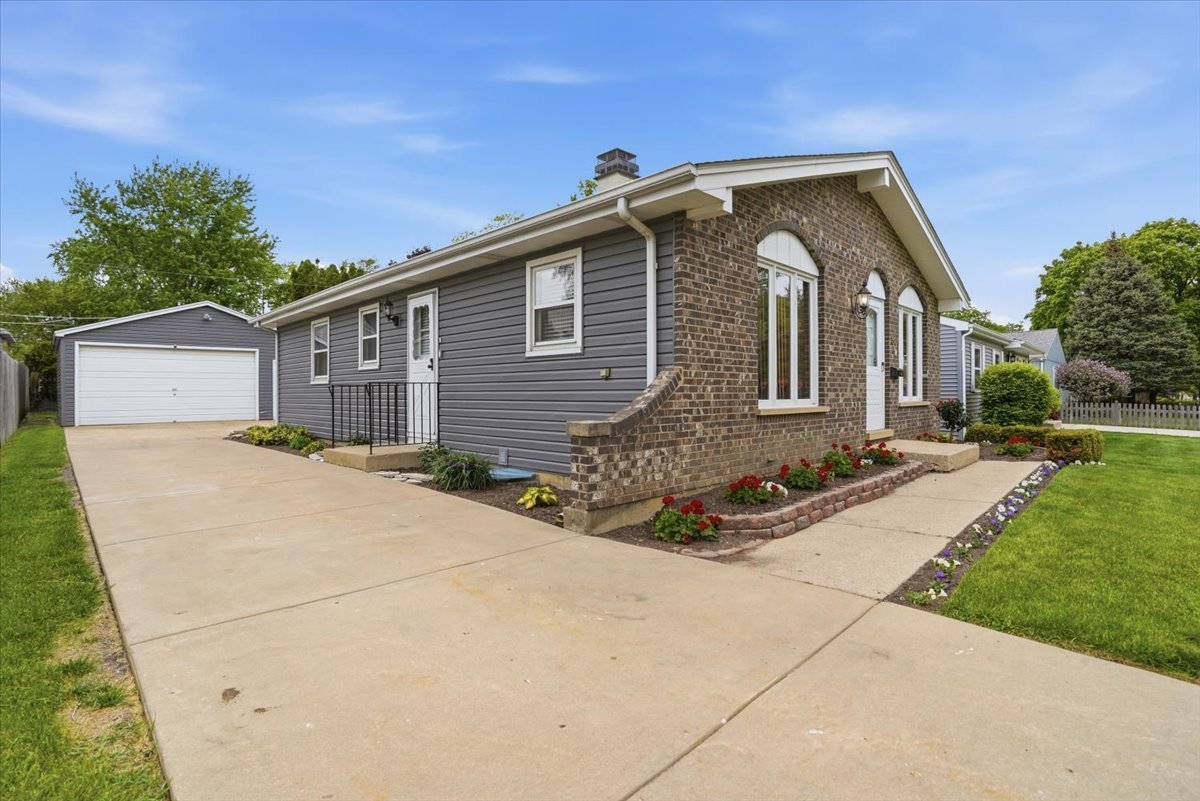
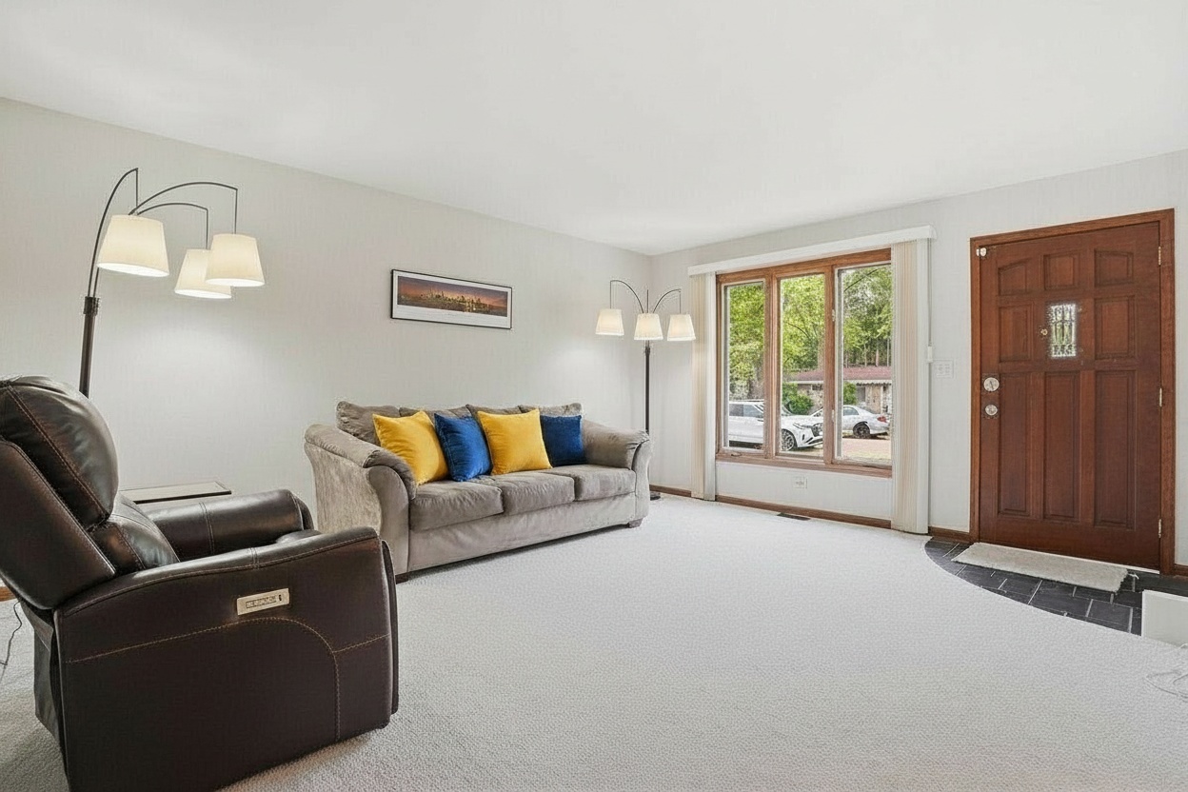
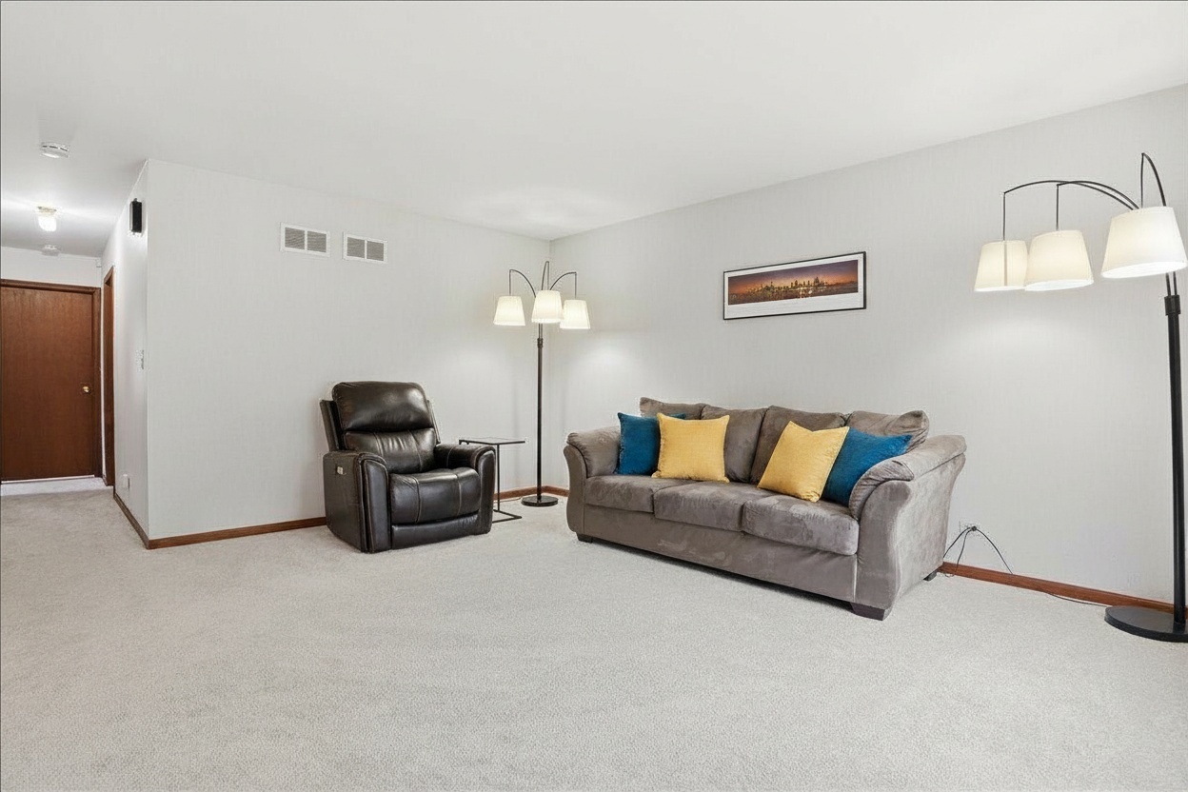
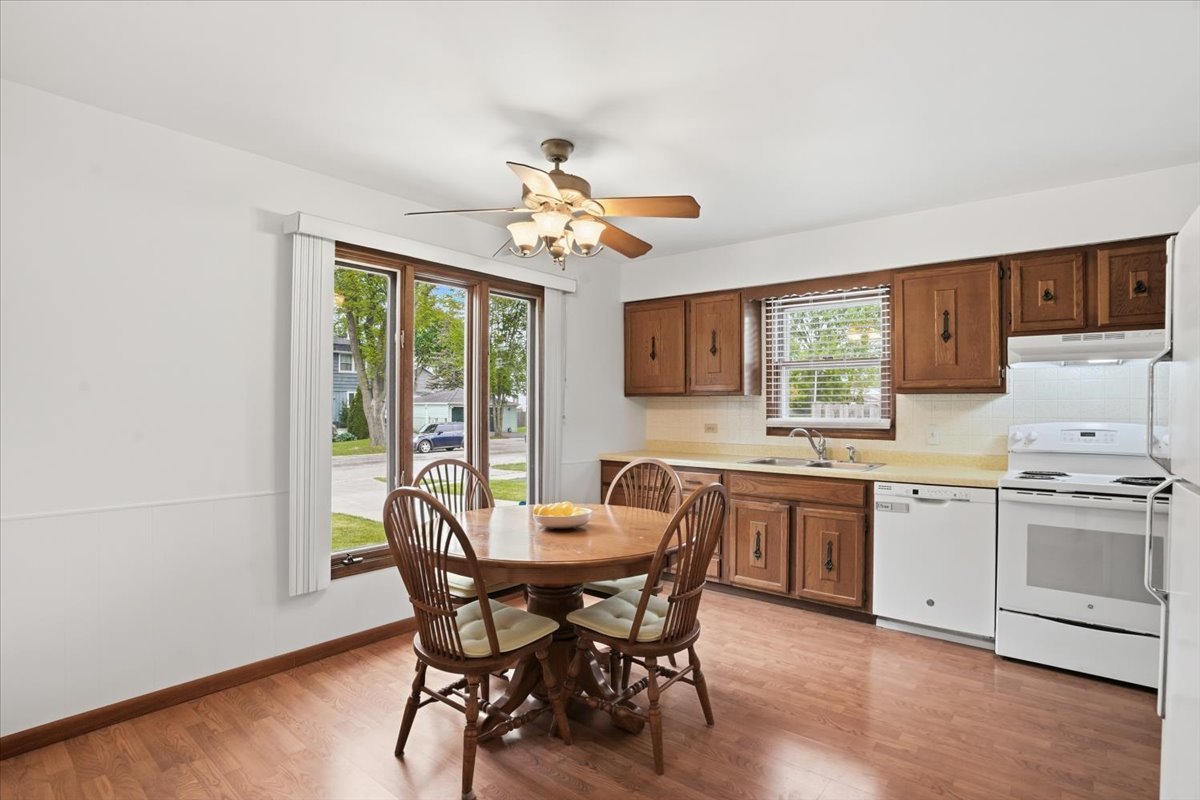
Beautifully maintained solid brick ranch offering timeless charm and move-in-ready comfort. This well cared for home features 3 bedrooms, 2 updated bathrooms with vanity upgrades, stylish tile work, and a crisp, neutral aesthetic, fresh paint throughout, brand-new carpet, and a spacious eat-in kitchen with a pantry, creating a functional and inviting space for everyday living. The comfortable layout offers both charm and practicality, while the full basement, partially finished, provides additional living space perfect for a family room, home office, gym, or playroom, along with plenty of storage. Built with lasting quality and pride of ownership, this home combines classic construction with thoughtful updates, making it an excellent opportunity for buyers seeking both value and peace of mind. The oversized 2.5 car garage has a tall door to accommodate most trucks/vans. A wonderful place to call home. Near schools, shopping, restaurants, metra more.

Save
Ask
Tour
Hide
Share
Listing Snapshot
Price 
$329,000
Days On Site 
11 Days
Bedrooms 
3
Inside Area (SqFt) 
1,160 sqft
Total Baths 
2
Full Baths 
2
Partial Baths 
N/A
Lot Size 
N/A
Year Built 
1976
MLS® Number 
12624529
Status 
Active Under Contract
Property Tax 
$7,999
HOA/Condo/Coop Fees 
N/A
Sq Ft Source 
Assessor
Friends & Family
Recent Activity
5 days agoListing updated with changes from the MLS®
6 days agoStatus changed to Active Under Contract
2 weeks agoListing first seen on site
General Features
Garage 
Yes
Garage Spaces 
2.5
Parking 
ConcreteGarage Door OpenerDetachedOff StreetDrivewayGarage
Parking Spaces 
5.5
Property Sub Type 
Single Family Residence
Sewer 
Public Sewer
SqFt Below 
790
SqFt Total 
1160
Style 
Ranch
Water Source 
Public
Interior Features
Appliances 
RangeDishwasherRefrigeratorWater Softener Rented
Basement 
Sump PumpFinishedStorage SpaceFull
Cooling 
Ceiling Fan(s)Central Air
Heating 
Natural Gas
Laundry Features 
Gas Dryer Hookup
Window Features 
ScreensDrapes
Bedroom 2 
Dimensions - 11X13Level - Main
Bedroom 3 
Dimensions - 10X10Level - Main
Bedroom 4 
Bonus Room 
Dimensions - 12X13Level - Basement
Dining Room 
Family Room 
Kitchen 
Dimensions - 13X13Level - MainDescription - Eating Area-Table Space,Pantry
Laundry 
Dimensions - 10X15Level - Basement
Living Room 
Dimensions - 15X17Level - Main
Master Bedroom 
Dimensions - 13X13Level - Main
Recreation Room 
Dimensions - 16X20Level - Basement
Save
Ask
Tour
Hide
Share
Exterior Features
Construction Details 
Vinyl SidingBrick
Lot Features 
Landscaped
Roof 
Asphalt
Windows/Doors 
ScreensDrapes
Community Features
Community Features 
ParkCurbsSidewalksStreet Lights
MLS Area 
Ivanhoe / Mundelein
School District 
Mundelein Cons High School
Township 
Libertyville
Schools
School District
Mundelein Cons High School
Elementary School
Mechanics Grove Elementary Schoo
Middle School
Carl Sandburg Middle School
High School
Mundelein Cons High School
Listing Courtesy of MRED as distributed by MLS Grid of Keller Williams North Shore West


Based on information submitted to the MLS GRID as of 2026-05-25 12:29 AM UTC. All data is obtained from various sources and may not have been verified by broker or MLS GRID. Supplied Open House Information is subject to change without notice. All information should be independently reviewed and verified for accuracy. Properties may or may not be listed by the office/agent presenting the information.
Last checked: 2026-05-25 12:29 AM UTC
MRED DMCA Copyright Information Copyright © 2026 Midwest Real Estate Data LLC. All rights reserved.

Neighborhood & Commute
Source: Walkscore
Save
Ask
Tour
Hide
Share