Save
Ask
Tour
Hide
Share
$554,900
30 Days On Site

331 Summit Circle
Lombard, IL 60148

For Sale|Townhouse|Active
3
Beds
3
Total Baths
2
Full Baths
1
Partial Bath
1,952
SqFt
$284
/SqFt
2023
Built
Subdivision:
The Summit at Yorktown
County:
DuPage
Listing Courtesy of MRED as distributed by MLS Grid of Compass
Call Now: 847.967.0022
Is this the listing for you? We can help make it yours.
847.967.0022
331 Summit Circle331 Summit Circle331 Summit Circle331 Summit Circle
Save
Ask
Tour
Hide
Share

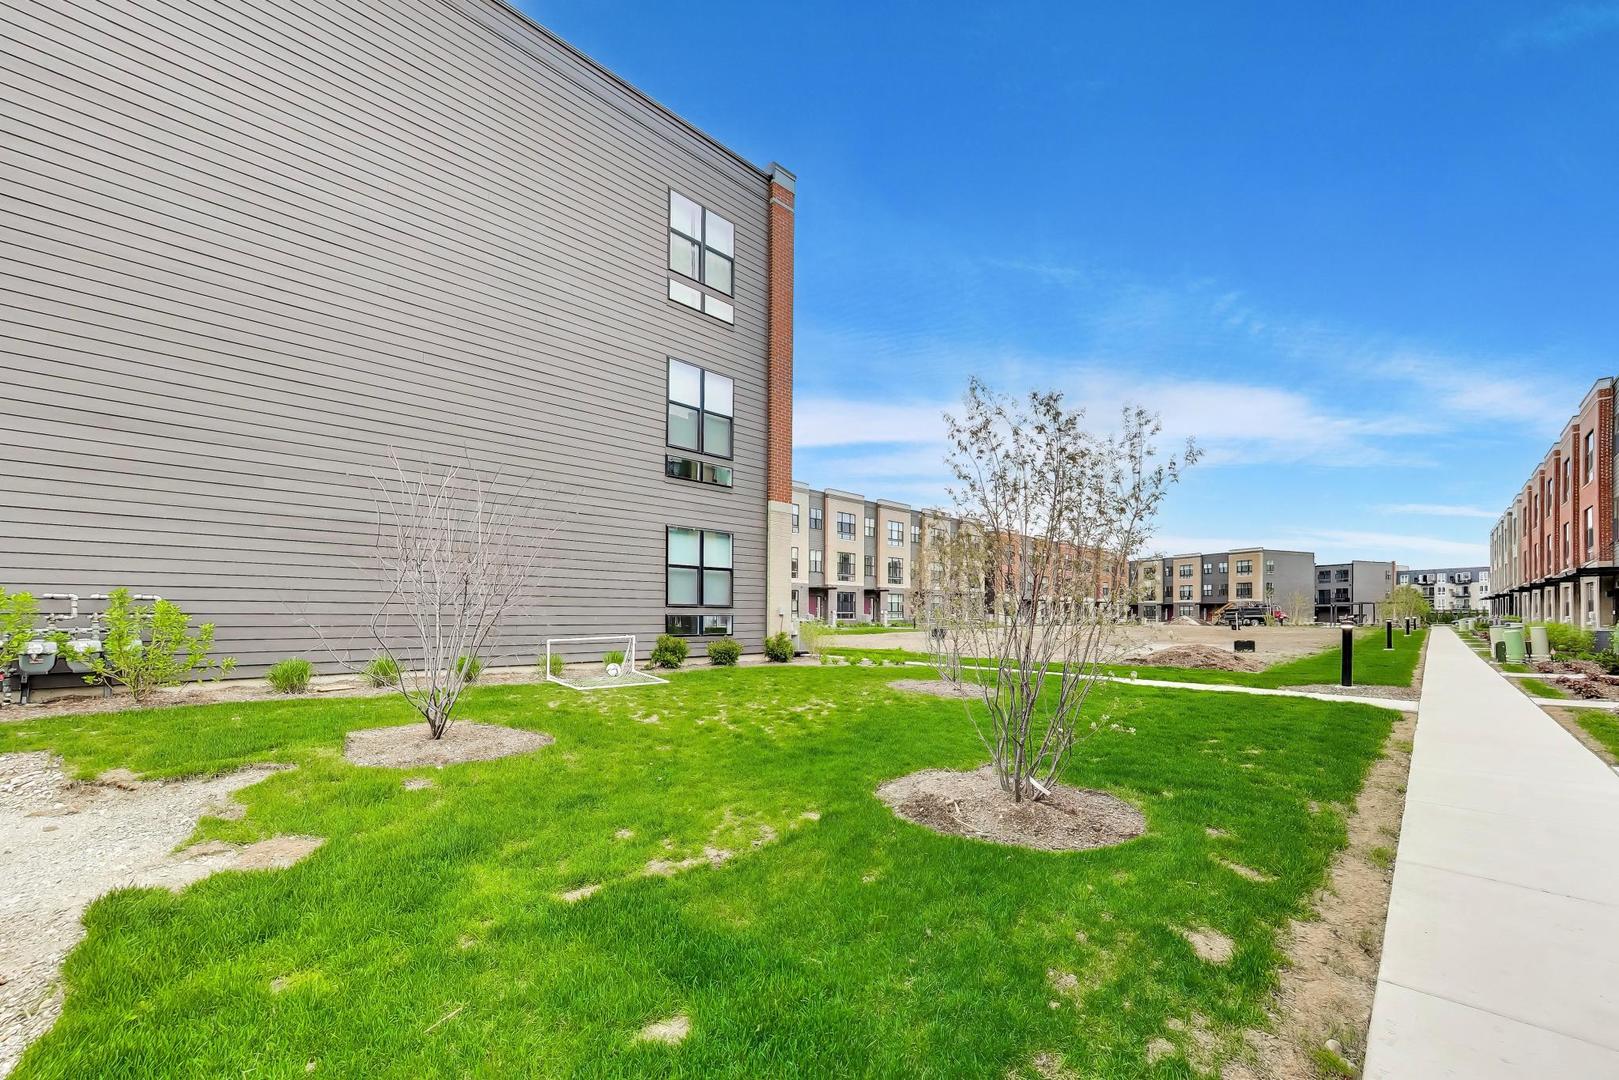
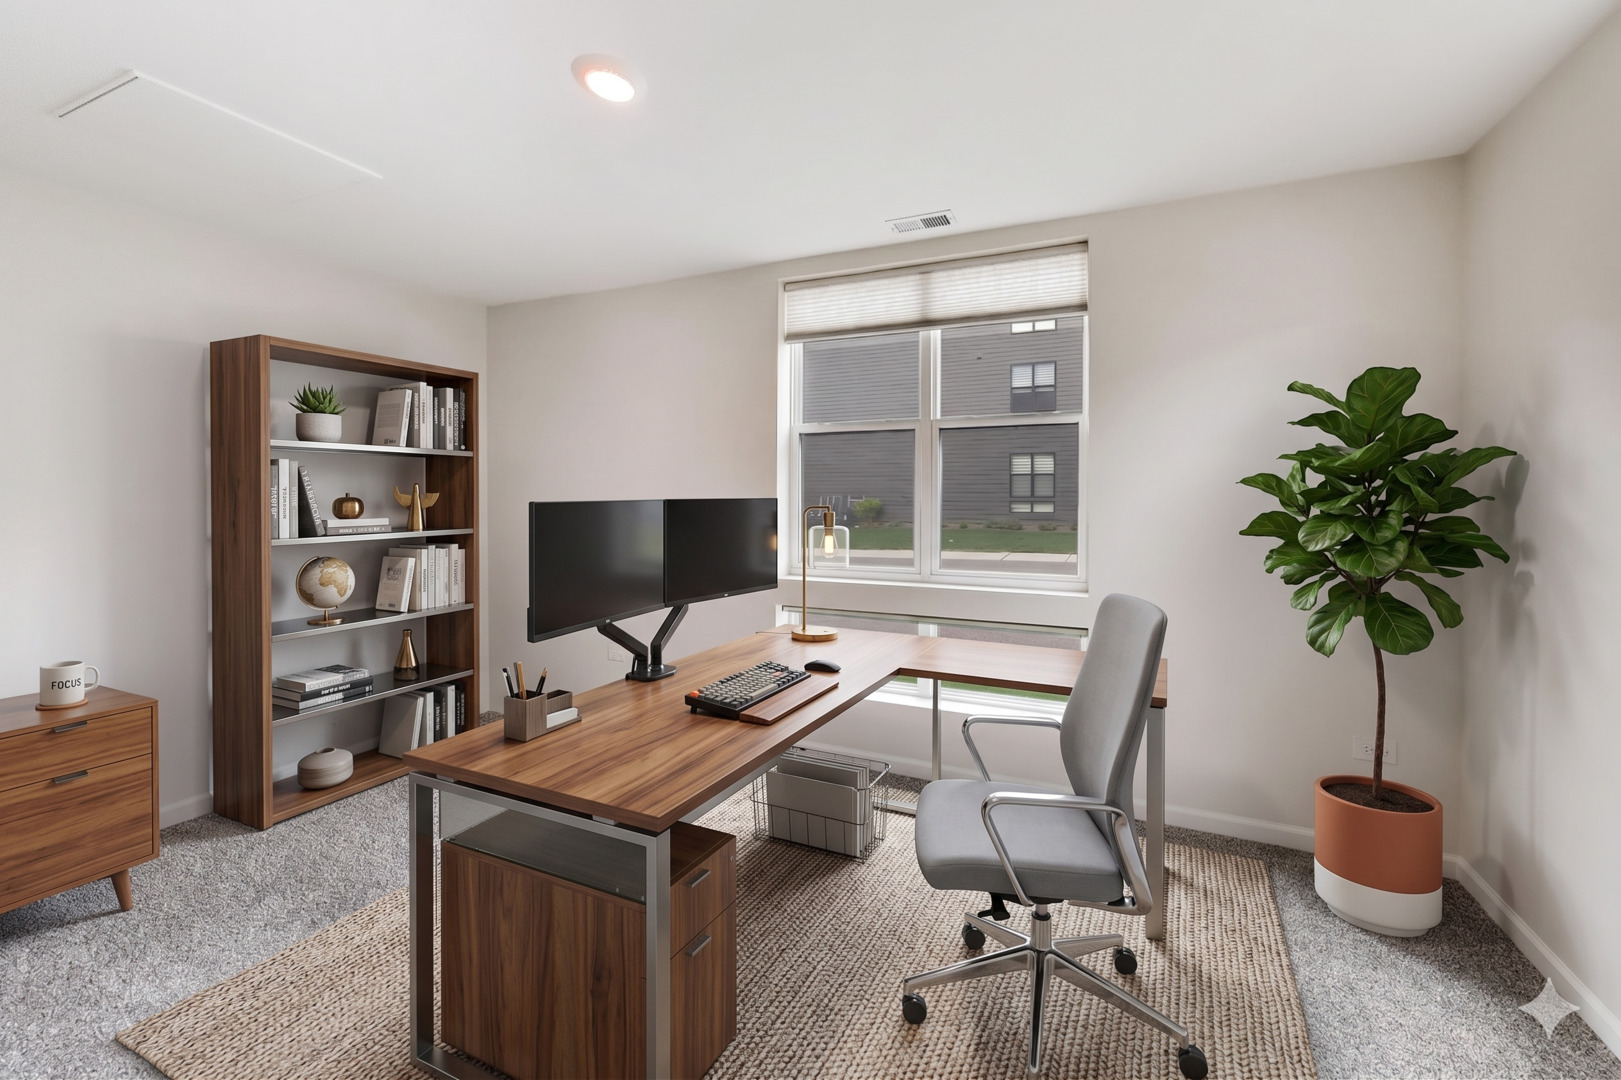
Sun-drenched luxury awaits in this rare Grant model end unit! Enjoy three levels of refined living, starting with a flexible lower-level bonus room perfect for work or play. This unit is move-in ready, includes premium washer/dryer, stainless steel refrigerator and range, Deako smart switches, custom blinds, and professionally painted. The main level is an entertainer's dream, featuring an open floor plan, 9' ceilings, and a chef's kitchen with a massive island, quartz counters, and luxury vinyl plank flooring. Enjoy seamless indoor-outdoor living with a private deck off the living room, direct access to lush landscaped grounds, and a generous dining area perfect for entertaining. Upstairs, the primary suite offers a private sanctuary with a dual-sink ensuite and walk-in closet, plus two additional guest rooms and a dedicated laundry area. You'll love the convenience of having the vibrant shops, eateries, and seasonal events of Yorktown Shopping Center right at your doorstep! Included Feature: Seller leaving Sony K77XR80 77" TV in living room, smart energy features include a tankless water heater and high-efficiency HVAC for year-round comfort.

Save
Ask
Tour
Hide
Share
Listing Snapshot
Price 
$554,900
Days On Site 
30 Days
Bedrooms 
3
Inside Area (SqFt) 
1,952 sqft
Total Baths 
3
Full Baths 
2
Partial Baths 
1
Lot Size 
N/A
Year Built 
2023
MLS® Number 
12625072
Status 
Active
Property Tax 
$3,584.72
HOA/Condo/Coop Fees 
$242 monthly
Sq Ft Source 
Estimated
Friends & Family
Recent Activity
7 days agoListing updated with changes from the MLS®
7 days agoStatus changed to Active
2 weeks agoPrice changed to $554,900
a month agoListing first seen on site
General Features
Attached Garage 
Yes
Foundation 
Concrete Perimeter
Garage 
Yes
Garage Spaces 
2
Number Of Stories 
3
Parking 
AsphaltGarage Door OpenerAttachedGarage
Parking Spaces 
4
Pets 
Cats OKDogs OK
Property Sub Type 
Townhouse
Sewer 
Public Sewer
Water Source 
Public
Interior Features
Appliances 
RangeMicrowaveDishwasherDisposalStainless Steel Appliance(s)
Basement 
None
Cooling 
Central Air
Heating 
Natural Gas
Laundry Features 
In Unit
Bedroom 2 
Dimensions - 9X11Level - Third
Bedroom 3 
Dimensions - 9X10Level - Third
Bedroom 4 
Bonus Room 
Dimensions - 9X15Level - Lower
Dining Room 
Dimensions - 15X11Level - Main
Family Room 
Kitchen 
Dimensions - 13X13Level - Main
Laundry 
Dimensions - 3X5Level - Third
Living Room 
Dimensions - 18X12Level - Main
Master Bedroom 
Dimensions - 12X13Level - Third
Save
Ask
Tour
Hide
Share
Exterior Features
Construction Details 
BrickFiber Cement
Exterior 
Balcony
Lot Features 
Landscaped
Community Features
Association Dues 
242
HOA Fee Frequency 
Monthly
MLS Area 
Lombard
School District 
Glenbard East High School
Township 
York
Schools
School District
Glenbard East High School
Elementary School
Butterfield Elementary School
Middle School
Glenn Westlake Middle School
High School
Glenbard East High School
Listing Courtesy of MRED as distributed by MLS Grid of Compass


Based on information submitted to the MLS GRID as of 2026-05-28 02:41 AM UTC. All data is obtained from various sources and may not have been verified by broker or MLS GRID. Supplied Open House Information is subject to change without notice. All information should be independently reviewed and verified for accuracy. Properties may or may not be listed by the office/agent presenting the information.
Last checked: 2026-05-28 02:41 AM UTC
MRED DMCA Copyright Information Copyright © 2026 Midwest Real Estate Data LLC. All rights reserved.

Neighborhood & Commute
Source: Walkscore
Save
Ask
Tour
Hide
Share