


580 S Chase AvenueLombard, IL 60148
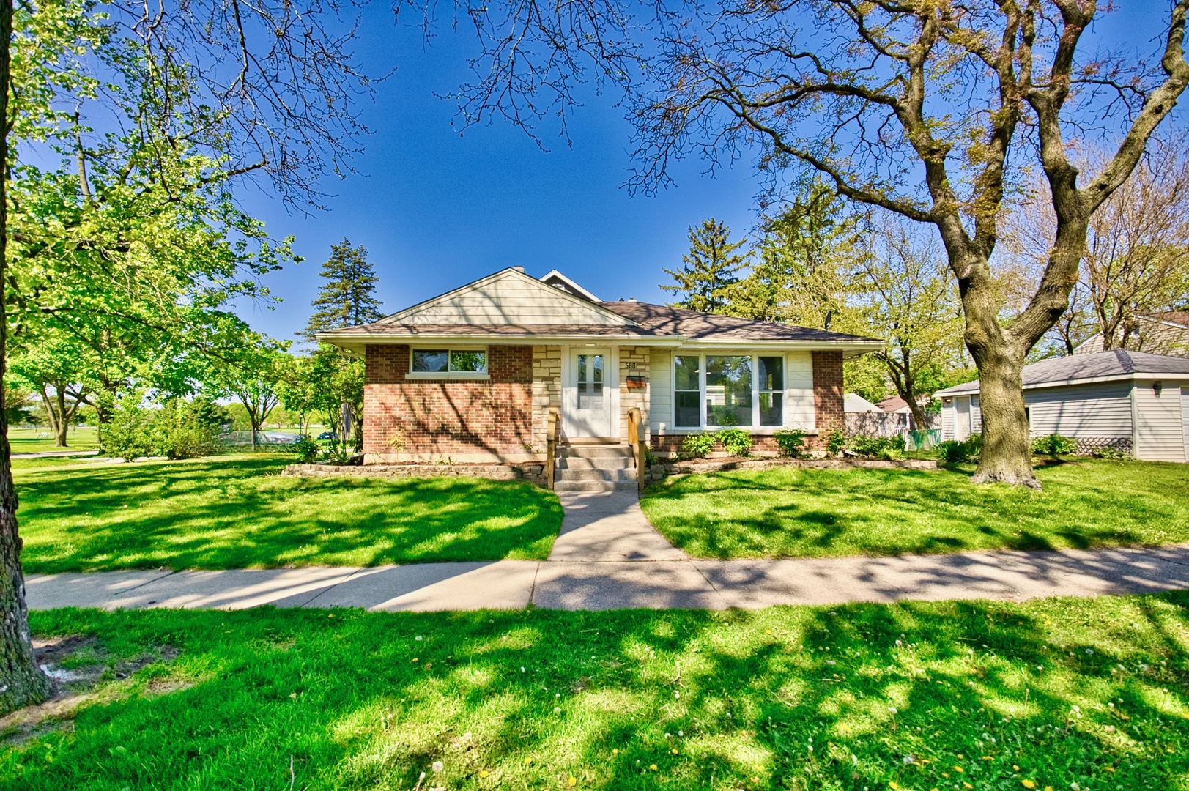
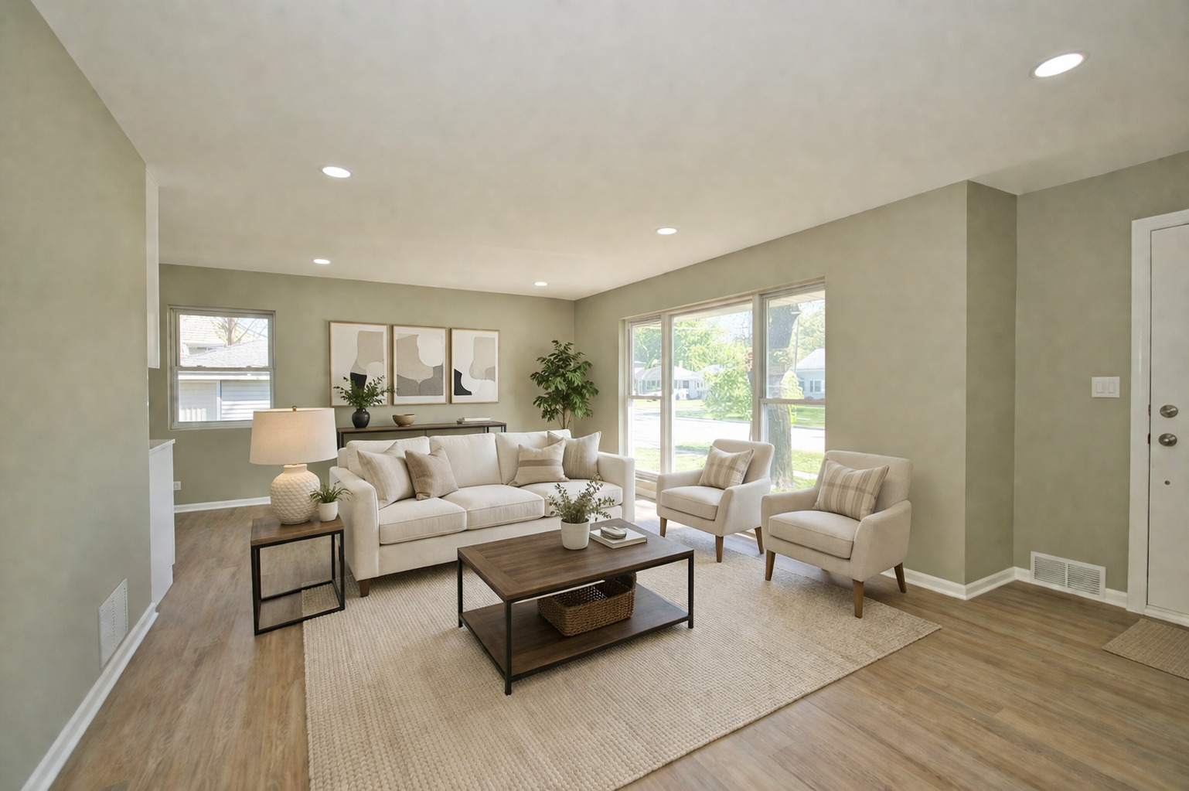
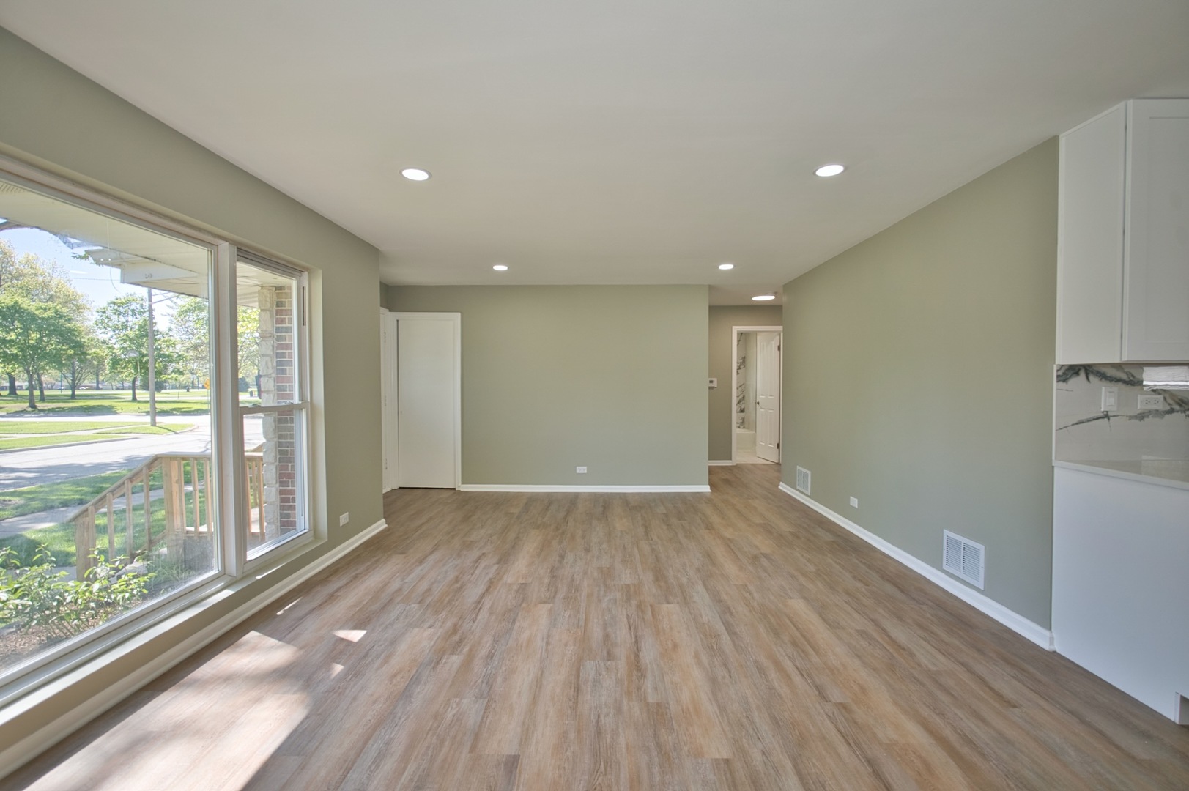
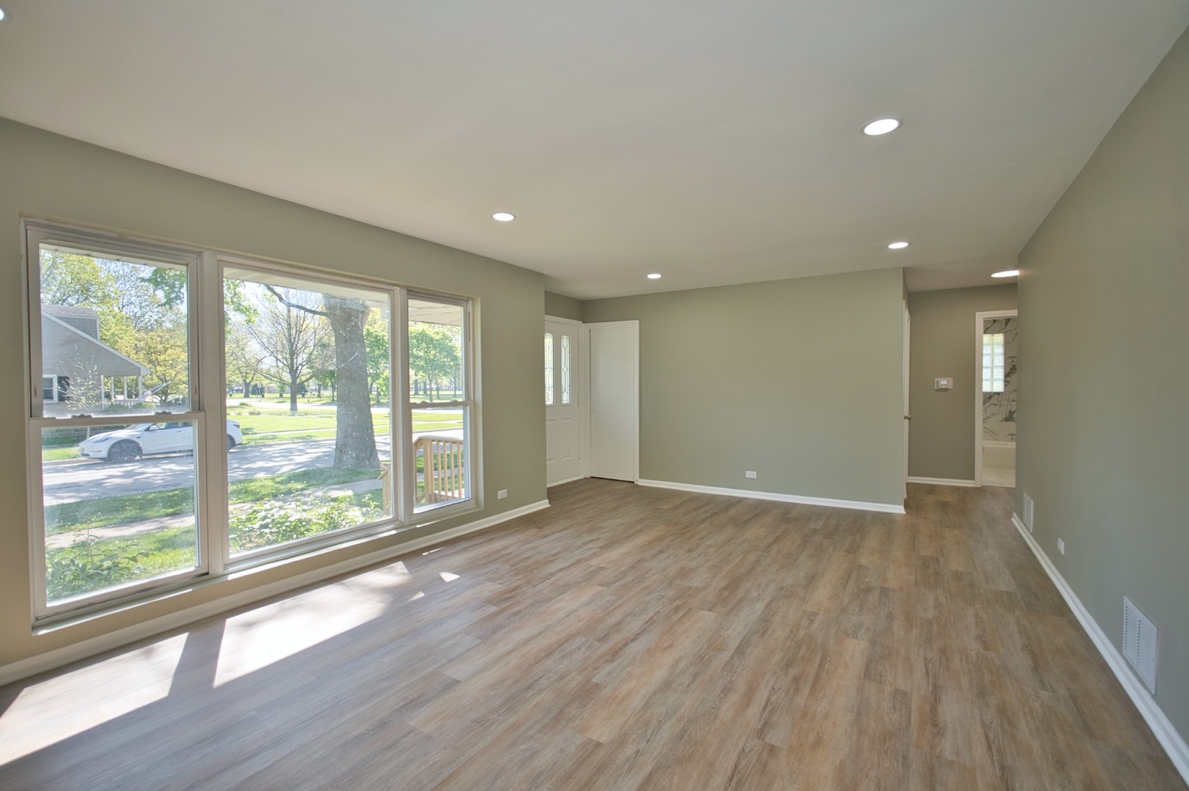
Welcome Home! You'll ABSOLUTELY LOVE this fully remodeled home adjacent to the Madison Meadow Park sitting on a Large Corner Lot. This beautifully updated home features a white trim package, all new luxury vinyl flooring throughout the main level and basement, new light fixtures including recessed lights and super modern fixtures and 3 Bedrooms & 2 Full Baths! As you enter, you'll appreciate the open feel of the Spacious Living Room that flows into the Stunning Kitchen with all New Custom 42" White Cabinetry, Gorgeous Quartz Tops & Backsplash, New SS Appliances and Modern Black Cabinetry Pulls! On your main level you'll also find 3 Spacious Bedrooms & a Fully Updated Bath with Large Plank Tile Flooring, Floating Vanity, New Fixtures, New Toilet and Beautiful Tile Surround Shower/Tub Combo with Privacy Glass Window! Heading downstairs you'll find a beautifully finished basement with a MASSIVE Recreation Room Area, Laundry Room with New Slop Sink & New Washer & Dryer, Spacious Bonus Room / Exercise Room & Plenty of Room for Storage and Full Bathroom with Tile Surround Shower & Glass Door, Plank Tile Flooring, New Fixtures and Floating Vanity! Wonderfully located near shopping, restaurants, great schools & so much more! Come See this Amazing Home TODAY!
| 2 weeks ago | Listing updated with changes from the MLS® | |
| 3 weeks ago | Status changed to Active Under Contract | |
| 3 weeks ago | Listing first seen on site |

Based on information submitted to the MLS GRID as of 2026-05-28 02:41 AM UTC. All data is obtained from various sources and may not have been verified by broker or MLS GRID. Supplied Open House Information is subject to change without notice. All information should be independently reviewed and verified for accuracy. Properties may or may not be listed by the office/agent presenting the information.
Last checked: 2026-05-28 02:41 AM UTC
MRED DMCA Copyright Information Copyright © 2026 Midwest Real Estate Data LLC. All rights reserved.
Did you know? You can invite friends and family to your search. They can join your search, rate and discuss listings with you.