Save
Ask
Tour
Hide
Share
$425,000
29 Days On Site

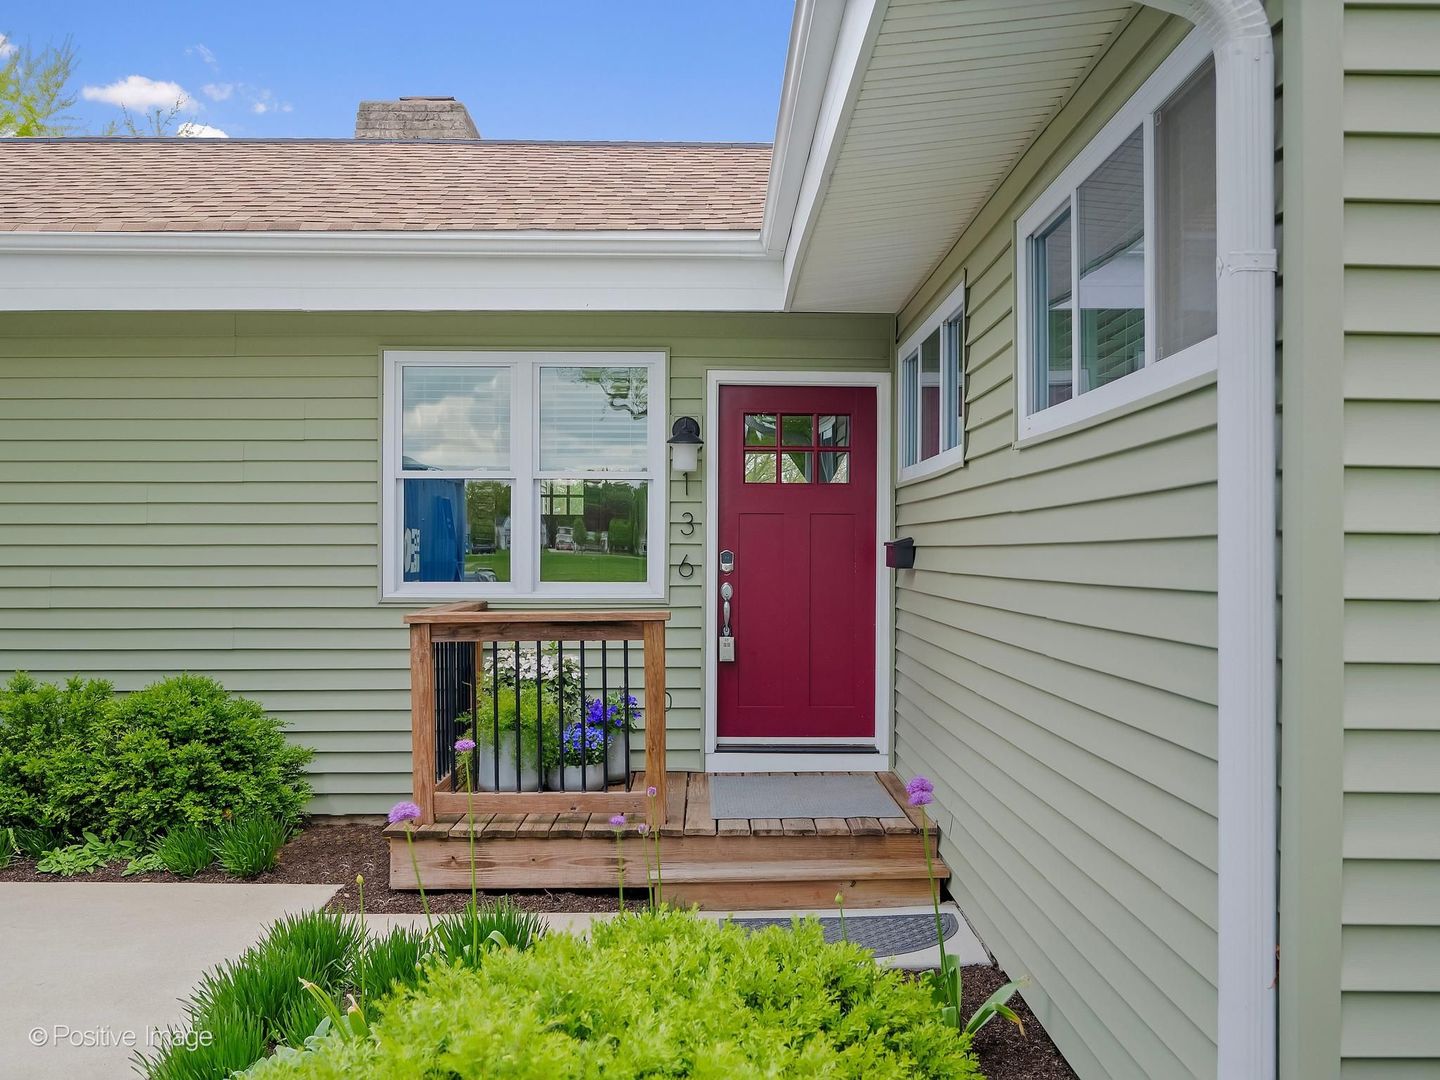
136 Green Valley Drive
Lombard, IL 60148

For Sale|Single Family Residence|Active Under Contract
2
Beds
2
Total Baths
2
Full Baths
1,152
SqFt
$369
/SqFt
1952
Built
Subdivision:
Green Valley
County:
DuPage
Listing Courtesy of MRED as distributed by MLS Grid of RE/MAX Suburban
Call Now: 847.967.0022
Is this the listing for you? We can help make it yours.
847.967.0022
136 Green Valley Drive
Save
Ask
Tour
Hide
Share

Completely renovated in 2016, this move-in ready home offers exceptional curb appeal with fresh perennial landscaping, a concrete driveway, and a welcoming front entry. New Roof & Siding (2024). Inside, the living room features hardwood floors, a cozy wood-burning fireplace, and a large window overlooking the fully fenced backyard. The updated kitchen boasts luxury vinyl plank flooring, quartz countertops, a subway tile backsplash, and stainless-steel appliances. Additional seating with the breakfast bar. LVP continues into the dining area, highlighted by a charming brick accent wall and sliding glass doors leading to a spacious deck-perfect for indoor-outdoor living. The main level includes a primary bedroom with hardwood floors and a generous walk-in closet, a second bedroom, and a full hall bath. The finished basement with exterior access expands your living space with a large recreation room, an additional bedroom, full bath, and laundry area. Basement Perma Seal in 2016. Enjoy the outdoors in the expansive backyard featuring a deck and a storage shed with skylight and loft. Conveniently located within walking distance to Madison Elementary, Lilacia Park, and Helen Plum Library. Close to all the dining & shopping options of Lombard with easy access to I-88 and I-355 for commuters. Schedule your showing today!

Save
Ask
Tour
Hide
Share
Listing Snapshot
Price 
$425,000
Days On Site 
29 Days
Bedrooms 
2
Inside Area (SqFt) 
1,152 sqft
Total Baths 
2
Full Baths 
2
Partial Baths 
N/A
Lot Size 
0.18 Acres
Year Built 
1952
MLS® Number 
12625572
Status 
Active Under Contract
Property Tax 
$7,966.36
HOA/Condo/Coop Fees 
N/A
Sq Ft Source 
Assessor
Friends & Family
Recent Activity
a week agoListing updated with changes from the MLS®
3 weeks agoStatus changed to Active Under Contract
4 weeks agoListing first seen on site
General Features
Acres 
0.18
Foundation 
Concrete Perimeter
Parking 
Concrete
Property Sub Type 
Single Family Residence
Sewer 
Public Sewer
SqFt Below 
952
SqFt Total 
1152
Style 
Ranch
Interior Features
Appliances 
RangeDishwasherRefrigeratorWasherDryerDisposalStainless Steel Appliance(s)
Basement 
Partially FinishedFull
Cooling 
Ceiling Fan(s)Central Air
Electric 
Circuit Breakers200+ Amp Service
Fireplace 
Yes
Fireplace Features 
Living RoomWood Burning
Fireplaces 
1
Flooring 
Hardwood
Heating 
Natural GasForced Air
Interior 
Walk-In Closet(s)
Laundry Features 
Sink
Bedroom 2 
Dimensions - 11X8Level - Main
Bedroom 3 
Dimensions - 12X12Level - Basement
Bedroom 4 
Dining Room 
Dimensions - 11X13Level - Main
Family Room 
Dimensions - 27X21Level - Basement
Kitchen 
Dimensions - 11X18Level - MainDescription - Eating Area-Table Space,SolidSurfaceCounter
Laundry 
Dimensions - 16X12Level - Basement
Living Room 
Dimensions - 21X13Level - Main
Master Bedroom 
Dimensions - 16X19Level - Main
Save
Ask
Tour
Hide
Share
Exterior Features
Construction Details 
Vinyl SidingBrick
Fencing 
Fenced
Other Structures 
Shed(s)
Patio And Porch 
Deck
Roof 
Asphalt
Community Features
Community Features 
ParkCurbsSidewalksStreet Lights
MLS Area 
Lombard
School District 
Glenbard East High School
Township 
York
Schools
School District
Glenbard East High School
Elementary School
Madison Elementary School
Middle School
Glenn Westlake Middle School
High School
Glenbard East High School
Listing Courtesy of MRED as distributed by MLS Grid of RE/MAX Suburban


Based on information submitted to the MLS GRID as of 2026-05-28 02:41 AM UTC. All data is obtained from various sources and may not have been verified by broker or MLS GRID. Supplied Open House Information is subject to change without notice. All information should be independently reviewed and verified for accuracy. Properties may or may not be listed by the office/agent presenting the information.
Last checked: 2026-05-28 02:41 AM UTC
MRED DMCA Copyright Information Copyright © 2026 Midwest Real Estate Data LLC. All rights reserved.

Neighborhood & Commute
Source: Walkscore
Save
Ask
Tour
Hide
Share