Save
Ask
Tour
Hide
Share
$495,000
35 Days On Site

823 Banyan Drive
Elk Grove Village, IL 60007

For Sale|Townhouse|Active Under Contract
3
Beds
3
Total Baths
2
Full Baths
1
Partial Bath
1,924
SqFt
$257
/SqFt
1979
Built
County:
Cook
Listing Courtesy of MRED as distributed by MLS Grid of HomeSmart Connect LLC
Call Now: 847.967.0022
Is this the listing for you? We can help make it yours.
847.967.0022
823 Banyan Drive823 Banyan Drive823 Banyan Drive823 Banyan Drive
Save
Ask
Tour
Hide
Share

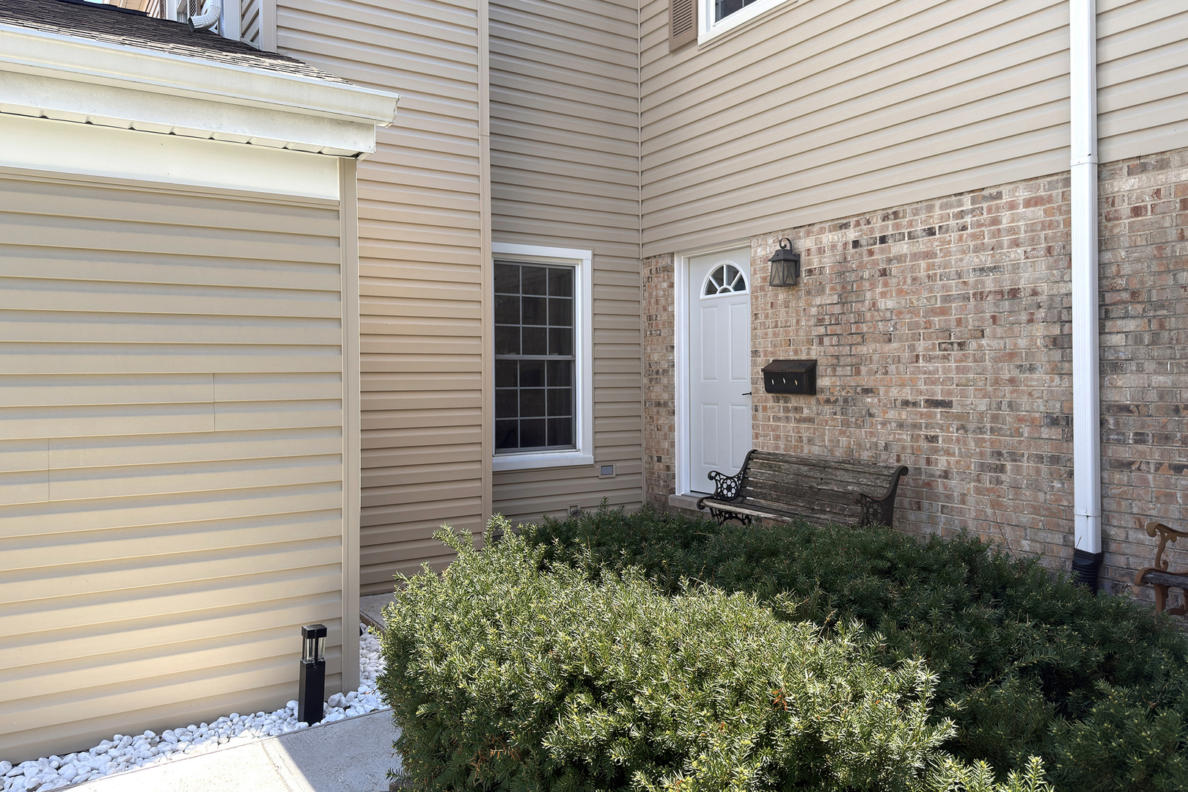
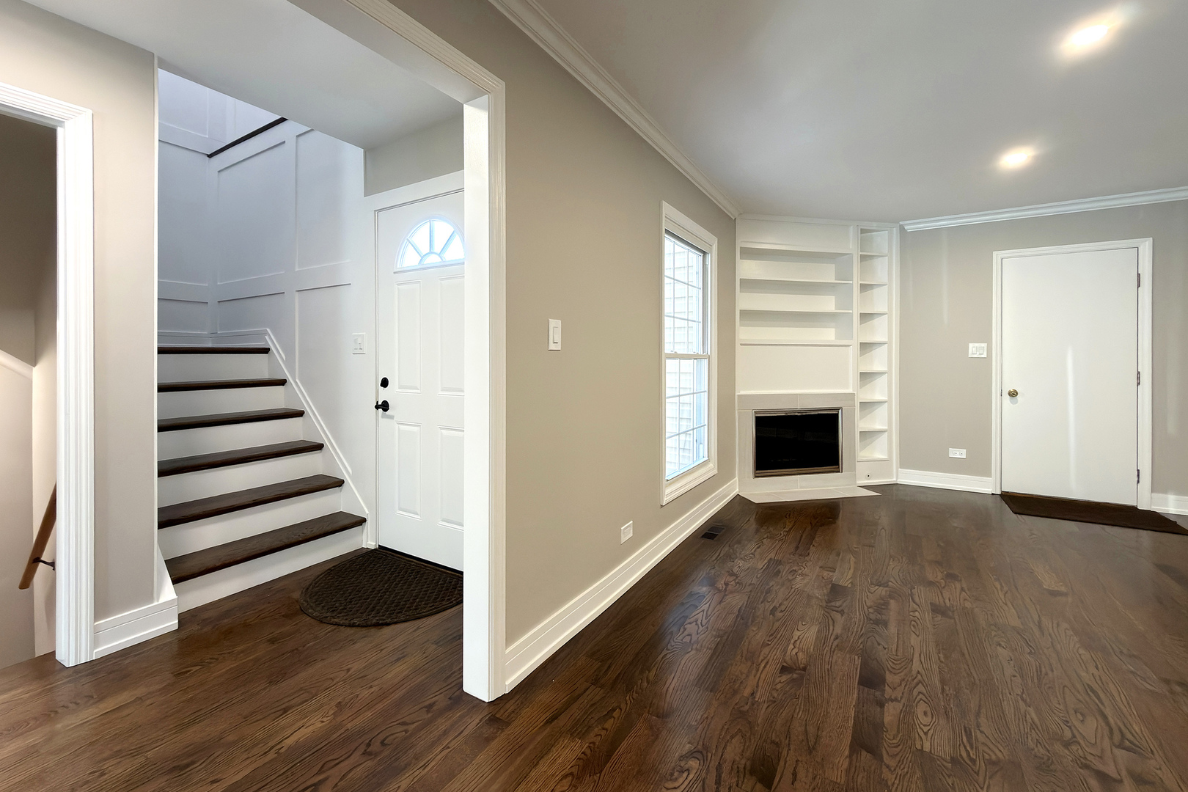
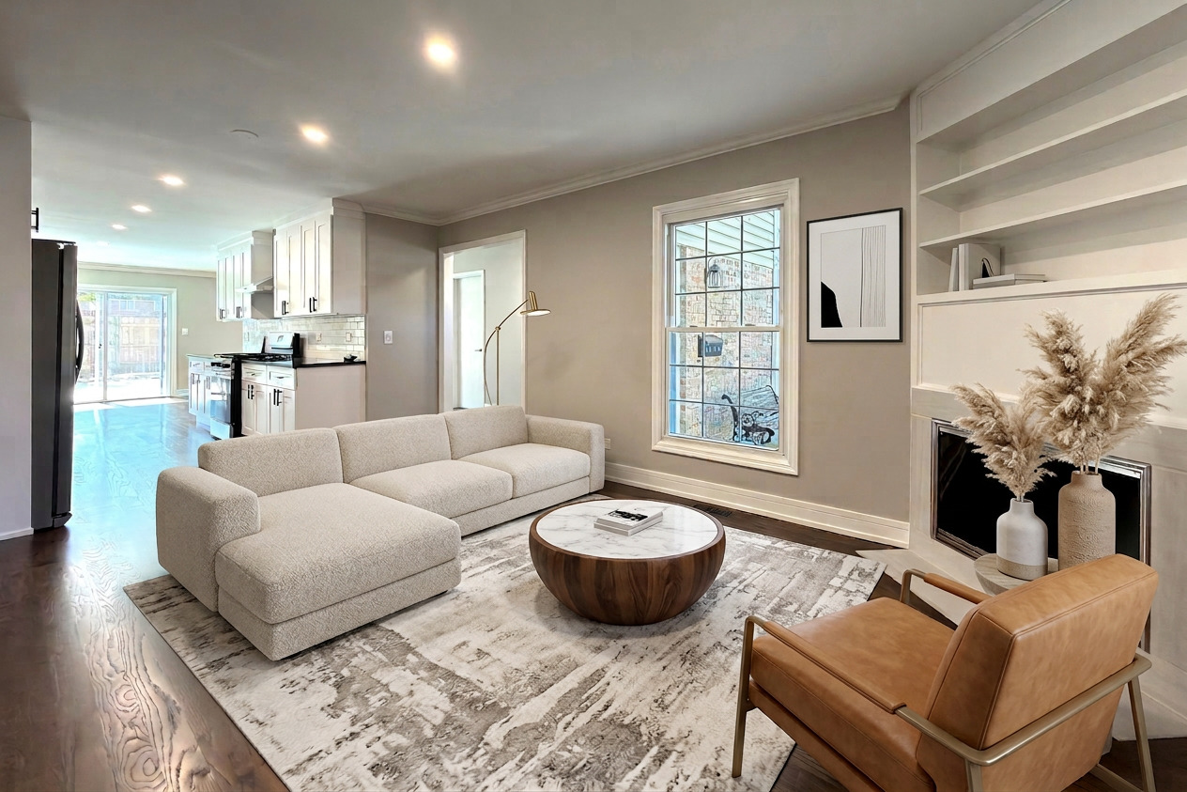
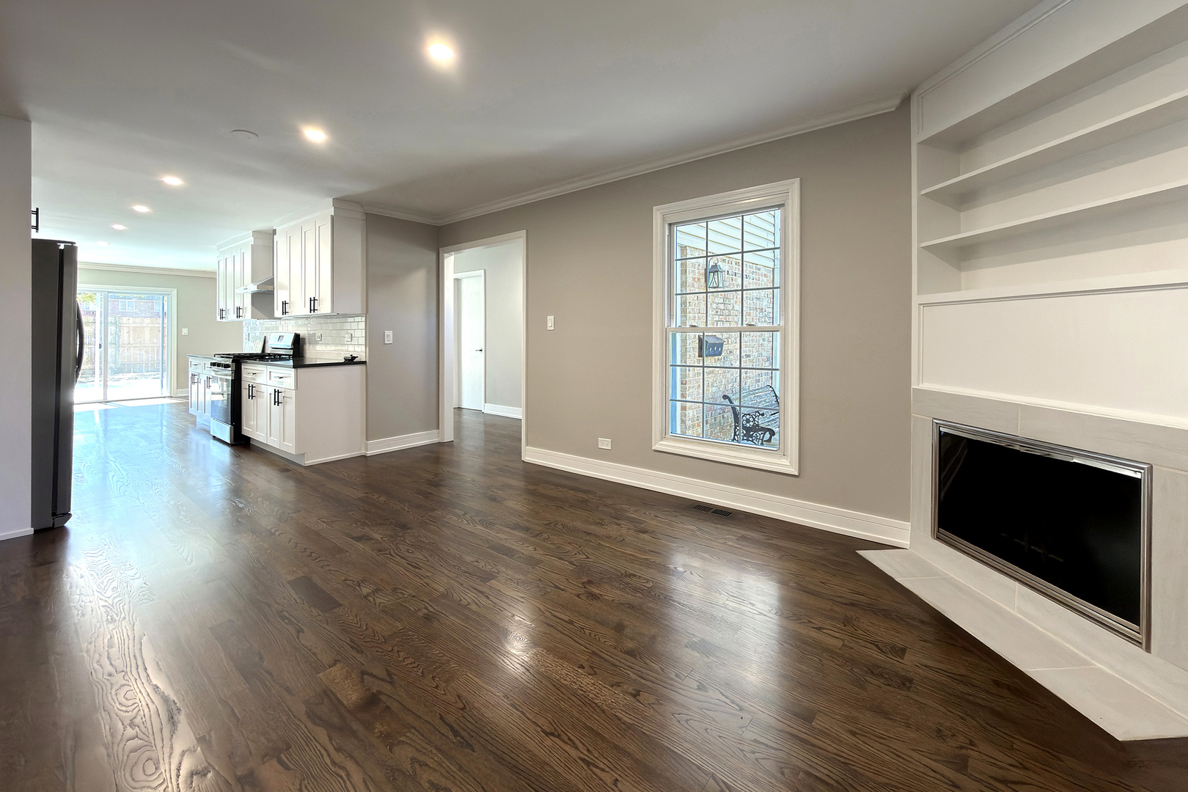
Most homes you'll see will ask you to compromise - condition, updates, or long-term cost. This one doesn't. Completely remodeled and never lived in since the renovation, this townhome removes the usual trade-offs. Everything is new, finished, and ready - no projects, no guesswork. Then there's the part most buyers overlook: This home carries lower property taxes than similar homes, which directly impacts your monthly expense and long-term cost of ownership. Over time, that difference matters more than small price variations. Inside, the design is clean and intentional - hardwood floors throughout for durability and easy living, a well-executed kitchen with granite and modern cabinetry, and bathrooms finished to a level you don't typically find at this price point. The finished basement gives you real flexibility (not just extra space), and the private deck with fenced yard adds usable outdoor living - something many townhomes simply don't offer. Location keeps everything practical: quick access to highways, shopping, parks, and walkable to schools. No association fees. No renovation needed. Lower ongoing cost. When you compare options, this one answers the questions others leave open.

Save
Ask
Tour
Hide
Share
Listing Snapshot
Price 
$495,000
Days On Site 
35 Days
Bedrooms 
3
Inside Area (SqFt) 
1,924 sqft
Total Baths 
3
Full Baths 
2
Partial Baths 
1
Lot Size 
N/A
Year Built 
1979
MLS® Number 
12626258
Status 
Active Under Contract
Property Tax 
$8,126
HOA/Condo/Coop Fees 
N/A
Sq Ft Source 
Appraiser
Friends & Family
Recent Activity
3 weeks agoListing updated with changes from the MLS®
3 weeks agoStatus changed to Active Under Contract
a month agoListing first seen on site
General Features
Attached Garage 
Yes
Direction Faces 
West
Foundation 
Concrete Perimeter
Garage 
Yes
Garage Spaces 
2
Number Of Stories 
2
Parking 
AsphaltGarage Door OpenerAttachedGarage
Parking Spaces 
2
Pets 
Cats OKDogs OK
Property Sub Type 
Townhouse
Sewer 
Public Sewer
SqFt Total 
2780
Water Source 
Public
Interior Features
Appliances 
RangeDishwasherWasherDryer
Basement 
FinishedFull
Cooling 
Central Air
Electric 
Circuit Breakers
Fireplace 
Yes
Fireplace Features 
Living RoomGas Starter
Fireplaces 
1
Heating 
Natural Gas
Laundry Features 
Gas Dryer Hookup
Bedroom 2 
Dimensions - 14X12Level - Second
Bedroom 3 
Dimensions - 13X12Level - Second
Bedroom 4 
Dining Room 
Dimensions - 11X10Level - Main
Family Room 
Dimensions - 17X11Level - Main
Great Room 
Dimensions - 20X18Level - Basement
Kitchen 
Dimensions - 12X10Level - MainDescription - Custom Cabinetry,Granite Counters,Updated Kitchen
Laundry 
Dimensions - 11X19Level - Basement
Living Room 
Dimensions - 17X14Level - Main
Master Bedroom 
Dimensions - 16X12Level - Second
Save
Ask
Tour
Hide
Share
Exterior Features
Construction Details 
Vinyl SidingBrick
Fencing 
Fenced
Patio And Porch 
Deck
Roof 
Asphalt
Community Features
MLS Area 
Elk Grove Village
School District 
Elk Grove High School
Township 
Elk Grove
Schools
School District
Elk Grove High School
Elementary School
Ridge Family Center For Learning
Middle School
Grove Junior High School
High School
Elk Grove High School
Listing Courtesy of MRED as distributed by MLS Grid of HomeSmart Connect LLC


Based on information submitted to the MLS GRID as of 2026-05-28 01:00 PM UTC. All data is obtained from various sources and may not have been verified by broker or MLS GRID. Supplied Open House Information is subject to change without notice. All information should be independently reviewed and verified for accuracy. Properties may or may not be listed by the office/agent presenting the information.
Last checked: 2026-05-28 01:00 PM UTC
MRED DMCA Copyright Information Copyright © 2026 Midwest Real Estate Data LLC. All rights reserved.

Neighborhood & Commute
Source: Walkscore
Save
Ask
Tour
Hide
Share