Save
Ask
Tour
Hide
Share
$359,000
New Listing

15601 Ridgeland Avenue
Oak Forest, IL 60452

For Sale|Single Family Residence|Active
3
Beds
2
Total Baths
2
Full Baths
1,800
SqFt
$199
/SqFt
1976
Built
County:
Cook
Listing Courtesy of MRED as distributed by MLS Grid of Real People Realty
Call Now: 847.967.0022
Is this the listing for you? We can help make it yours.
847.967.0022
15601 Ridgeland Avenue15601 Ridgeland Avenue15601 Ridgeland Avenue15601 Ridgeland Avenue
Save
Ask
Tour
Hide
Share

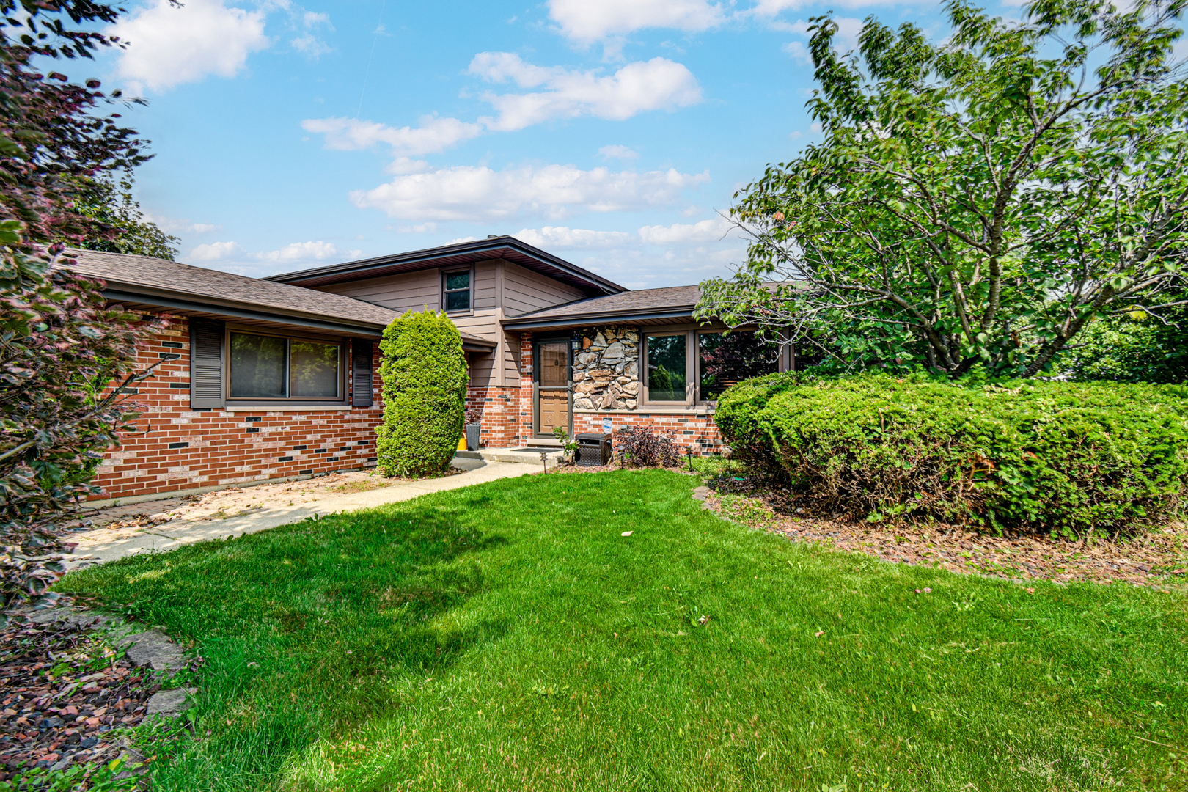
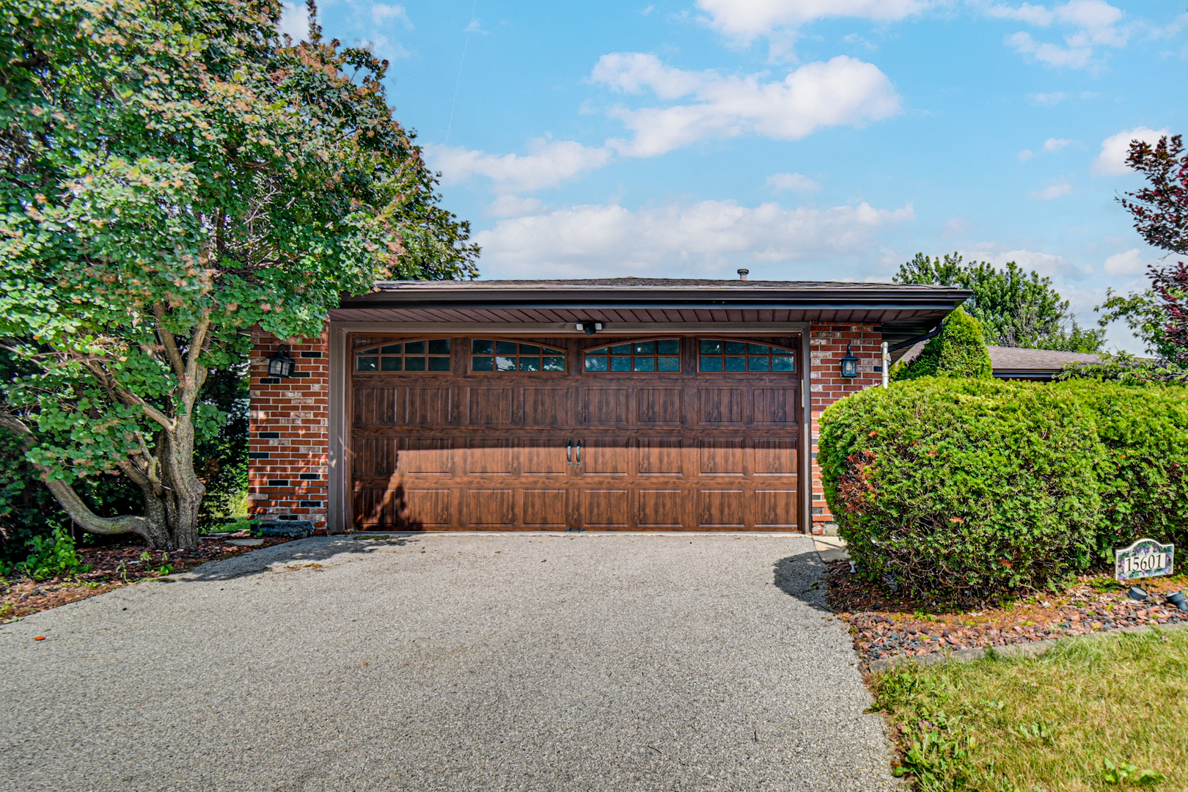
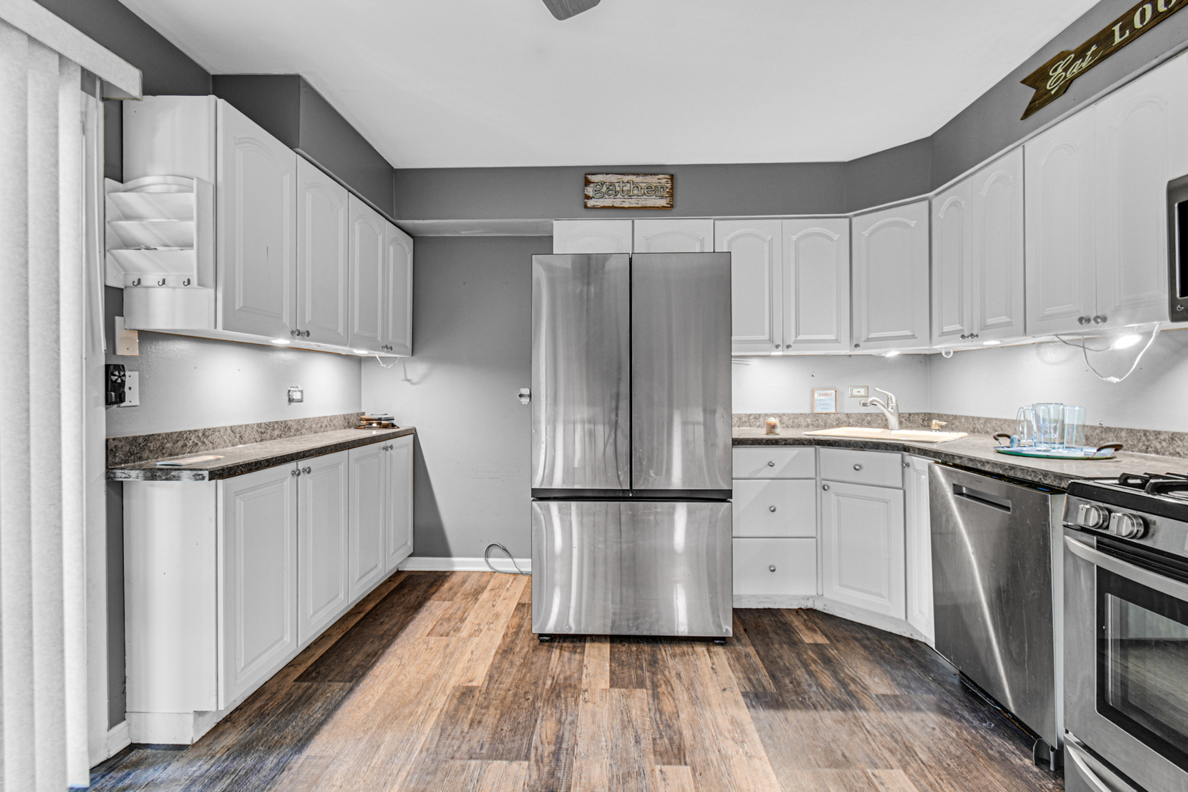
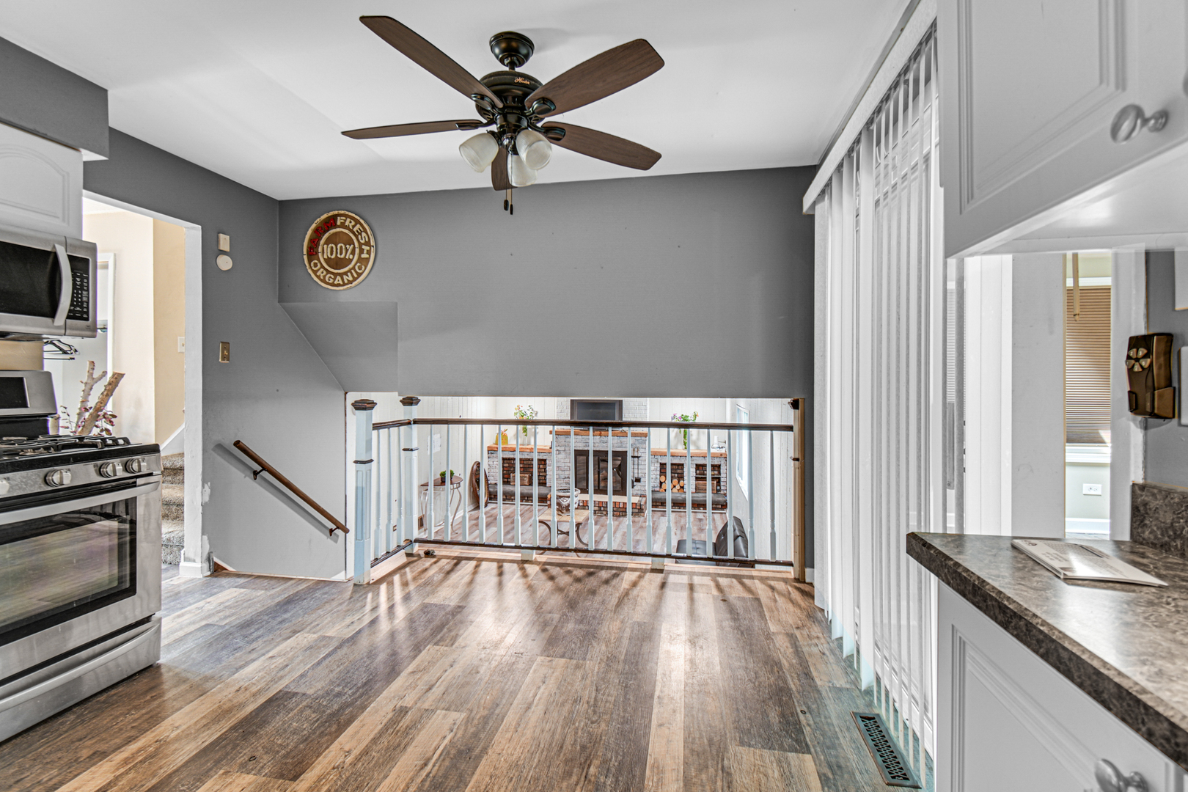
If you've ever dreamed of living so close to a park that your biggest commute is crossing the street... congratulations-you just found it. Step inside and experience the warmth and charm that make this home truly special. This spacious split-level offers 3 bedrooms, 2 full bathrooms, a dedicated office, and a 2-car garage, giving everyone a place to escape. The kitchen is ready for everything from gourmet meals to midnight cereal, featuring stainless steel appliances, and easy access to the oversized sunroom-perfect for family gatherings, game nights, or pretending you're on vacation while overlooking your backyard. Need even more space? Head downstairs to the huge family room. A second full bathroom and laundry room with garage access make everyday living even easier. And when you don't feel like cooking? Shopping, restaurants, and everyday conveniences are just minutes away. Schedule your showing today with a perfect blend of timeless character and modern updates, this move-in-ready property is ready to begin its next chapter with you.

Save
Ask
Tour
Hide
Share
Listing Snapshot
Price 
$359,000
Days On Site 
0 Days
Bedrooms 
3
Inside Area (SqFt) 
1,800 sqft
Total Baths 
2
Full Baths 
2
Partial Baths 
N/A
Lot Size 
N/A
Year Built 
1976
MLS® Number 
12626746
Status 
Active
Property Tax 
$10,365
HOA/Condo/Coop Fees 
N/A
Sq Ft Source 
Other
Friends & Family
Recent Activity
an hour agoListing updated with changes from the MLS®
2 hours agoListing first seen on site
General Features
Attached Garage 
Yes
Garage 
Yes
Garage Spaces 
2
Parking 
AttachedGarage
Parking Spaces 
2
Property Sub Type 
Single Family Residence
Sewer 
Public Sewer
Water Source 
Public
Interior Features
Basement 
Crawl Space
Cooling 
Central Air
Heating 
Natural Gas
Bedroom 2 
Dimensions - 12X12Level - Second
Bedroom 3 
Dimensions - 12X11Level - Second
Bedroom 4 
Dining Room 
Dimensions - 10X12Level - Main
Family Room 
Dimensions - 23X16Level - Lower
Kitchen 
Dimensions - 16X12Level - Main
Laundry 
Dimensions - 15X12Level - Lower
Living Room 
Dimensions - 18X14Level - Main
Master Bedroom 
Dimensions - 14X12Level - Second
Office 
Dimensions - 12X10Level - Main
Save
Ask
Tour
Hide
Share
Exterior Features
Construction Details 
Brick
Community Features
MLS Area 
Oak Forest
School District 
228
Township 
Bremen
Schools
School District
228
Elementary School
Unknown
Middle School
Unknown
High School
Unknown
Listing Courtesy of MRED as distributed by MLS Grid of Real People Realty


Based on information submitted to the MLS GRID as of 2026-07-24 11:22 PM UTC. All data is obtained from various sources and may not have been verified by broker or MLS GRID. Supplied Open House Information is subject to change without notice. All information should be independently reviewed and verified for accuracy. Properties may or may not be listed by the office/agent presenting the information.
Last checked: 2026-07-24 11:22 PM UTC
MRED DMCA Copyright Information Copyright © 2026 Midwest Real Estate Data LLC. All rights reserved.

Neighborhood & Commute
Source: Walkscore
Save
Ask
Tour
Hide
Share