Save
Ask
Tour
Hide
Share
$739,900
28 Days On Site

702 Maple Lane
Geneva, IL 60134

For Sale|Single Family Residence|Active Under Contract
5
Beds
4
Total Baths
3
Full Baths
1
Partial Bath
3,180
SqFt
$233
/SqFt
1960
Built
Subdivision:
Sansone
County:
Kane
Listing Courtesy of MRED as distributed by MLS Grid of Berkshire Hathaway HomeServices Starck Real Estate
Call Now: 847.967.0022
Is this the listing for you? We can help make it yours.
847.967.0022
702 Maple Lane702 Maple Lane702 Maple Lane702 Maple Lane
Save
Ask
Tour
Hide
Share

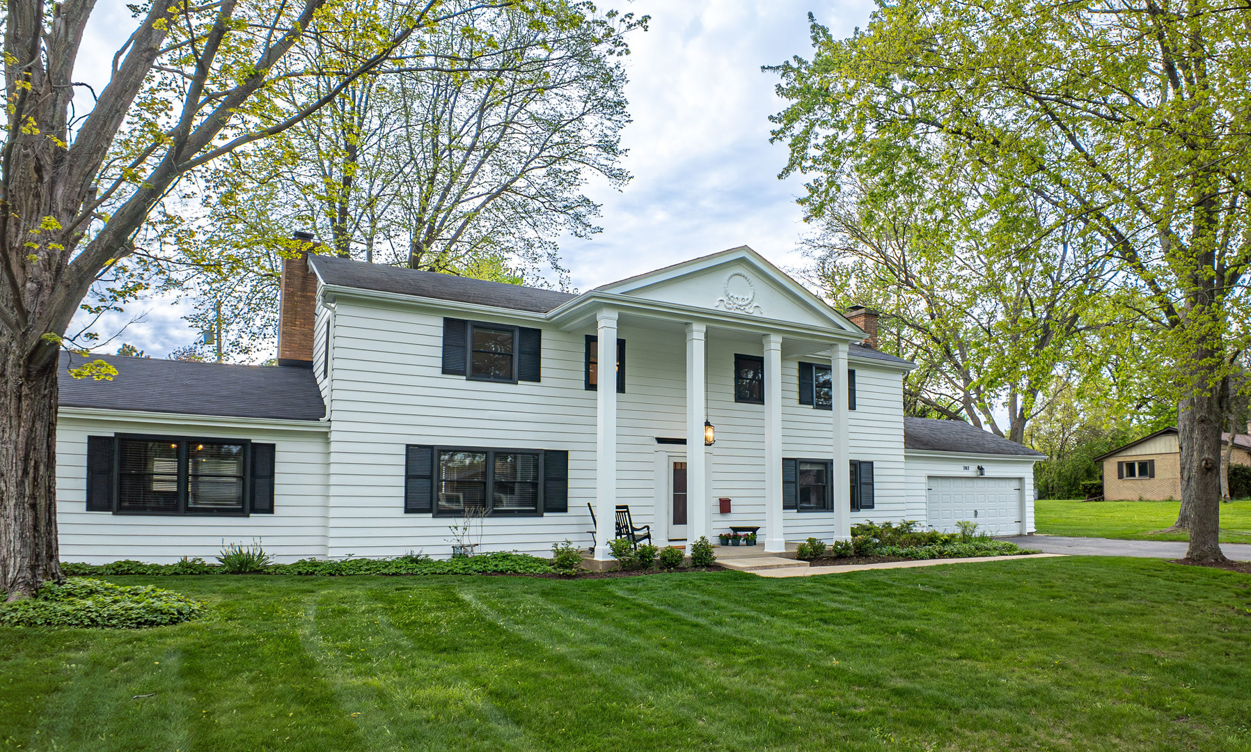
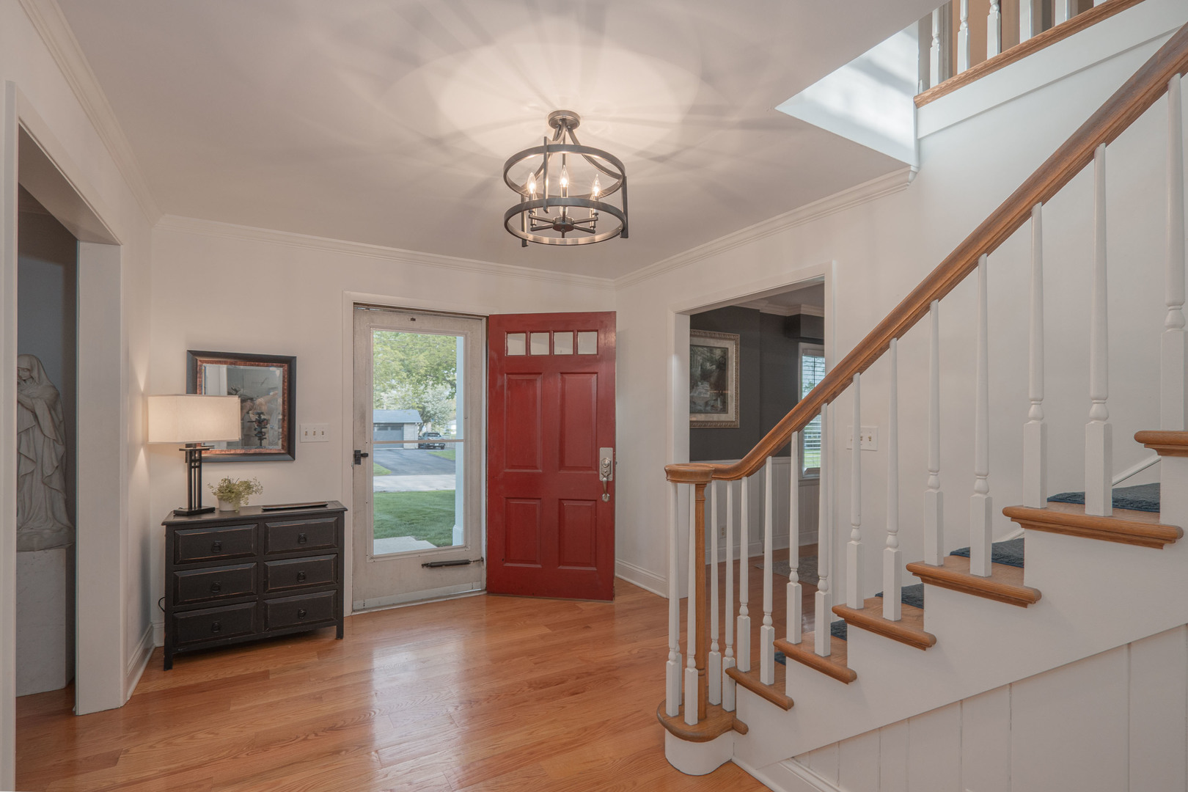
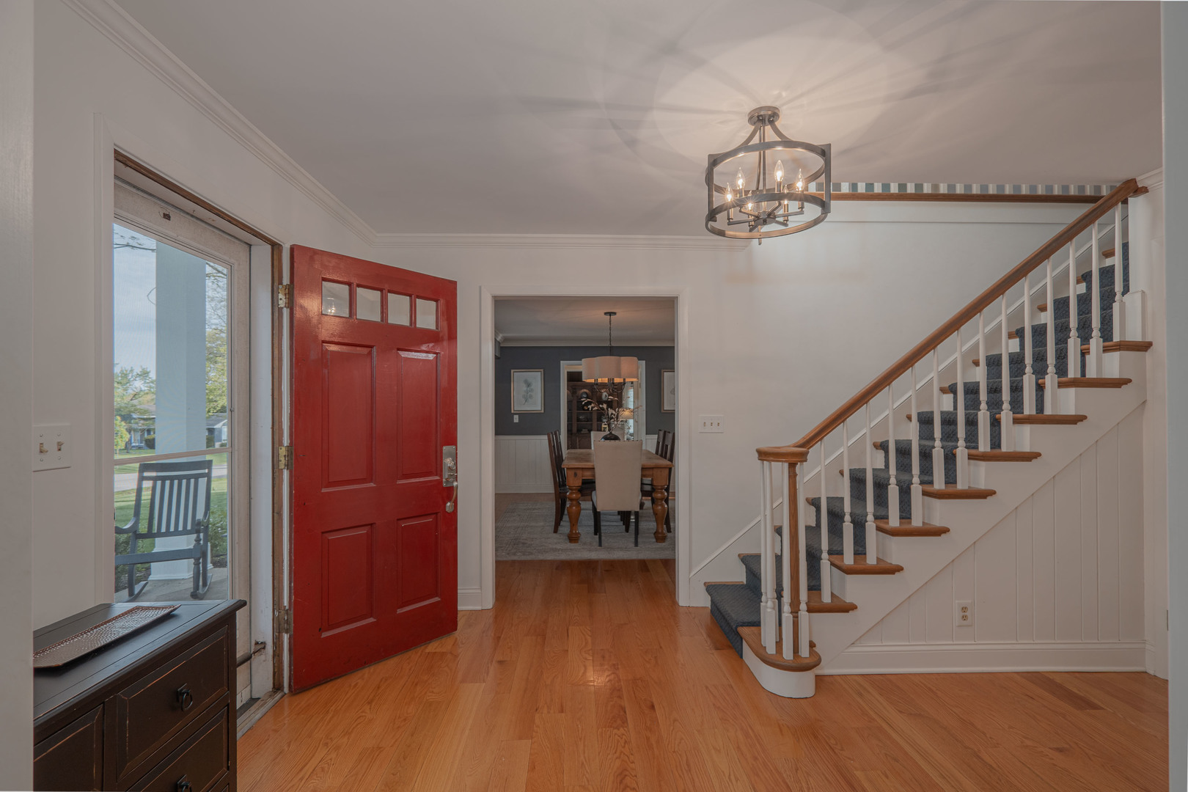
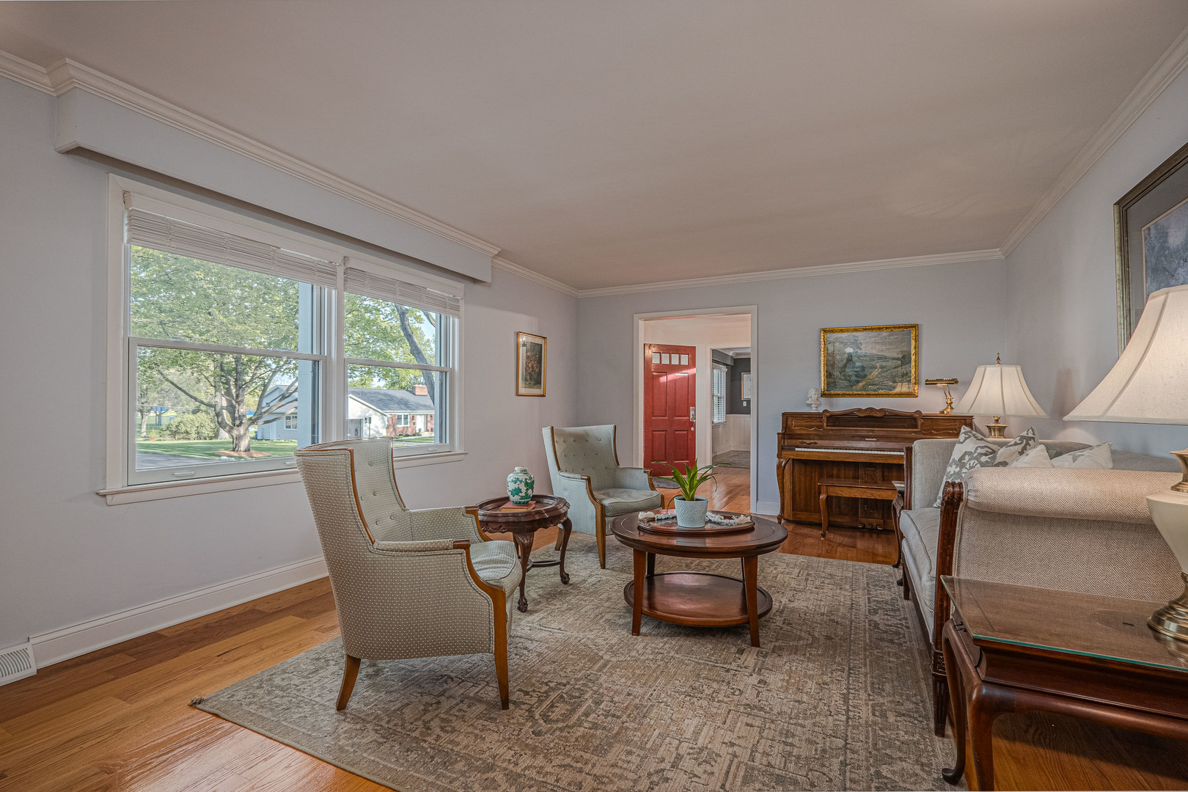
STATELY & CLASSIC COLONIAL IN PRIME GENEVA LOCATION! Don't miss this one-of-a-kind home just steps from the Geneva High School football field. A charming covered porch welcomes you into a gracious foyer, where rich hardwood floors extend throughout most of the first level, creating a warm & cohesive feel. The spacious formal living room features a striking brick accent wall & a cozy wood-burning fireplace-perfect for relaxing or entertaining. Just off the foyer, the dining room flows seamlessly into the updated kitchen, making gatherings effortless. The refreshed kitchen boasts painted cabinetry, a custom island, new lighting, & newer appliances. At the heart of the home is the stunning vaulted family room, connected to both the kitchen & dining area. With its knotty pine walls, ceiling, exposed beams, & second wood-burning fireplace, this space offers incredible charm and comfort-ideal for everyday living & hosting guests. A versatile addition behind the garage includes a bedroom & full bath with its own private entrance to the backyard. This flexible space is perfect as a home office, in-law suite, or even a main-level primary bedroom. A charming Dutch door in the back hallway leads to a large screened-in porch-sure to become a favorite gathering spot. Spacious enough for entertaining a crowd, it's the perfect place to enjoy summer evenings & indoor-outdoor living. Upstairs, you'll find four generously sized bedrooms, all with hardwood flooring, along with two full baths. The hall bath has been beautifully remodeled with a new vanity, tile flooring, & updated lighting. The partially finished basement adds even more living & entertaining space, complete with new carpeting. Additional updates include: Nearly all windows replaced with Pella windows, Exterior freshly painted (2025 & 2026), Furnace replaced in 2021. Offering a spacious layout, thoughtful updates, & an unbeatable location just minutes from downtown Geneva, this home truly has it all.

Save
Ask
Tour
Hide
Share
Listing Snapshot
Price 
$739,900
Days On Site 
28 Days
Bedrooms 
5
Inside Area (SqFt) 
3,180 sqft
Total Baths 
4
Full Baths 
3
Partial Baths 
1
Lot Size 
0.4061 Acres
Year Built 
1960
MLS® Number 
12626937
Status 
Active Under Contract
Property Tax 
$12,290.12
HOA/Condo/Coop Fees 
N/A
Sq Ft Source 
Assessor
Friends & Family
Recent Activity
6 days agoListing updated with changes from the MLS®
3 weeks agoStatus changed to Active Under Contract
4 weeks agoListing first seen on site
General Features
Acres 
0.4061
Attached Garage 
Yes
Foundation 
Concrete Perimeter
Garage 
Yes
Garage Spaces 
2
Parking 
AsphaltGarage Door OpenerAttachedGarage
Parking Spaces 
2
Property Sub Type 
Single Family Residence
Sewer 
Public Sewer
SqFt Below 
1136
SqFt Total 
3180
Style 
Colonial
Water Source 
Public
Interior Features
Appliances 
RangeMicrowaveDishwasherRefrigeratorWasherDryerDisposalIndoor GrillCooktop
Basement 
Sump PumpPartially FinishedPartial
Cooling 
Ceiling Fan(s)Central Air
Electric 
Circuit Breakers
Fireplace 
Yes
Fireplace Features 
Family RoomLiving RoomWood Burning
Fireplaces 
2
Flooring 
Hardwood
Heating 
Natural GasForced Air
Interior 
Vaulted Ceiling(s)In-Law Floorplan
Laundry Features 
Main Level
Bedroom 2 
Dimensions - 14X11Level - Second
Bedroom 3 
Dimensions - 14X11Level - Second
Bedroom 4 
Dimensions - 11X10Level - Second
Bedroom 5 
Dimensions - 17X15Level - Main
Dining Room 
Dimensions - 16X11Level - Main
Family Room 
Dimensions - 20X18Level - Main
Game Room 
Dimensions - 10X12Level - Basement
Kitchen 
Dimensions - 20X12Level - MainDescription - Island
Laundry 
Dimensions - 08X06Level - Main
Living Room 
Dimensions - 21X13Level - Main
Master Bedroom 
Dimensions - 17X13Level - Second
Play Room 
Dimensions - 12X14Level - Basement
Recreation Room 
Dimensions - 17X21Level - Basement
Screened Porch 
Dimensions - 12X24Level - Main
Save
Ask
Tour
Hide
Share
Exterior Features
Construction Details 
Wood Siding
Lot Features 
Wooded
Patio And Porch 
ScreenedDeck
Roof 
Asphalt
Community Features
Community Features 
CurbsStreet Lights
MLS Area 
Geneva
School District 
Geneva Community High School
Township 
Geneva
Schools
School District
Geneva Community High School
Elementary School
Williamsburg Elementary School
Middle School
Geneva Middle School
High School
Geneva Community High School
Listing Courtesy of MRED as distributed by MLS Grid of Berkshire Hathaway HomeServices Starck Real Estate


Based on information submitted to the MLS GRID as of 2026-05-26 01:52 PM UTC. All data is obtained from various sources and may not have been verified by broker or MLS GRID. Supplied Open House Information is subject to change without notice. All information should be independently reviewed and verified for accuracy. Properties may or may not be listed by the office/agent presenting the information.
Last checked: 2026-05-26 01:52 PM UTC
MRED DMCA Copyright Information Copyright © 2026 Midwest Real Estate Data LLC. All rights reserved.

Neighborhood & Commute
Source: Walkscore
Save
Ask
Tour
Hide
Share