Save
Ask
Tour
Hide
Share
$385,000
35 Days On Site

5353 Bailey Avenue
Clinton, IL 61727

For Sale|Single Family Residence|Active Under Contract
4
Beds
3
Total Baths
3
Full Baths
3,051
SqFt
$126
/SqFt
1994
Built
Subdivision:
Woodhaven
County:
DeWitt
Listing Courtesy of MRED as distributed by MLS Grid of Coldwell Banker R.E. Group
Call Now: 847.967.0022
Is this the listing for you? We can help make it yours.
847.967.0022
5353 Bailey Avenue5353 Bailey Avenue5353 Bailey Avenue5353 Bailey Avenue
Save
Ask
Tour
Hide
Share

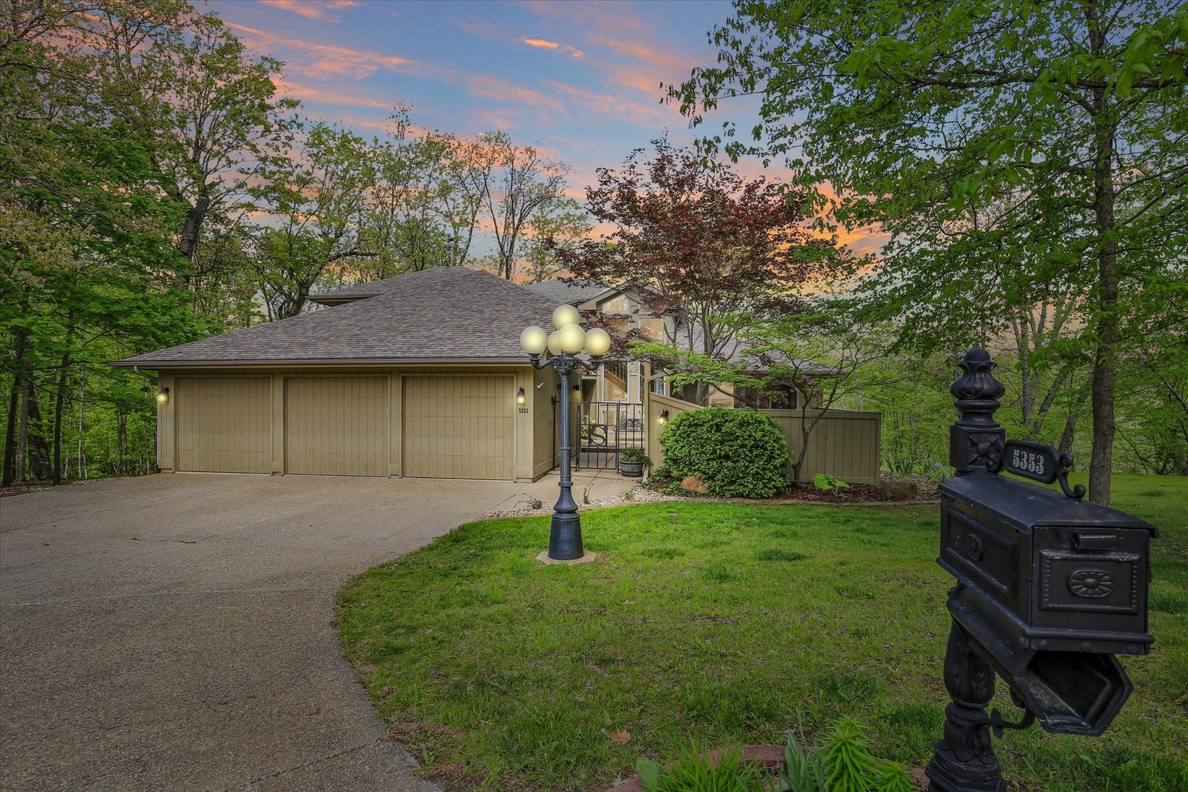
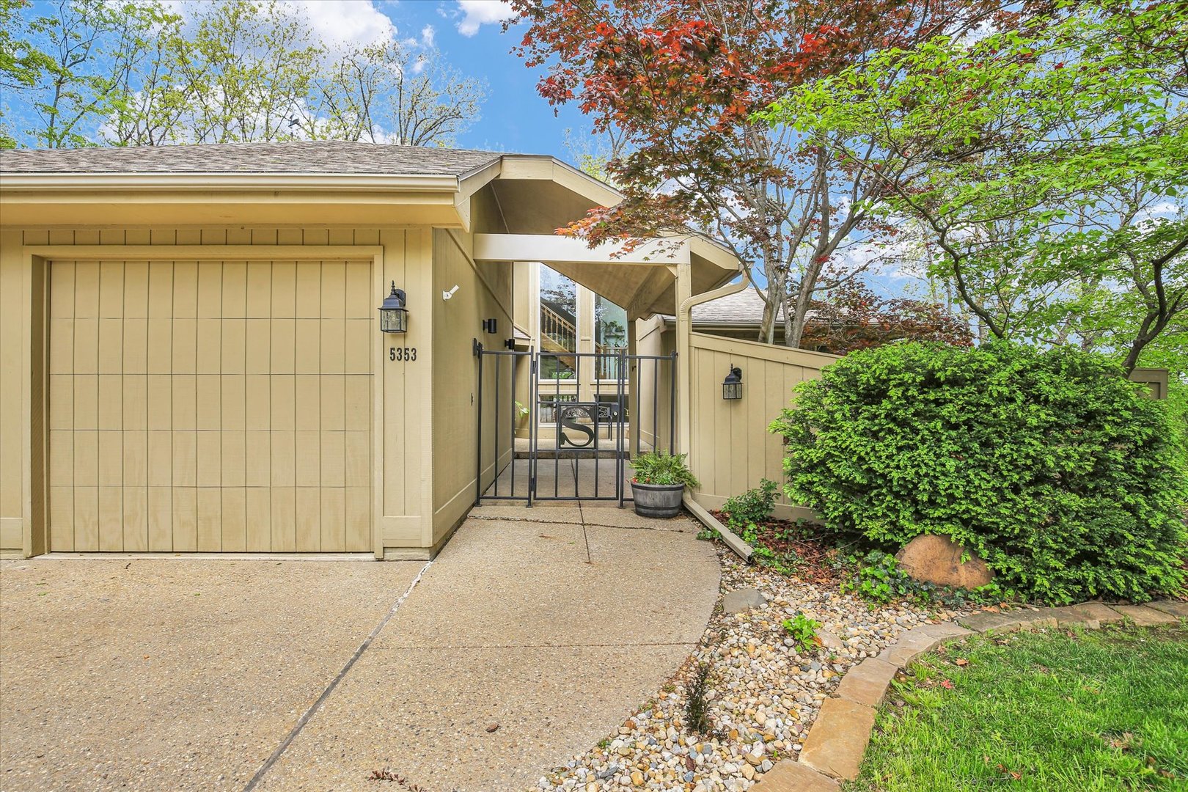
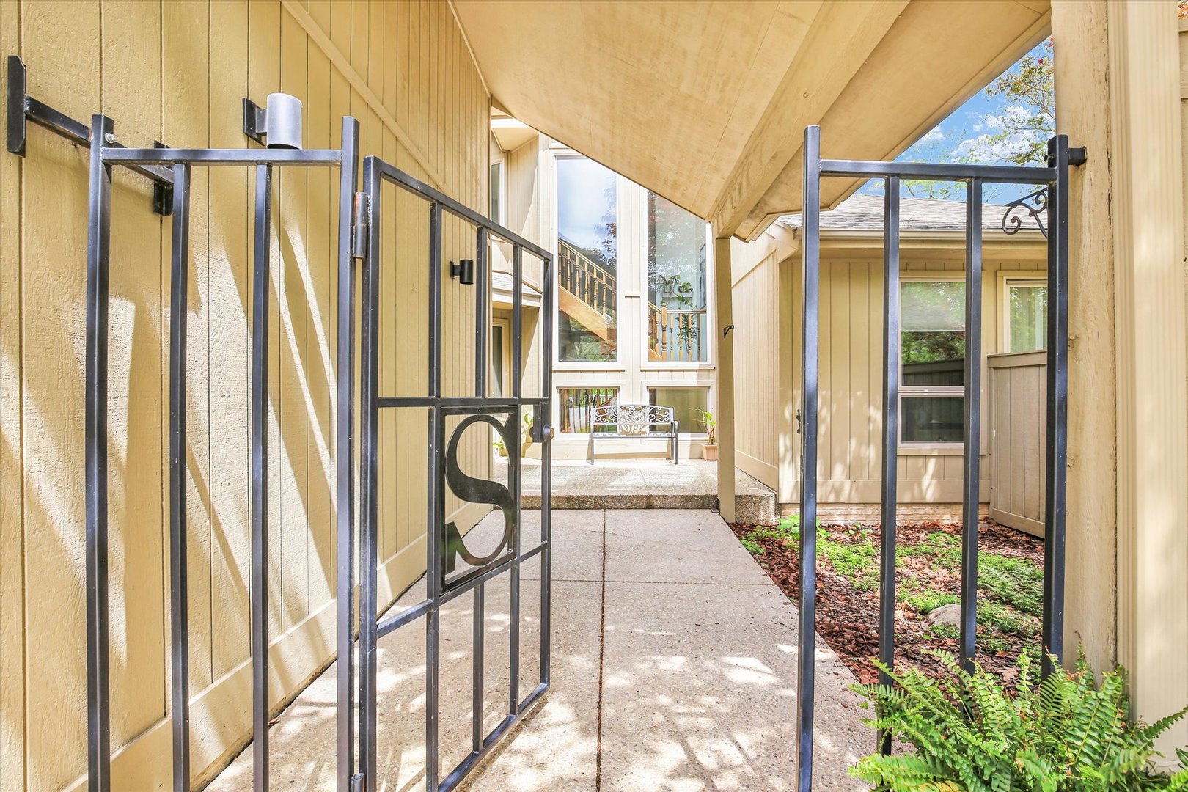
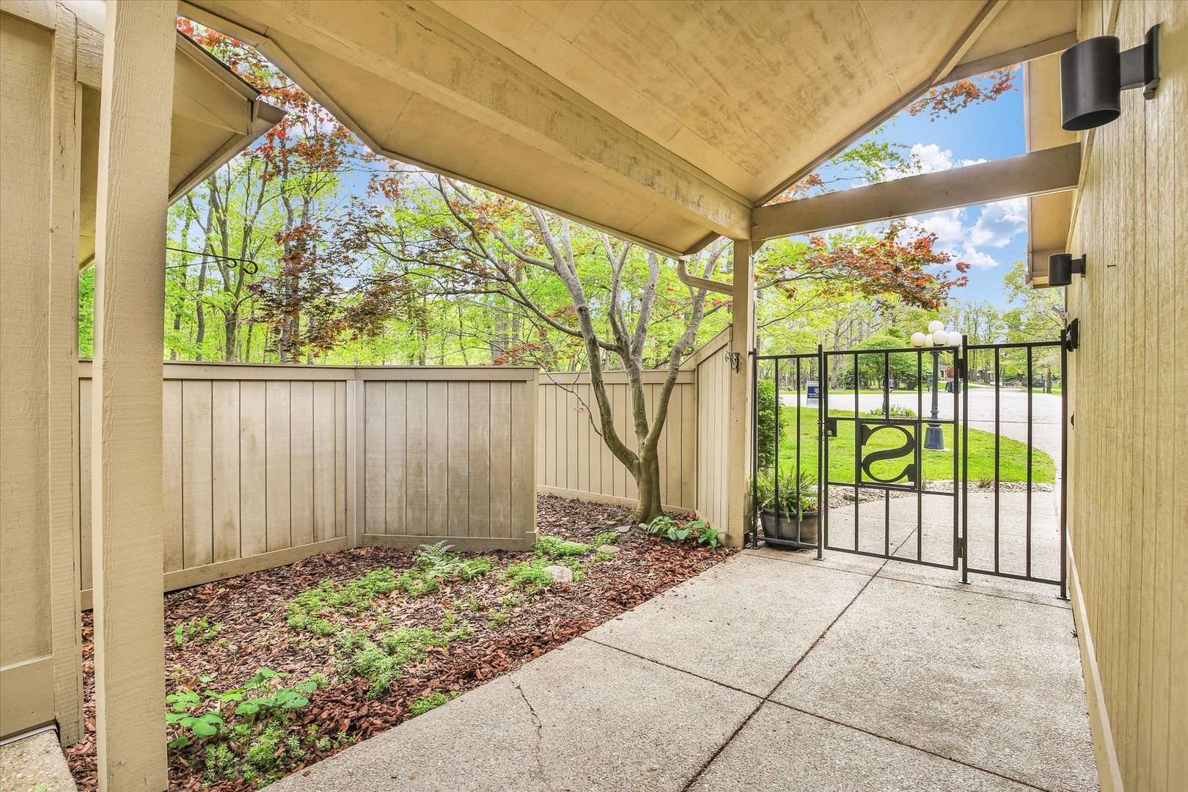
Positioned on a large cul-de-sac, this impressive 4 bedroom, 3 bath home offers the perfect blend of privacy, space and natural beauty. The wooded lot gives serene views and wildlife sightings. In the summer you'll take advantage of the two tiered deck with a covered bar that makes hosting easy. And you'll love to have morning coffee on the upper deck overlooking the trees, creek and wildlife or in the secluded courtyard patio off the primary bedroom. Inside the living room with vaulted ceiling can accommodate large furniture and has great natural light from the large windows. The kitchen is functional, includes granite counters and plenty of space to gather. The walk out basement with daylight windows and access to deck offers great potential for additional living space or use as a workout area or theatre room. Expansive 3 car garage is perfect for cars and toys.

Save
Ask
Tour
Hide
Share
Listing Snapshot
Price 
$385,000
Days On Site 
35 Days
Bedrooms 
4
Inside Area (SqFt) 
3,051 sqft
Total Baths 
3
Full Baths 
3
Partial Baths 
N/A
Lot Size 
0.82 Acres
Year Built 
1994
MLS® Number 
12627244
Status 
Active Under Contract
Property Tax 
$6,127
HOA/Condo/Coop Fees 
N/A
Sq Ft Source 
N/A
Friends & Family
Recent Activity
3 weeks agoListing updated with changes from the MLS®
3 weeks agoStatus changed to Active Under Contract
a month agoListing first seen on site
General Features
Acres 
0.82
Attached Garage 
Yes
Garage 
Yes
Garage Spaces 
3
Parking 
Garage Door OpenerAttachedGarage
Parking Spaces 
3
Property Sub Type 
Single Family Residence
Sewer 
Septic Tank
SqFt Total 
3051
Style 
Contemporary
Water Source 
Shared Well
Zoning 
OTH
Interior Features
Basement 
UnfinishedExterior EntryFull
Cooling 
Central Air
Fireplace 
Yes
Fireplace Features 
Living RoomGas Log
Fireplaces 
1
Flooring 
Laminate
Heating 
Natural GasForced Air
Interior 
Entrance FoyerCathedral Ceiling(s)Walk-In Closet(s)
Laundry Features 
Main LevelSink
Bedroom 2 
Dimensions - 12X14Level - Second
Bedroom 3 
Dimensions - 10X15Level - Second
Bedroom 4 
Dimensions - 9X14Level - Main
Dining Room 
Dimensions - 12X13Level - Main
Family Room 
Foyer 
Dimensions - 9X14Level - Main
Kitchen 
Dimensions - 12X20Level - MainDescription - Eating Area-Table Space,SolidSurfaceCounter
Laundry 
Dimensions - 8X9Level - Main
Living Room 
Dimensions - 20X22Level - Main
Master Bedroom 
Dimensions - 15X15Level - Main
Save
Ask
Tour
Hide
Share
Exterior Features
Construction Details 
Cedar
Lot Features 
Cul-De-SacWooded
Patio And Porch 
Deck
Roof 
Asphalt
Community Features
MLS Area 
Clinton
School District 
Clinton High School
Township 
Texas
Schools
School District
Clinton High School
Elementary School
Clinton Elementary School
Middle School
Clinton Junior High School
High School
Clinton High School
Listing Courtesy of MRED as distributed by MLS Grid of Coldwell Banker R.E. Group


Based on information submitted to the MLS GRID as of 2026-05-28 05:15 AM UTC. All data is obtained from various sources and may not have been verified by broker or MLS GRID. Supplied Open House Information is subject to change without notice. All information should be independently reviewed and verified for accuracy. Properties may or may not be listed by the office/agent presenting the information.
Last checked: 2026-05-28 05:15 AM UTC
MRED DMCA Copyright Information Copyright © 2026 Midwest Real Estate Data LLC. All rights reserved.

Neighborhood & Commute
Source: Walkscore
Save
Ask
Tour
Hide
Share