


309 Dundee RoadBarrington, IL 60010
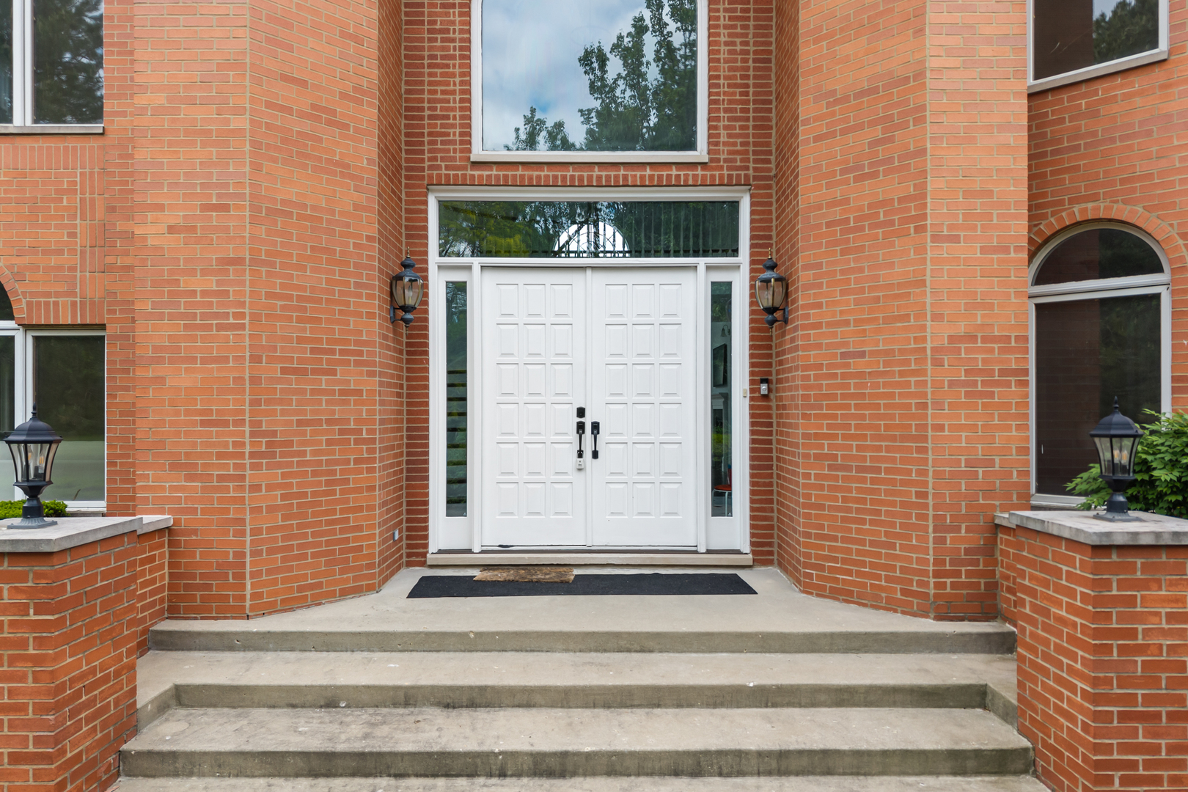
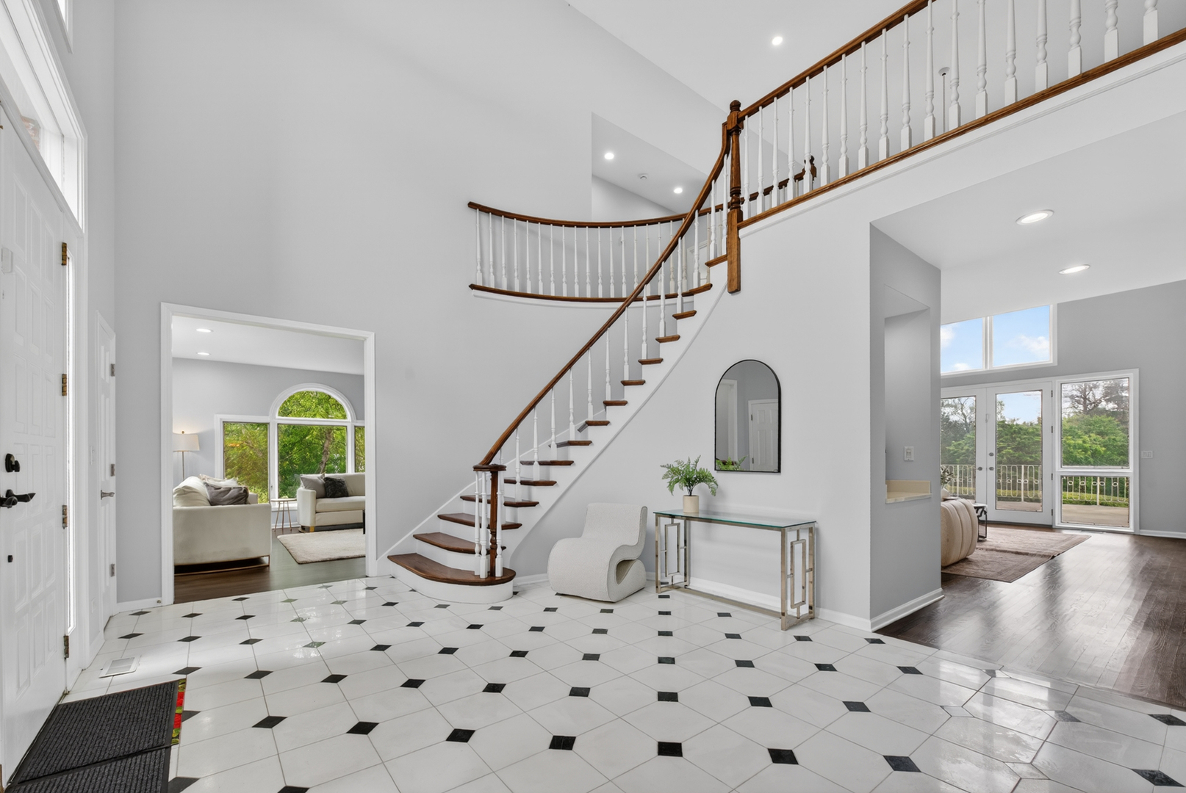
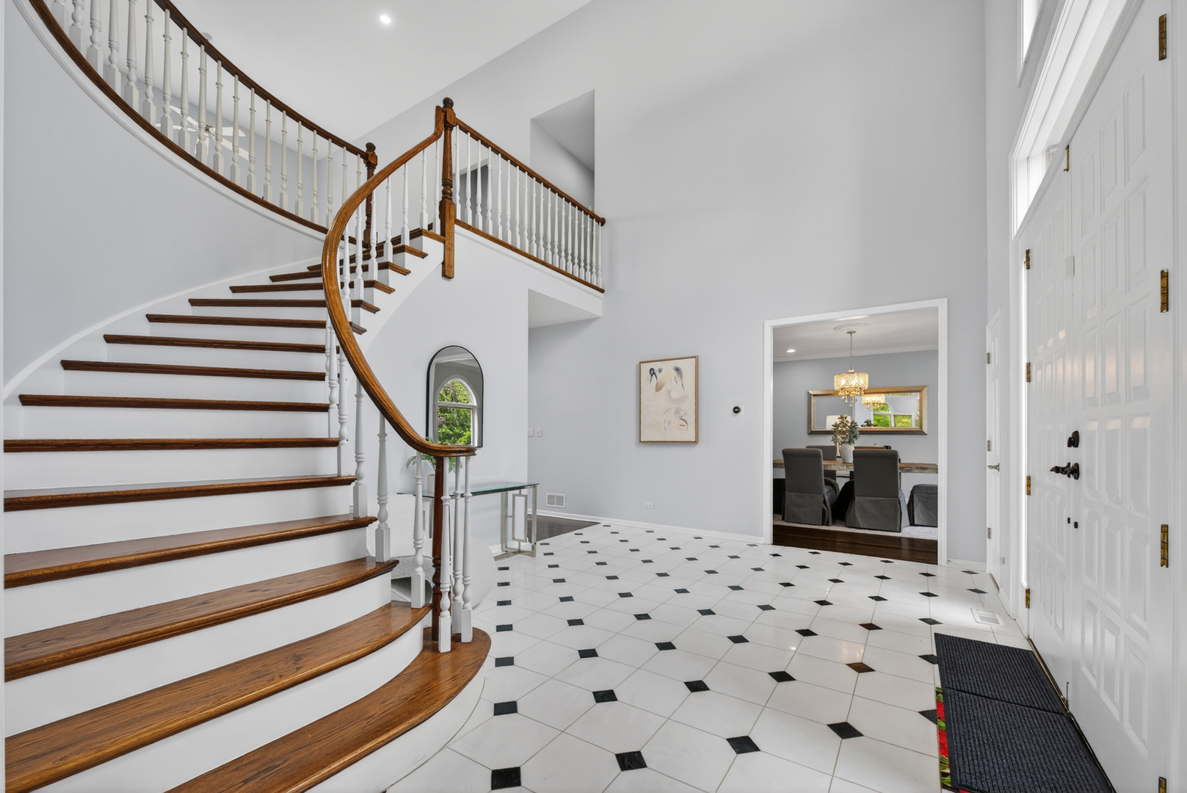
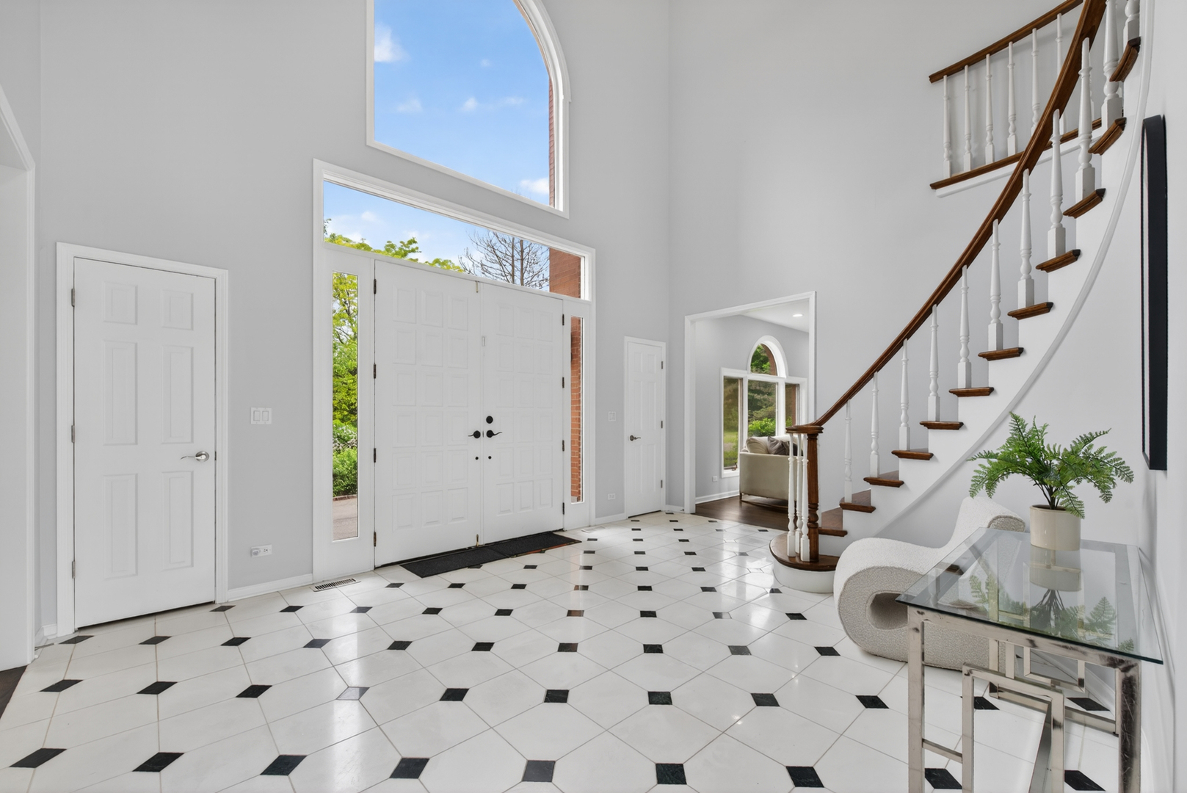
Start your next chapter here! You will fall in love with this extraordinary all-brick, 2-story home nestled on 5 picturesque acres in sought-after Barrington Hills. Offering over 5,400 square feet of finished living space, this stunning home features 4 spacious bedrooms, 3 full baths, 2 half baths, a 3.5-car garage, and a finished walkout basement designed for everyday living. From the moment you arrive, the circular driveway and professionally landscaped grounds create a lasting first impression. Step inside the grand two-story foyer, highlighted by an elegant curved staircase and abundant natural light that flows throughout the home. Refinished hardwood floors throughout both the first and second levels. The sophisticated living room showcases oversized windows, while the formal dining room features a statement chandelier, hardwood floors with beautiful inlay detail, and the perfect setting for hosting gatherings. The gourmet kitchen was updated in 2026 with white wood cabinetry and quartz countertops and backsplash. There's also generous storage, a center island, stainless steel appliances, and direct access to the backyard deck. Adjacent to the kitchen, the informal dining / sitting area shares a stunning two-sided fireplace and flows seamlessly into the sunroom, surrounded by floor-to-ceiling windows overlooking the scenic backyard. The dramatic family room boasts soaring two-story cathedral ceilings, expansive windows, a remodeled double-sided fireplace, and direct access to the backyard patio. Private office with french doors, laundry room and powder room are also on the first floor. Upstairs, hardwood floors continue throughout all bedrooms. The luxurious primary suite offers an updated private balcony, sitting area, en-suite with jacuzzi tub, and an oversized cedar closet. A second spacious bedroom features a recently remodeled en-suite bath with dual showers, while two additional bedrooms share an updated Jack-and-Jill bathroom. The finished walkout basement expands your living space with a dry bar, fireplace, and room for a recreation room, game room, fitness area, or whatever your imagination creates. Outdoor living is equally impressive with an expansive deck and patio perfect for summer BBQs and entertaining - all overlooking the serene backyard complete with a peach tree. Recent Updates Include: Updated kitchen with white cabinets and quartz countertops and backsplash (2026), Whole-house water treatment/purifier (2023), Private balcony updated (2023), Private bath remodel with dual showers (2021), Refinished hardwood floors (2017), Double-sided fireplace remodel (2017), Jack-and-Jill bath update (2017), Dual furnaces & A/C (2017). Ideally located near shopping, dining, parks, schools, parks, forest preserves and transportation, this exceptional property offers luxury, privacy, and convenience all in one. Don't miss out on this stunning home!
| yesterday | Listing updated with changes from the MLS® | |
| yesterday | Status changed to Active Under Contract | |
| 3 months ago | Listing first seen on site |

Based on information submitted to the MLS GRID as of 2026-07-11 07:05 PM UTC. All data is obtained from various sources and may not have been verified by broker or MLS GRID. Supplied Open House Information is subject to change without notice. All information should be independently reviewed and verified for accuracy. Properties may or may not be listed by the office/agent presenting the information.
Last checked: 2026-07-11 07:05 PM UTC
MRED DMCA Copyright Information Copyright © 2026 Midwest Real Estate Data LLC. All rights reserved.