Save
Ask
Tour
Hide
Share
$3,400
33 Days On Site

593 Bristol Lane
Elk Grove Village, IL 60007

For Rent|Residential Lease|Active
3
Beds
2
Total Baths
2
Full Baths
1,800
SqFt
$2
/SqFt
1971
Built
County:
Cook
Listing Courtesy of MRED as distributed by MLS Grid of Real Broker LLC
Call Now: 847.967.0022
Is this the listing for you? We can help make it yours.
847.967.0022
593 Bristol Lane593 Bristol Lane593 Bristol Lane593 Bristol Lane
Save
Ask
Tour
Hide
Share

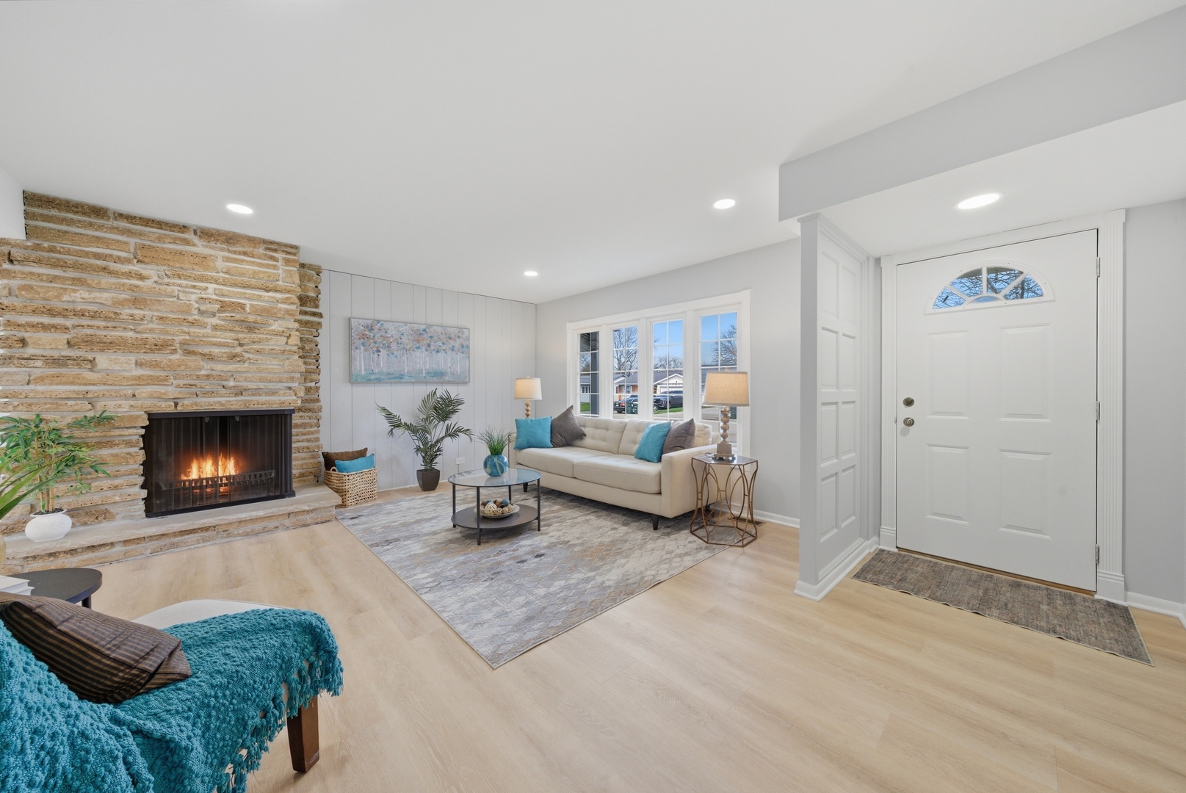
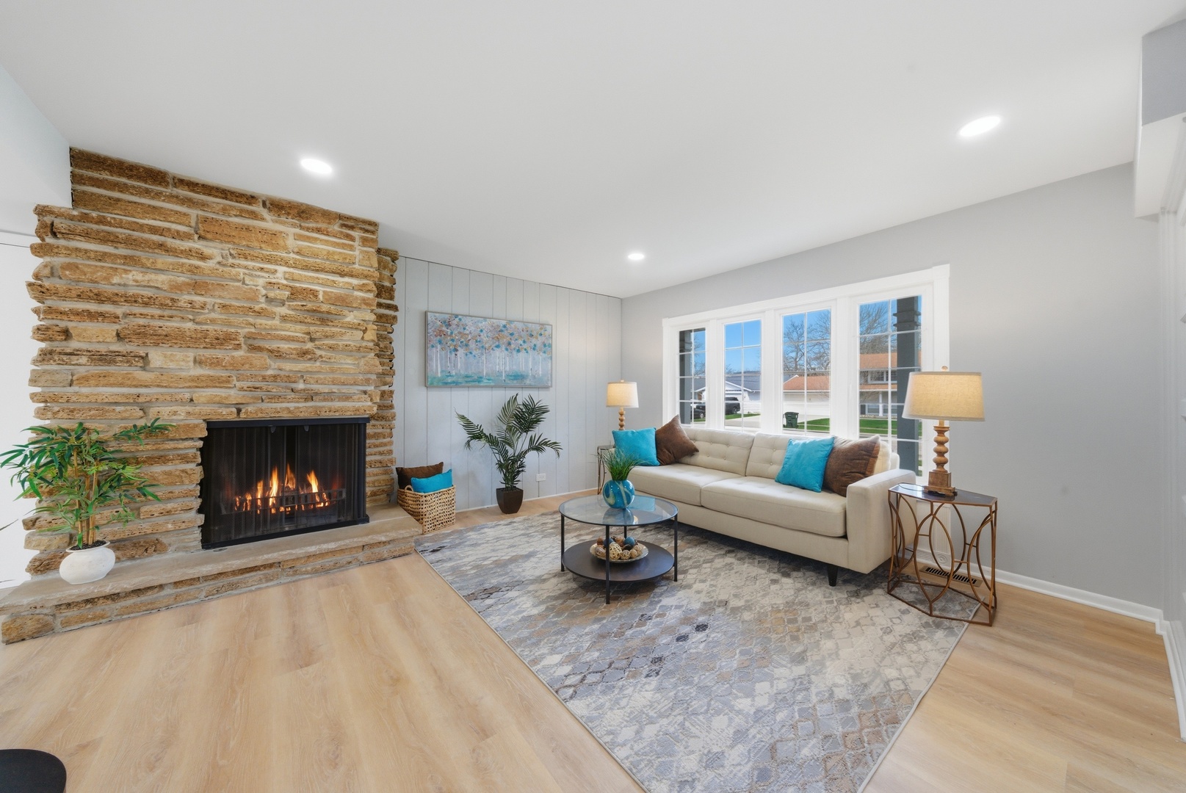
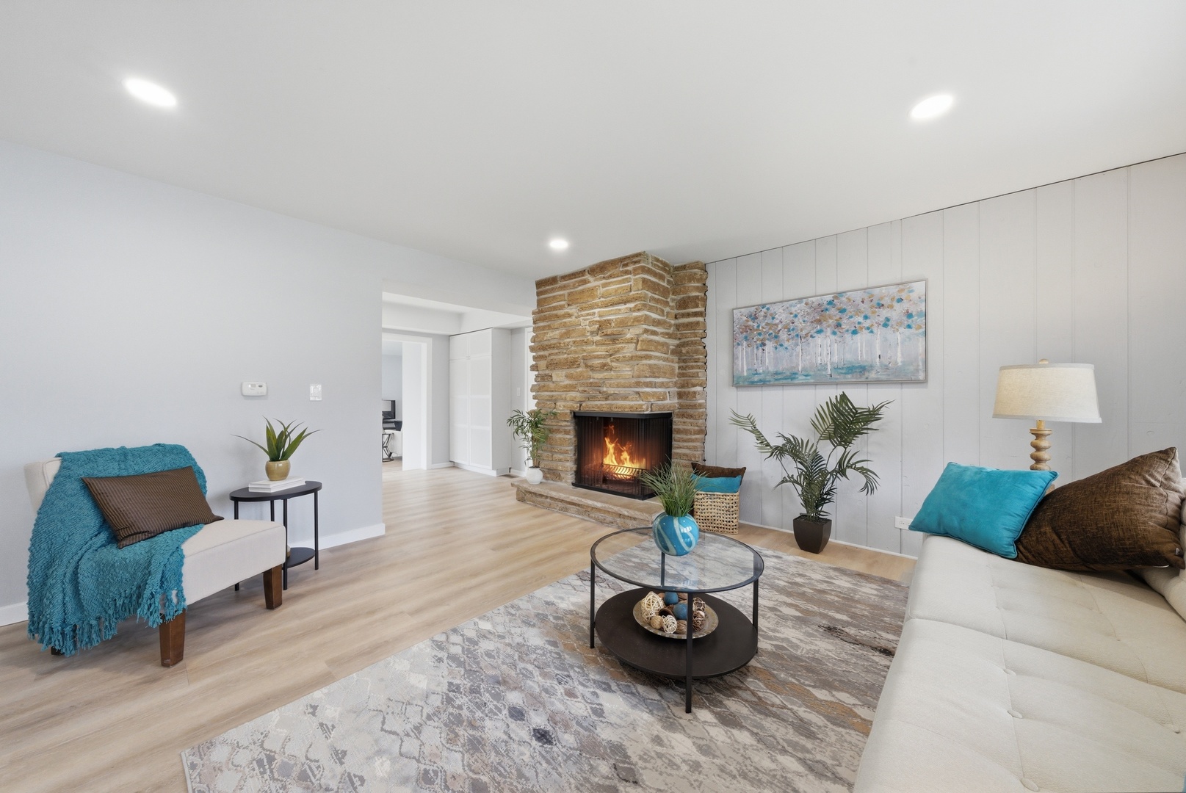
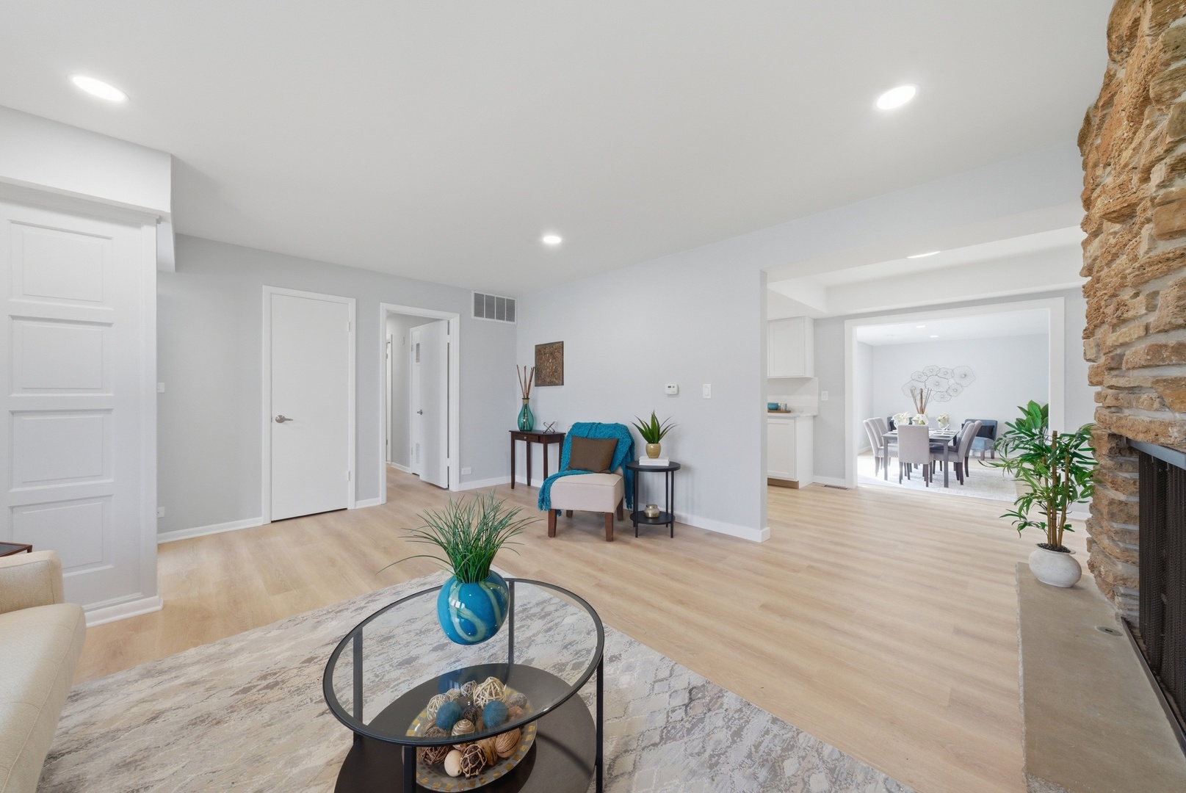
Located in Elk Grove Village with easy access to Route 53, parks, and the local hospital, this expanded ranch offers comfortable, single-level living with added flexibility. With over 1,800 sq ft, the layout is ideal for a variety of living needs. A standout feature is the spacious bonus room, perfect for a family room, home office, dining area, or even an additional bedroom. Recent updates include new wood-look vinyl flooring and fresh paint throughout, creating a clean, move-in ready feel. The updated kitchen features white shaker cabinets, quartz countertops, and stainless steel appliances, making everyday living and meal prep easy. The home also offers 3 bedrooms and 2 fully remodeled bathrooms, all conveniently located on one level. Enjoy a great location close to shopping, dining, parks, and major highways perfect for commuters or anyone looking for easy, low-maintenance living in a well-established neighborhood.

Save
Ask
Tour
Hide
Share
Listing Snapshot
Price 
$3,400
Days On Site 
33 Days
Bedrooms 
3
Inside Area (SqFt) 
1,800 sqft
Total Baths 
2
Full Baths 
2
Partial Baths 
N/A
Lot Size 
N/A
Year Built 
1971
MLS® Number 
12627665
Status 
Active
Property Tax 
N/A
HOA/Condo/Coop Fees 
N/A
Sq Ft Source 
Plans
Friends & Family
Recent Activity
4 weeks agoListing updated with changes from the MLS®
4 weeks agoStatus changed to Active
a month agoListing first seen on site
General Features
Attached Garage 
Yes
Available on 
2026-04-24
Garage 
Yes
Garage Spaces 
1
Parking 
AttachedGarage
Parking Spaces 
1
Sewer 
Public Sewer
Water Source 
Public
Interior Features
Appliances 
RangeDishwasherRefrigeratorMicrowave
Basement 
None
Cooling 
Central Air
Fireplace 
Yes
Fireplace Features 
Living Room
Fireplaces 
1
Flooring 
Laminate
Heating 
Natural Gas
Interior 
Open Floorplan
Laundry Features 
Main LevelIn Unit
Bedroom 2 
Dimensions - 12X10Level - Main
Bedroom 3 
Dimensions - 10X10Level - Main
Bedroom 4 
Dining Room 
Dimensions - 20X14Level - Main
Family Room 
Dimensions - 20X25Level - Main
Kitchen 
Dimensions - 10X14Level - MainDescription - Eating Area-Table Space,Galley,Pantry,SolidSurfaceCounter,Updated Kitchen
Laundry 
Dimensions - 8X8Level - Main
Living Room 
Dimensions - 14X14Level - Main
Master Bedroom 
Dimensions - 12X12Level - Main
Save
Ask
Tour
Hide
Share
Exterior Features
Construction Details 
Vinyl Siding
Community Features
MLS Area 
Elk Grove Village
School District 
Elk Grove High School
Township 
Elk Grove
Schools
School District
Elk Grove High School
Elementary School
Adm Richard E Byrd Elementary Sc
Middle School
Grove Junior High School
High School
Elk Grove High School
Listing Courtesy of MRED as distributed by MLS Grid of Real Broker LLC


Based on information submitted to the MLS GRID as of 2026-05-28 01:00 PM UTC. All data is obtained from various sources and may not have been verified by broker or MLS GRID. Supplied Open House Information is subject to change without notice. All information should be independently reviewed and verified for accuracy. Properties may or may not be listed by the office/agent presenting the information.
Last checked: 2026-05-28 01:00 PM UTC
MRED DMCA Copyright Information Copyright © 2026 Midwest Real Estate Data LLC. All rights reserved.

Neighborhood & Commute
Source: Walkscore
Save
Ask
Tour
Hide
Share