Save
Ask
Tour
Hide
Share
$825,000
16 Days On Site

1207 Abbey Court
Libertyville, IL 60048

For Sale|Single Family Residence|Active Under Contract
4
Beds
3
Total Baths
2
Full Baths
1
Partial Bath
2,873
SqFt
$287
/SqFt
1978
Built
Subdivision:
Cambridge North
County:
Lake
Listing Courtesy of MRED as distributed by MLS Grid of Baird & Warner
Call Now: 847.967.0022
Is this the listing for you? We can help make it yours.
847.967.0022
1207 Abbey Court1207 Abbey Court1207 Abbey Court1207 Abbey Court
Save
Ask
Tour
Hide
Share

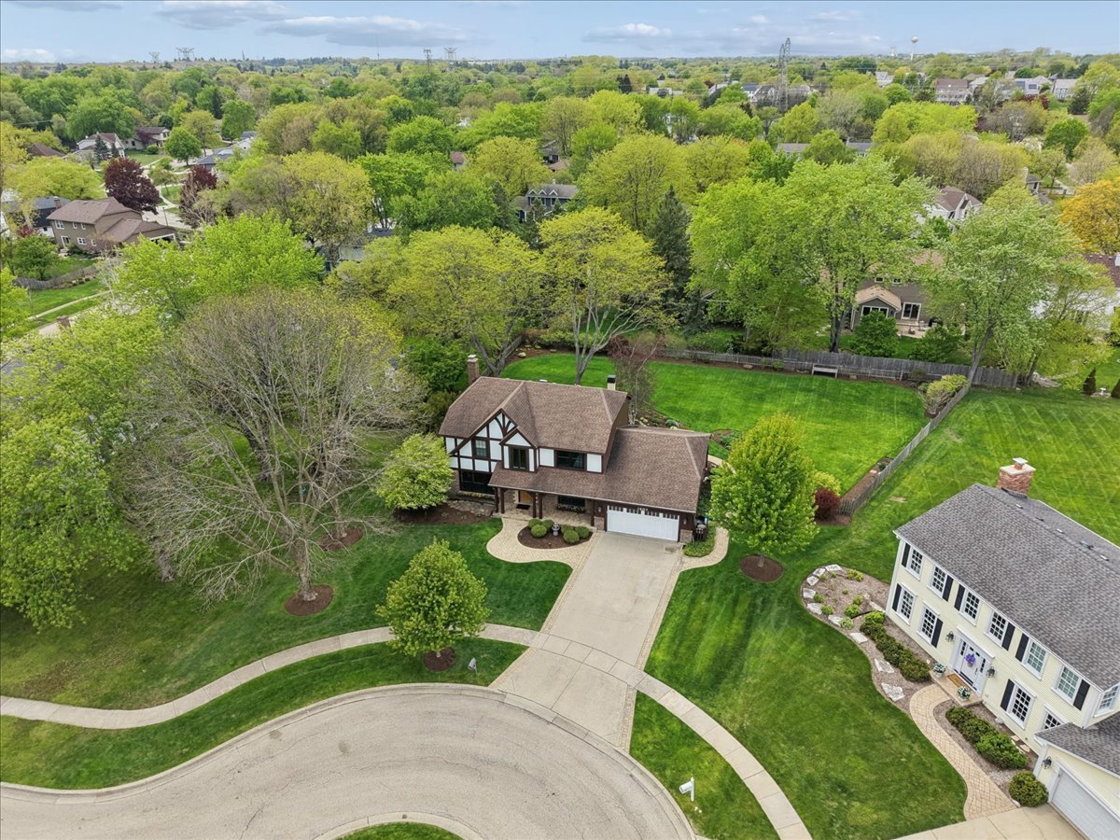
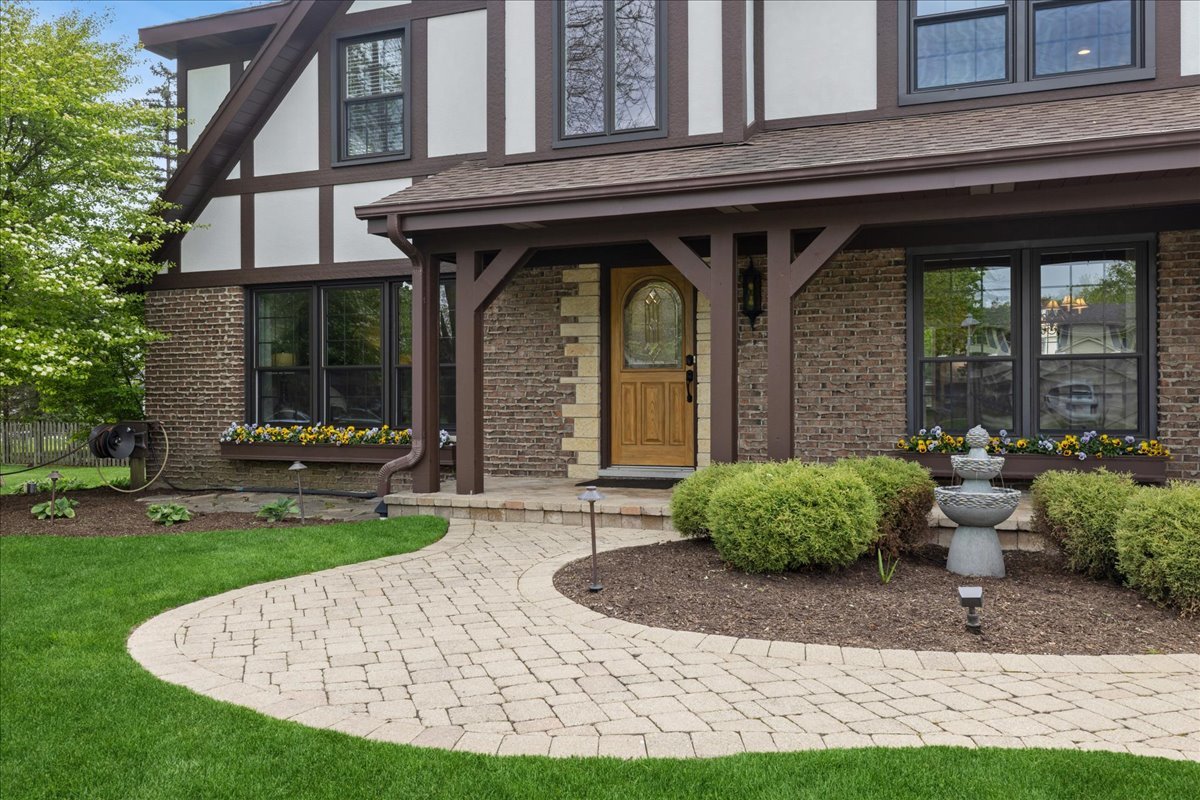
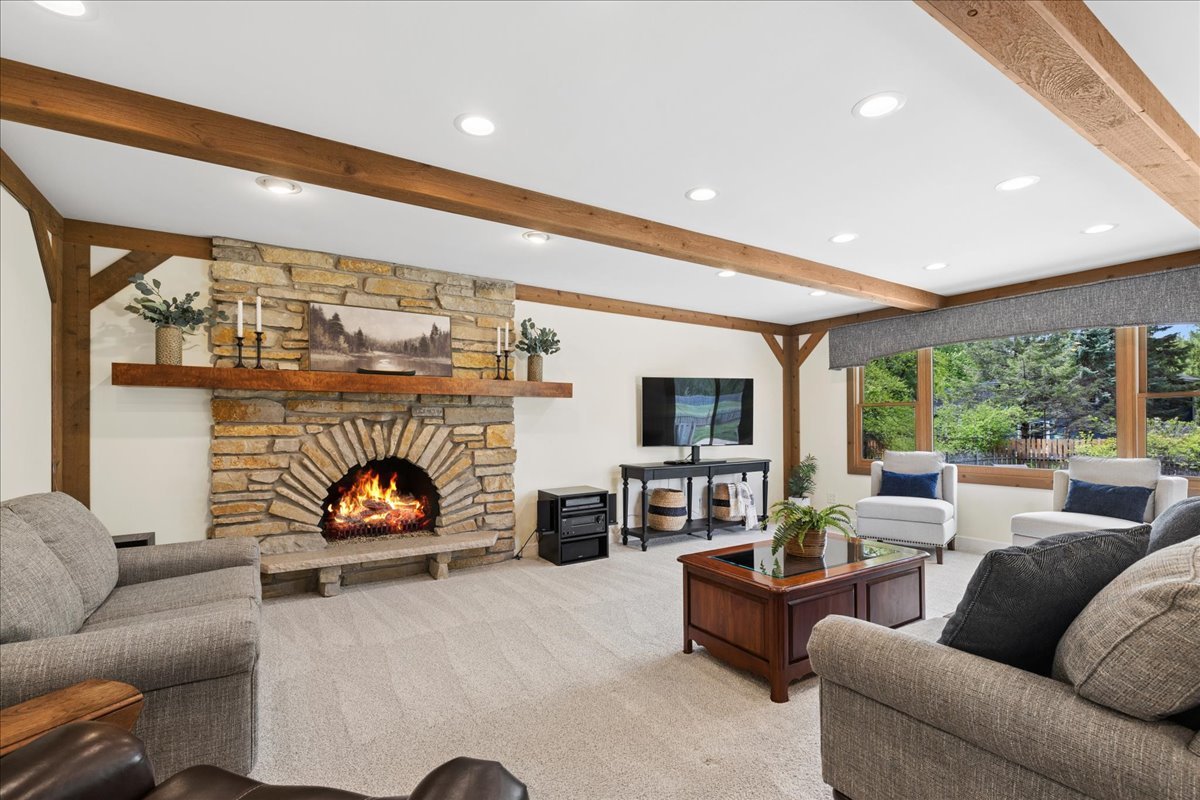
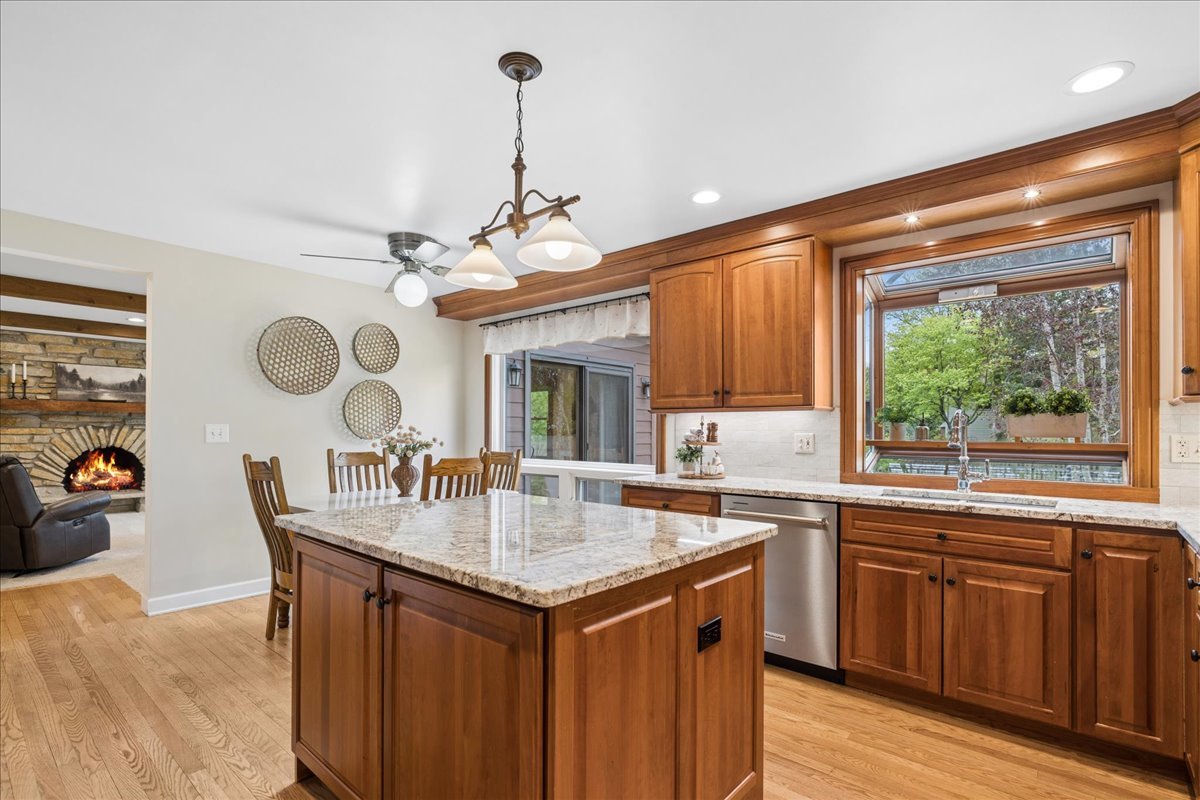
Immaculate, updated, and well-situated in a prime cul-de-sac location in Libertyville's highly sought-after Cambridge North subdivision! This expanded Sandhurst model offers a blend of warm character and modern efficiency in close proximity to Butterfield Elementary School. The exterior makes a striking first impression with unique clinker brickwork, stone archway details, newer Hardie Board siding, and updated windows throughout. Inside, the home features a massive family room addition accented by rustic wood beams and a cozy stone fireplace, providing an expansive space for entertaining. The gourmet kitchen is a true centerpiece, with cherry cabinetry, a large granite island, a double oven, and a beautiful garden window that offers picturesque views of the huge and impeccably landscaped back yard. A versatile first-floor den is the "secret sauce" of the Sandhurst model - and can serve perfectly as a home office or a fifth bedroom. The outdoor living space is a masterpiece of landscape design, reminiscent of a botanical garden with its meticulously maintained perennials and mature trees. You will LOVE entertaining on the paver patio, which includes a built-in gas line for the grill and a custom fire pit, all set within an oversized, private backyard. Additional high-value upgrades include a whole-house generator system, ensuring comfort and peace of mind in any weather. This meticulously maintained property combines charm with contemporary updates in one of Libertyville's most desirable locations.

Save
Ask
Tour
Hide
Share
Listing Snapshot
Price 
$825,000
Days On Site 
16 Days
Bedrooms 
4
Inside Area (SqFt) 
2,873 sqft
Total Baths 
3
Full Baths 
2
Partial Baths 
1
Lot Size 
0.452 Acres
Year Built 
1978
MLS® Number 
12628137
Status 
Active Under Contract
Property Tax 
$13,397
HOA/Condo/Coop Fees 
N/A
Sq Ft Source 
Assessor
Friends & Family
Recent Activity
7 days agoListing updated with changes from the MLS®
7 days agoStatus changed to Active Under Contract
2 weeks agoListing first seen on site
General Features
Acres 
0.452
Attached Garage 
Yes
Foundation 
Concrete Perimeter
Garage 
Yes
Garage Spaces 
2
Parking 
ConcreteGarage Door OpenerAttachedDrivewayGarage
Parking Spaces 
6
Property Sub Type 
Single Family Residence
Sewer 
Public Sewer
SqFt Below 
1174
SqFt Total 
2873
Style 
Traditional
Interior Features
Appliances 
Double OvenMicrowaveDishwasherRefrigeratorWasherDryerDisposalStainless Steel Appliance(s)CooktopOvenHumidifier
Basement 
Sump PumpPartially FinishedCrawl SpaceStorage SpaceFull
Cooling 
Central Air
Electric 
Circuit Breakers
Fireplace 
Yes
Fireplace Features 
Family RoomGas Log
Fireplaces 
1
Flooring 
Hardwood
Heating 
Natural GasForced Air
Interior 
Entrance Foyer
Laundry Features 
Main LevelGas Dryer HookupIn UnitSink
Window Features 
Screens
Bedroom 2 
Dimensions - 10X16Level - Second
Bedroom 3 
Dimensions - 10X17Level - Second
Bedroom 4 
Dimensions - 14X12Level - Second
Dining Room 
Dimensions - 12X14Level - Main
Family Room 
Dimensions - 19X21Level - Main
Foyer 
Dimensions - 10X17Level - Main
Kitchen 
Dimensions - 24X14Level - MainDescription - Eating Area-Table Space,Island
Laundry 
Dimensions - 6X8Level - Main
Living Room 
Dimensions - 14X5Level - Main
Master Bedroom 
Dimensions - 12X21Level - Second
Office 
Dimensions - 14X14Level - Main
Recreation Room 
Dimensions - 25X28Level - Basement
Storage 
Dimensions - 18X10Level - Basement
Work Room 
Dimensions - 15X28Level - Basement
Save
Ask
Tour
Hide
Share
Exterior Features
Construction Details 
BrickFrame
Lot Features 
Cul-De-Sac
Other Structures 
WorkshopShed(s)
Patio And Porch 
Patio
Roof 
Asphalt
Windows/Doors 
Screens
Community Features
Community Features 
Street Lights
MLS Area 
Green Oaks / Libertyville
School District 
Libertyville High School
Township 
Libertyville
Schools
School District
Libertyville High School
Elementary School
Butterfield School
Middle School
Highland Middle School
High School
Libertyville High School
Listing Courtesy of MRED as distributed by MLS Grid of Baird & Warner


Based on information submitted to the MLS GRID as of 2026-05-25 07:55 PM UTC. All data is obtained from various sources and may not have been verified by broker or MLS GRID. Supplied Open House Information is subject to change without notice. All information should be independently reviewed and verified for accuracy. Properties may or may not be listed by the office/agent presenting the information.
Last checked: 2026-05-25 07:55 PM UTC
MRED DMCA Copyright Information Copyright © 2026 Midwest Real Estate Data LLC. All rights reserved.

Neighborhood & Commute
Source: Walkscore
Save
Ask
Tour
Hide
Share