


29 W Goebel DriveLombard, IL 60148
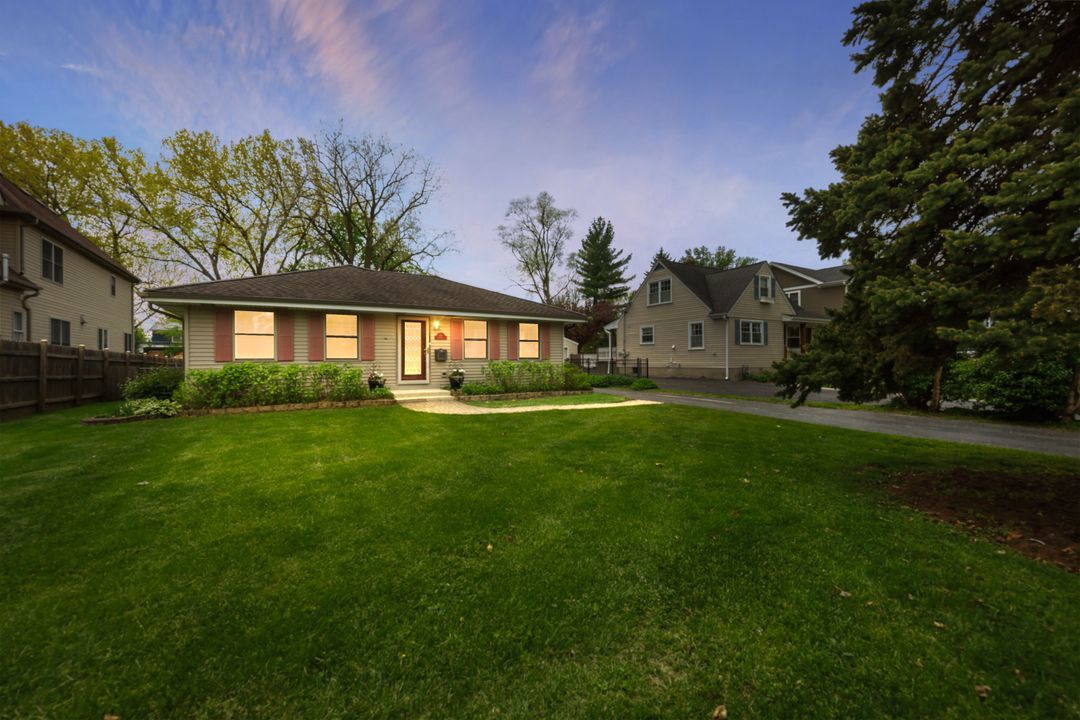
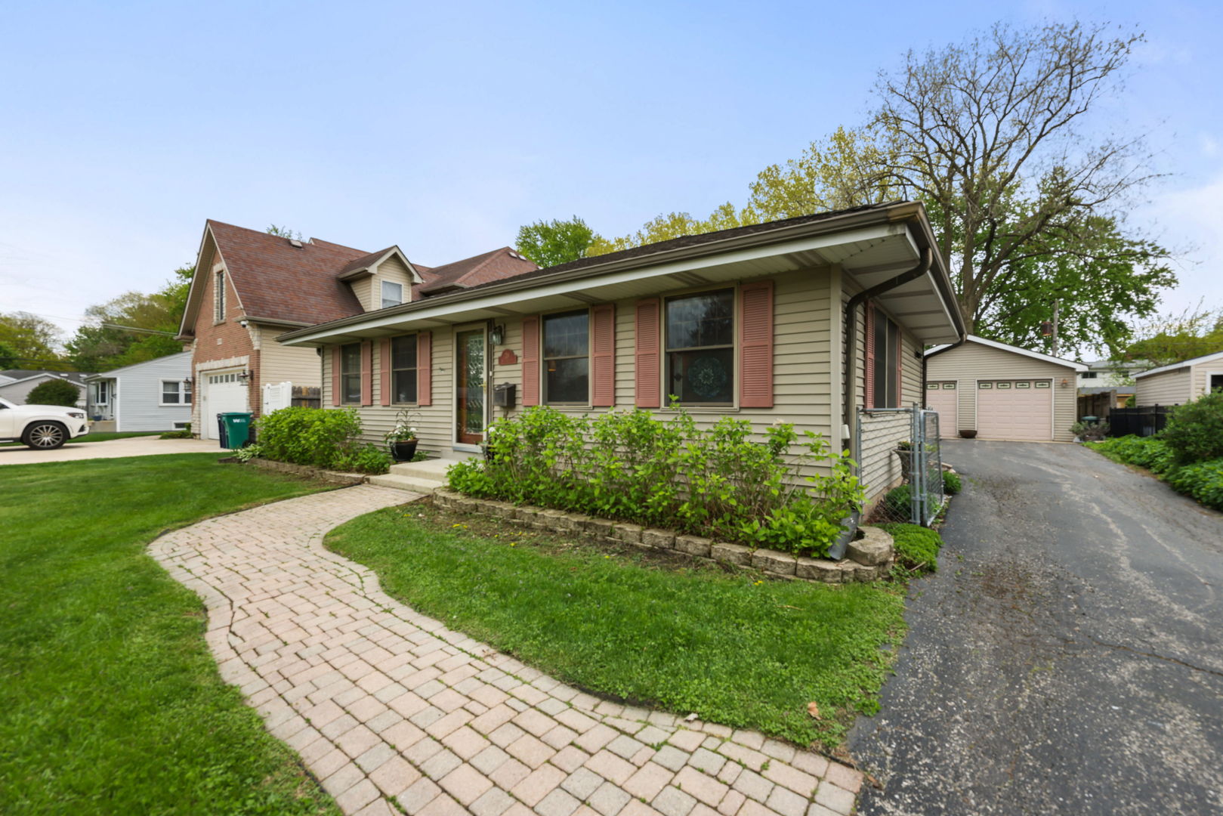
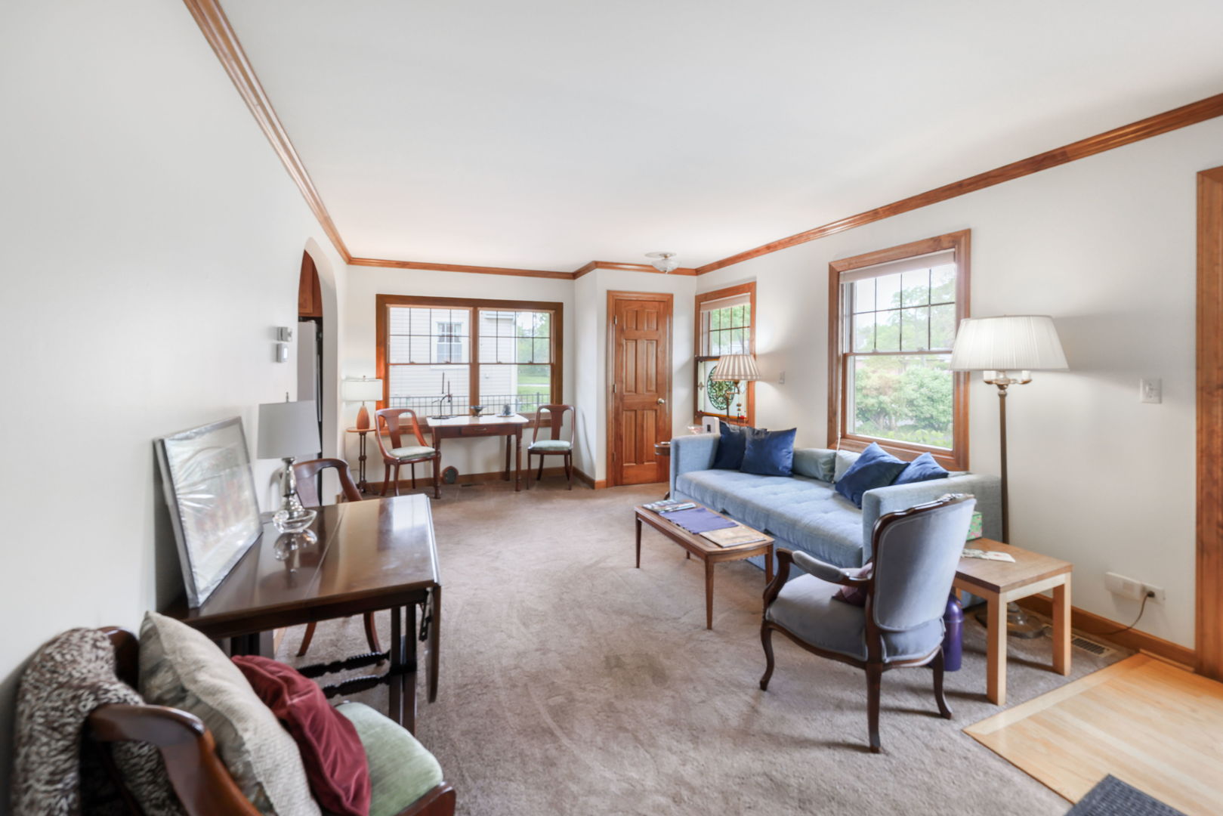
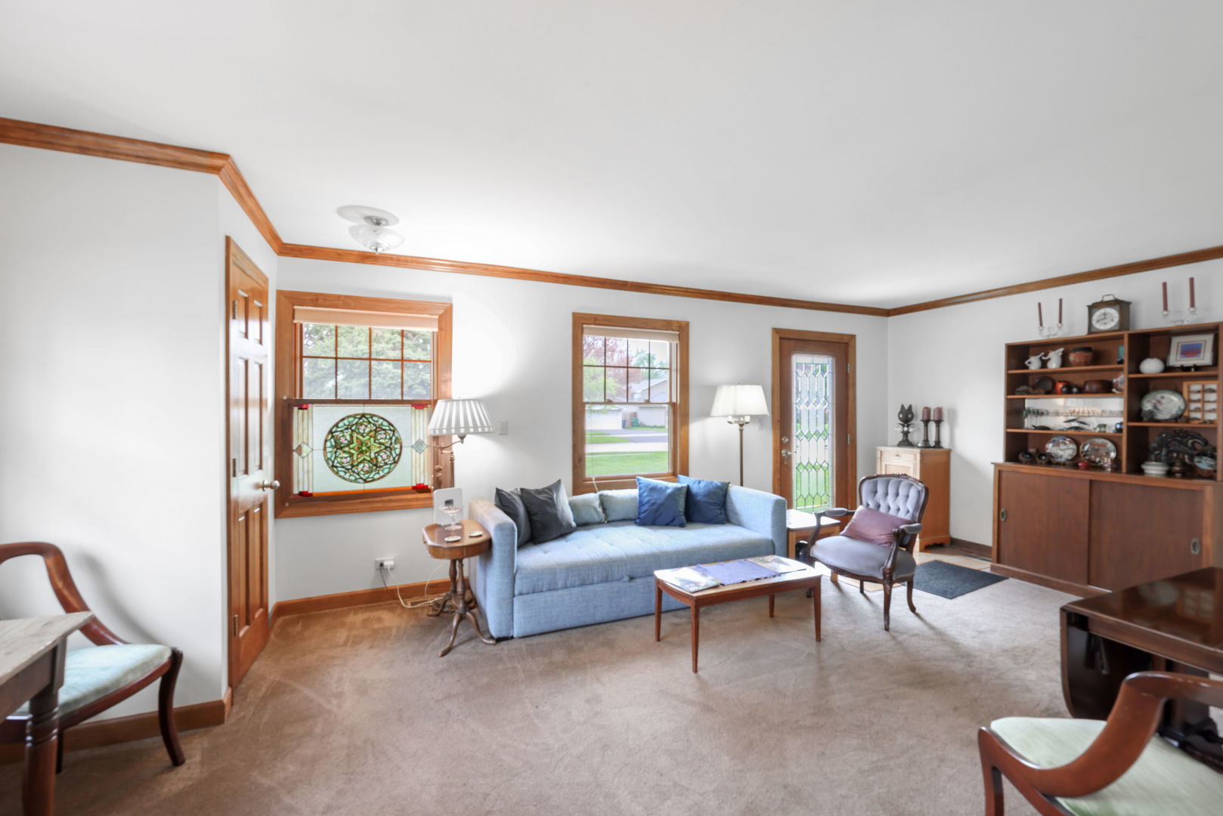
Welcome to this beautifully appointed custom ranch offering timeless charm, thoughtful updates, and an inviting, light-filled design in a sought-after Lombard location; this 3-bedroom, 2 full bathroom home is filled with natural light from over 20 windows and skylights and showcases elegant architectural details including arched doorways, crown molding, and well-designed living spaces; the gracious living and dining areas are ideal for both everyday living and entertaining, while the kitchen offers abundant counter space and seamless flow; the expansive family room is a standout feature with hardwood flooring, multiple skylights, and a striking wood-burning fireplace with custom stonework; the primary suite provides a relaxing retreat with an updated shower (2025), while the second bathroom has been tastefully refreshed with a new sink and cabinet (2026); two additional bedrooms offer flexibility for guests, office, or lifestyle needs; major updates include furnace (2021), water heater, sump pump, radon mitigation system, and side door (2022) featuring an insulated ProVia Signet Fiberglass Door with wood grain finish and keypad lock, along with a new stove and dryer; the unfinished basement offers incredible potential with roughed-in plumbing for a future wet bar, all egress windows, and endless possibilities for additional living space, including the option to add a bedroom; a separate laundry area provides convenience and additional storage; enjoy outdoor living on the brick paver patio overlooking a fully fenced yard with mature trees; the oversized custom-built 2-car detached garage features its own electrical panel and has been set up for welding capability, offering exceptional versatility for hobbyists or workshop needs; ideally located near parks, schools, shopping, dining, and major expressways-this home delivers comfort, character, and everyday ease!
| a week ago | Listing updated with changes from the MLS® | |
| a week ago | Status changed to Active Under Contract | |
| a month ago | Listing first seen on site |

Based on information submitted to the MLS GRID as of 2026-05-28 02:41 AM UTC. All data is obtained from various sources and may not have been verified by broker or MLS GRID. Supplied Open House Information is subject to change without notice. All information should be independently reviewed and verified for accuracy. Properties may or may not be listed by the office/agent presenting the information.
Last checked: 2026-05-28 02:41 AM UTC
MRED DMCA Copyright Information Copyright © 2026 Midwest Real Estate Data LLC. All rights reserved.
Did you know? You can invite friends and family to your search. They can join your search, rate and discuss listings with you.