Save
Ask
Tour
Hide
Share
$419,900
32 Days On Site

7855 Kensington Lane
Hanover Park, IL 60133

For Sale|Single Family Residence|Active Under Contract
4
Beds
2
Total Baths
2
Full Baths
1,601
SqFt
$262
/SqFt
1968
Built
County:
Cook
Listing Courtesy of MRED as distributed by MLS Grid of HomeSmart Connect LLC
Call Now: 847.967.0022
Is this the listing for you? We can help make it yours.
847.967.0022
7855 Kensington Lane7855 Kensington Lane7855 Kensington Lane7855 Kensington Lane
Save
Ask
Tour
Hide
Share

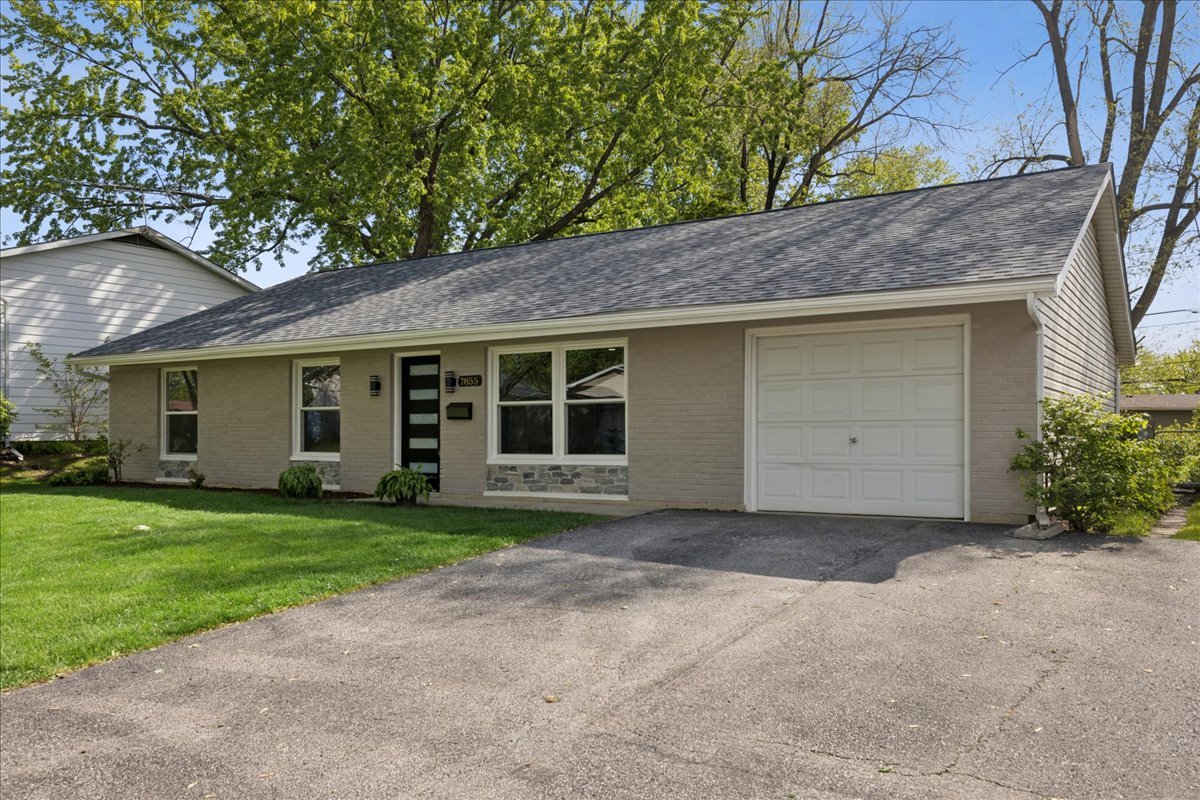
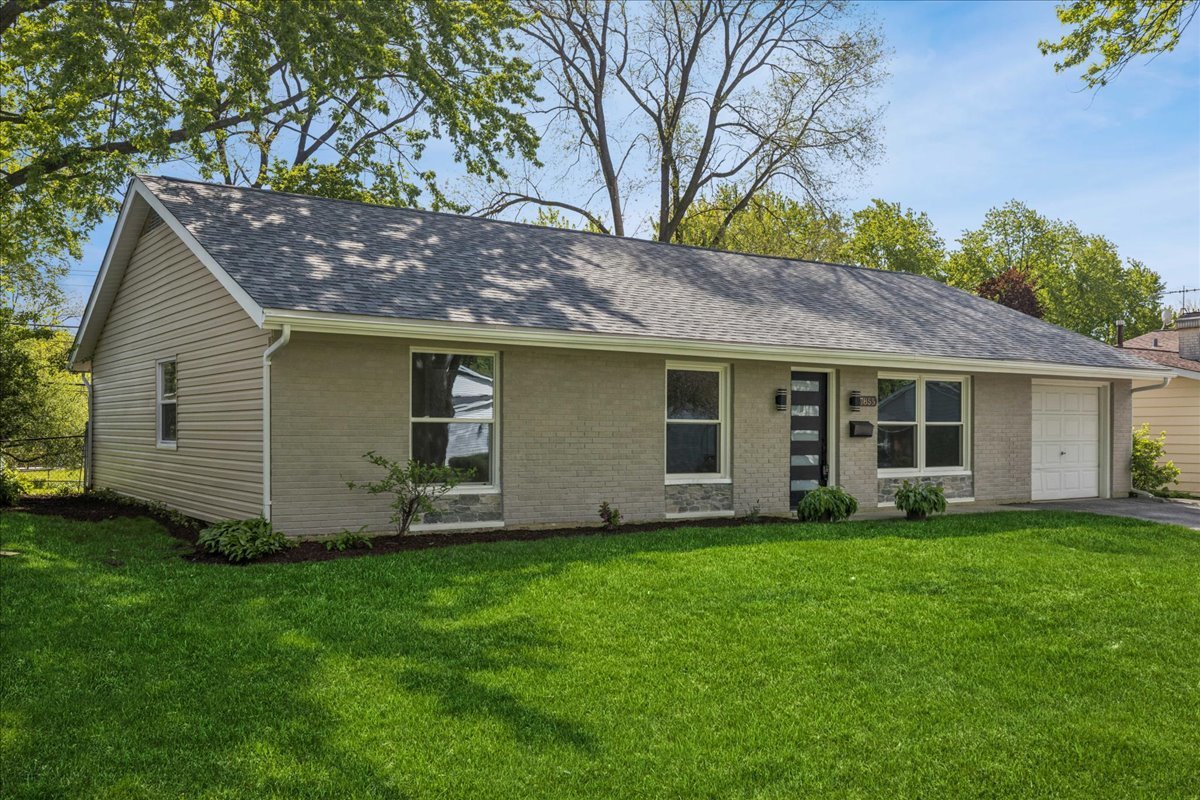
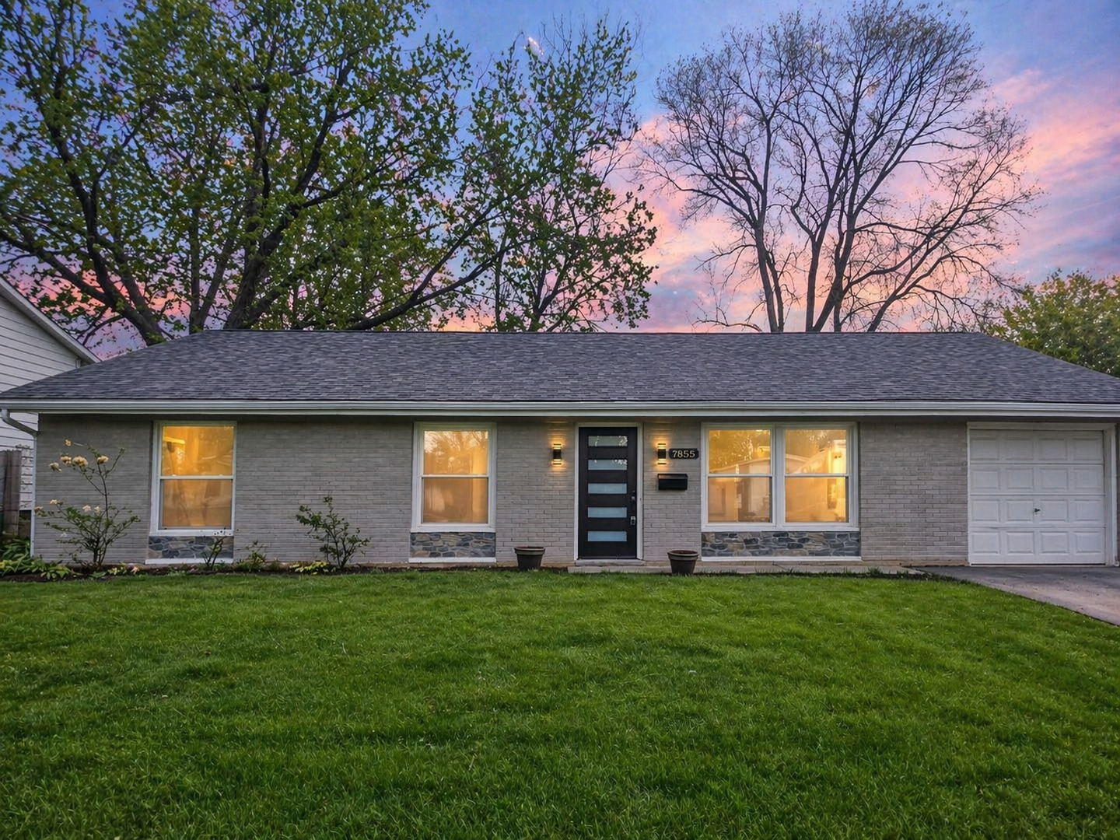
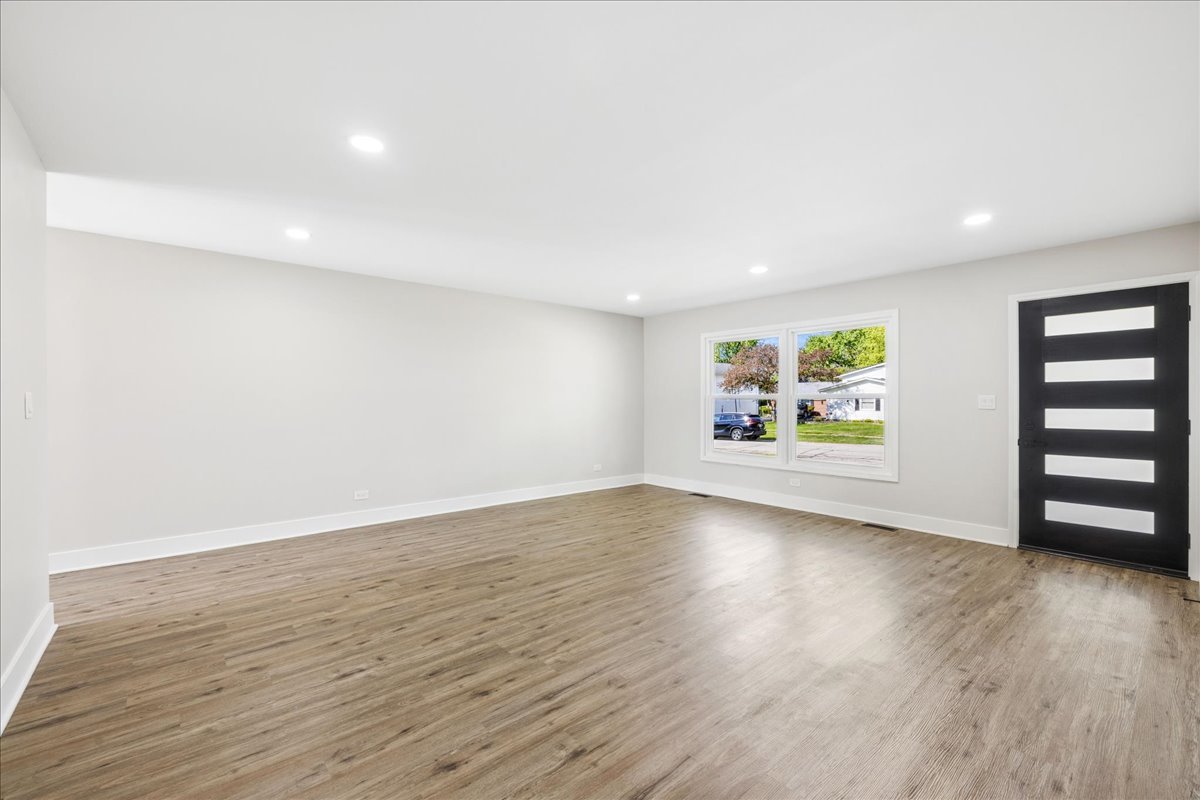
Beautifully updated and move-in ready brick ranch in a rare Hanover Park location! This 4-bedroom, 2 full bathroom home offers the perfect blend of modern finishes and comfortable living with a bright, open, and airy layout throughout. The brand-new kitchen features quartz countertops, stainless steel appliances, and sleek cabinetry, flowing seamlessly into the main living space-ideal for everyday living and entertaining. Enjoy new flooring throughout, updated light fixtures, and beautifully remodeled bathrooms with high-end finishes and premium touches. Major mechanicals have been taken care of, including a brand-new A/C, newer furnace and water heater, and a newer roof-providing peace of mind for years to come. Exterior updates include fresh paint and professional landscaping for great curb appeal. Situated in a highly desirable location within District 54 and 211 schools, including Hoffman Estates High School. The home backs to Anne Fox Elementary School, with a private walkway just south of the lot leading to Fox Park-featuring open fields, a playground, baseball field, and paved play areas. Conveniently located near Barrington Rd and Irving Park Rd with easy access to shopping, dining, and more. A truly turnkey home with nothing to do but move in and enjoy.

Save
Ask
Tour
Hide
Share
Listing Snapshot
Price 
$419,900
Days On Site 
32 Days
Bedrooms 
4
Inside Area (SqFt) 
1,601 sqft
Total Baths 
2
Full Baths 
2
Partial Baths 
N/A
Lot Size 
0.179 Acres
Year Built 
1968
MLS® Number 
12628525
Status 
Active Under Contract
Property Tax 
$6,663.22
HOA/Condo/Coop Fees 
N/A
Sq Ft Source 
Estimated
Friends & Family
Recent Activity
a week agoListing updated with changes from the MLS®
a week agoStatus changed to Active Under Contract
a month agoListing first seen on site
General Features
Acres 
0.179
Attached Garage 
Yes
Garage 
Yes
Garage Spaces 
1
Parking 
AsphaltGarage Door OpenerAttachedDrivewayGarage
Parking Spaces 
3
Property Sub Type 
Single Family Residence
Sewer 
Public Sewer
Style 
Ranch
Interior Features
Appliances 
RangeMicrowaveDishwasherRefrigeratorWasherDryerHumidifier
Basement 
None
Cooling 
Central Air
Electric 
Circuit Breakers
Heating 
Natural Gas
Interior 
Open Floorplan
Laundry Features 
In Unit
Bedroom 2 
Dimensions - 13X10Level - Main
Bedroom 3 
Dimensions - 14X10Level - Main
Bedroom 4 
Dimensions - 10X9Level - Main
Dining Room 
Dimensions - COMBOLevel - Main
Family Room 
Kitchen 
Dimensions - 14X12Level - MainDescription - Island,Pantry-Closet,Custom Cabinetry,Updated Kitchen
Laundry 
Dimensions - 5X8Level - Main
Living Room 
Dimensions - 18X20Level - Main
Master Bedroom 
Dimensions - 15X18Level - Main
Utility Room-1st Floor 
Dimensions - 5X8Level - Main
Save
Ask
Tour
Hide
Share
Exterior Features
Construction Details 
Vinyl SidingBrick
Roof 
Asphalt
Community Features
Community Features 
ParkTennis Court(s)LakeSidewalksStreet Lights
MLS Area 
Hanover Park
School District 
Hoffman Estates High School
Township 
Schaumburg
Schools
School District
Hoffman Estates High School
Elementary School
Anne Fox Elementary School
Middle School
Jane Addams Junior High School
High School
Hoffman Estates High School
Listing Courtesy of MRED as distributed by MLS Grid of HomeSmart Connect LLC


Based on information submitted to the MLS GRID as of 2026-05-26 11:41 PM UTC. All data is obtained from various sources and may not have been verified by broker or MLS GRID. Supplied Open House Information is subject to change without notice. All information should be independently reviewed and verified for accuracy. Properties may or may not be listed by the office/agent presenting the information.
Last checked: 2026-05-26 11:41 PM UTC
MRED DMCA Copyright Information Copyright © 2026 Midwest Real Estate Data LLC. All rights reserved.

Neighborhood & Commute
Source: Walkscore
Save
Ask
Tour
Hide
Share