Save
Ask
Tour
Hide
Share
$229,900
35 Days On Site

5700 Hillcrest Lane 3L
Lisle, IL 60532

For Sale|Condominium|Active Under Contract
2
Beds
2
Total Baths
1
Full Bath
1
Partial Bath
990
SqFt
$232
/SqFt
1974
Built
Subdivision:
Four Lakes
County:
DuPage
Listing Courtesy of MRED as distributed by MLS Grid of ERA Partners
Call Now: 847.967.0022
Is this the listing for you? We can help make it yours.
847.967.0022
5700 Hillcrest Lane 3L5700 Hillcrest Lane 3L5700 Hillcrest Lane 3L5700 Hillcrest Lane 3L
Save
Ask
Tour
Hide
Share

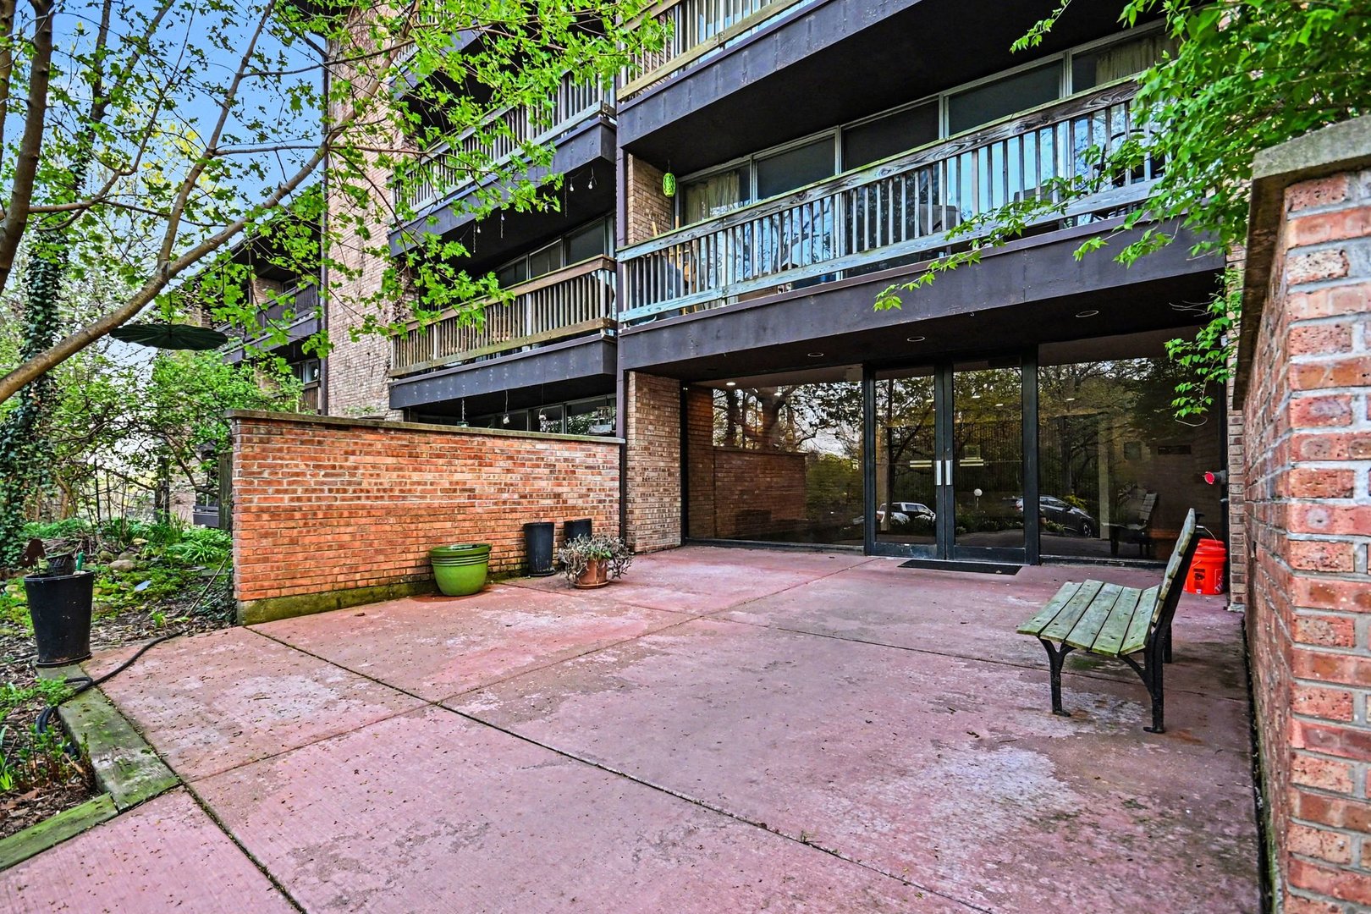
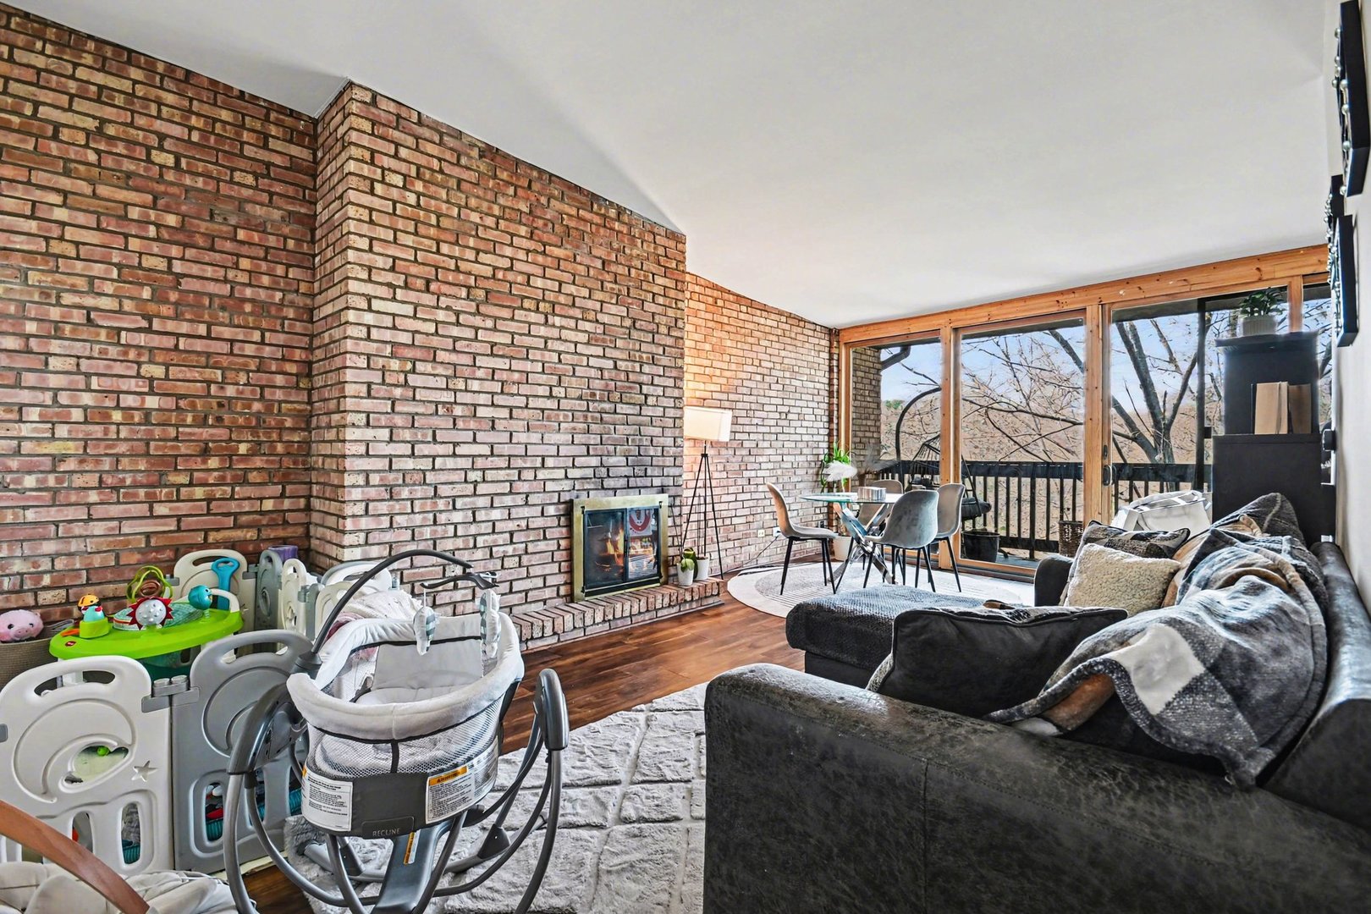
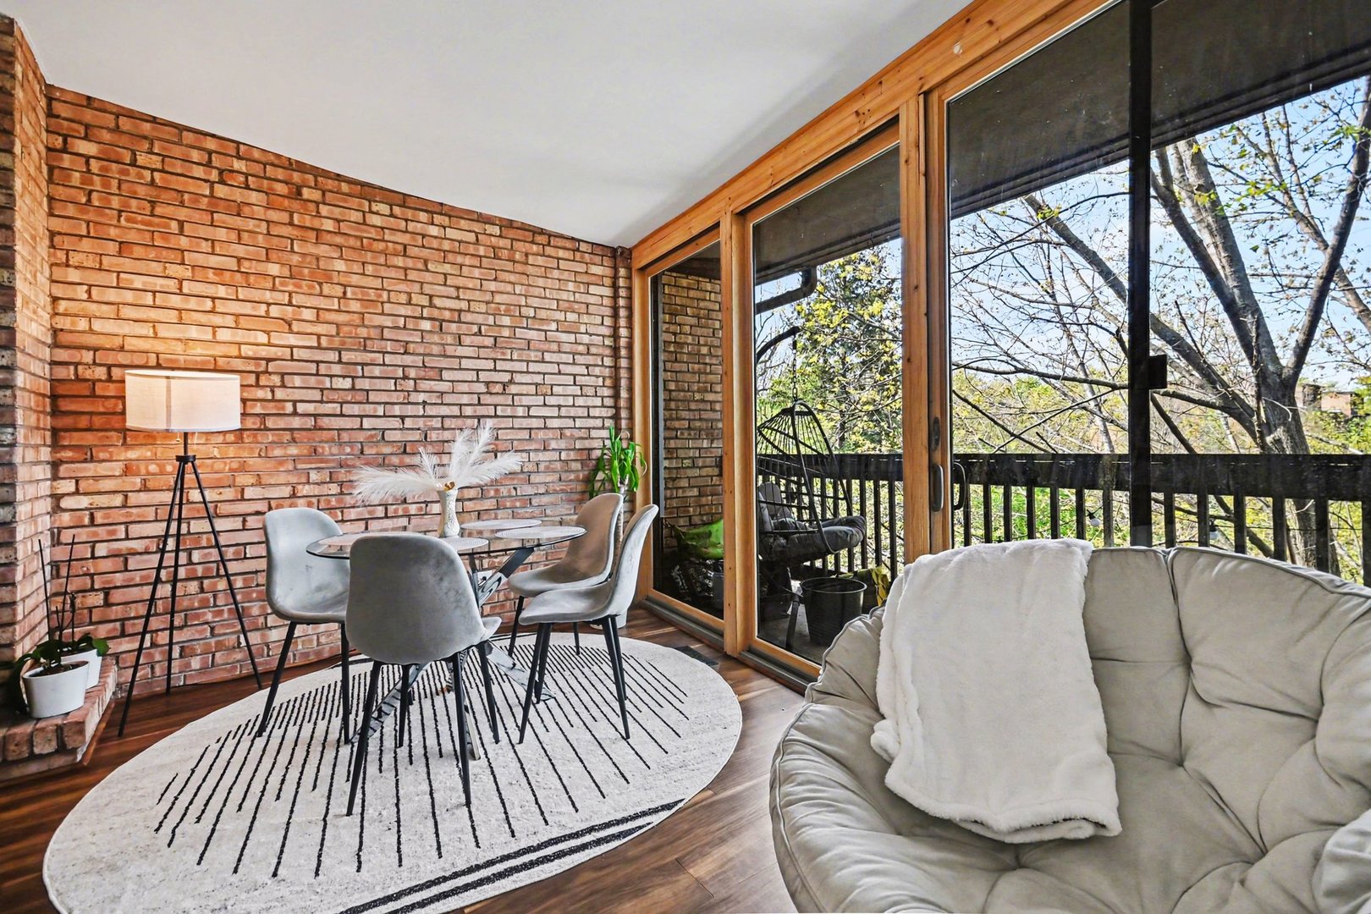
Rare end unit (no neighbors above) in sought-after Four Lakes offers a bright, sun-filled layout with scenic views and a peaceful, nature-inspired feel. This third-floor corner condo features a wood-burning fireplace, floor-to-ceiling windows, and a sliding glass door that opens onto a spacious private balcony surrounded by trees, creating a tranquil living experience. Enjoy the ease of an in-unit washer and dryer, a secure elevator building with one assigned parking space, and ample guest parking. Four Lakes offers true resort-style living year-round, with a ski hill, clubhouse, swimming pools, kayaking, paddle boating, fishing ponds, tennis courts, sand volleyball courts, and miles of walking and biking trails, plus the added convenience of an on-site restaurant-pub and a market for effortless everyday living. All in a prime location close to shopping, transportation, and major highways. Located within top-rated school districts. A standout opportunity to elevate your everyday with a lifestyle that feels like a getaway. Make this oasis your home!

Save
Ask
Tour
Hide
Share
Listing Snapshot
Price 
$229,900
Days On Site 
35 Days
Bedrooms 
2
Inside Area (SqFt) 
990 sqft
Total Baths 
2
Full Baths 
1
Partial Baths 
1
Lot Size 
N/A
Year Built 
1974
MLS® Number 
12628718
Status 
Active Under Contract
Property Tax 
$4,495
HOA/Condo/Coop Fees 
$513 monthly
Sq Ft Source 
Assessor
Friends & Family
Recent Activity
a week agoListing updated with changes from the MLS®
a week agoStatus changed to Active Under Contract
a month agoPrice changed to $229,900
a month agoListing first seen on site
General Features
Number Of Stories 
3
Parking 
AssignedGuest
Parking Spaces 
1
Pets 
Cats OKDogs OK
Property Sub Type 
Condominium
Sewer 
Public Sewer
Water Source 
Public
Interior Features
Appliances 
RangeMicrowaveDishwasherRefrigeratorWasherDryer
Basement 
None
Cooling 
Central Air
Fireplace 
Yes
Fireplace Features 
Living RoomWood Burning
Fireplaces 
1
Heating 
Natural GasForced Air
Interior 
Walk-In Closet(s)StorageOpen Floorplan
Laundry Features 
Washer HookupIn Unit
Balcony/Porch/Lanai 
Dimensions - 21X5Level - Main
Bedroom 2 
Dimensions - 16X10Level - Main
Bedroom 3 
Bedroom 4 
Dining Room 
Dimensions - 9X9Level - Main
Family Room 
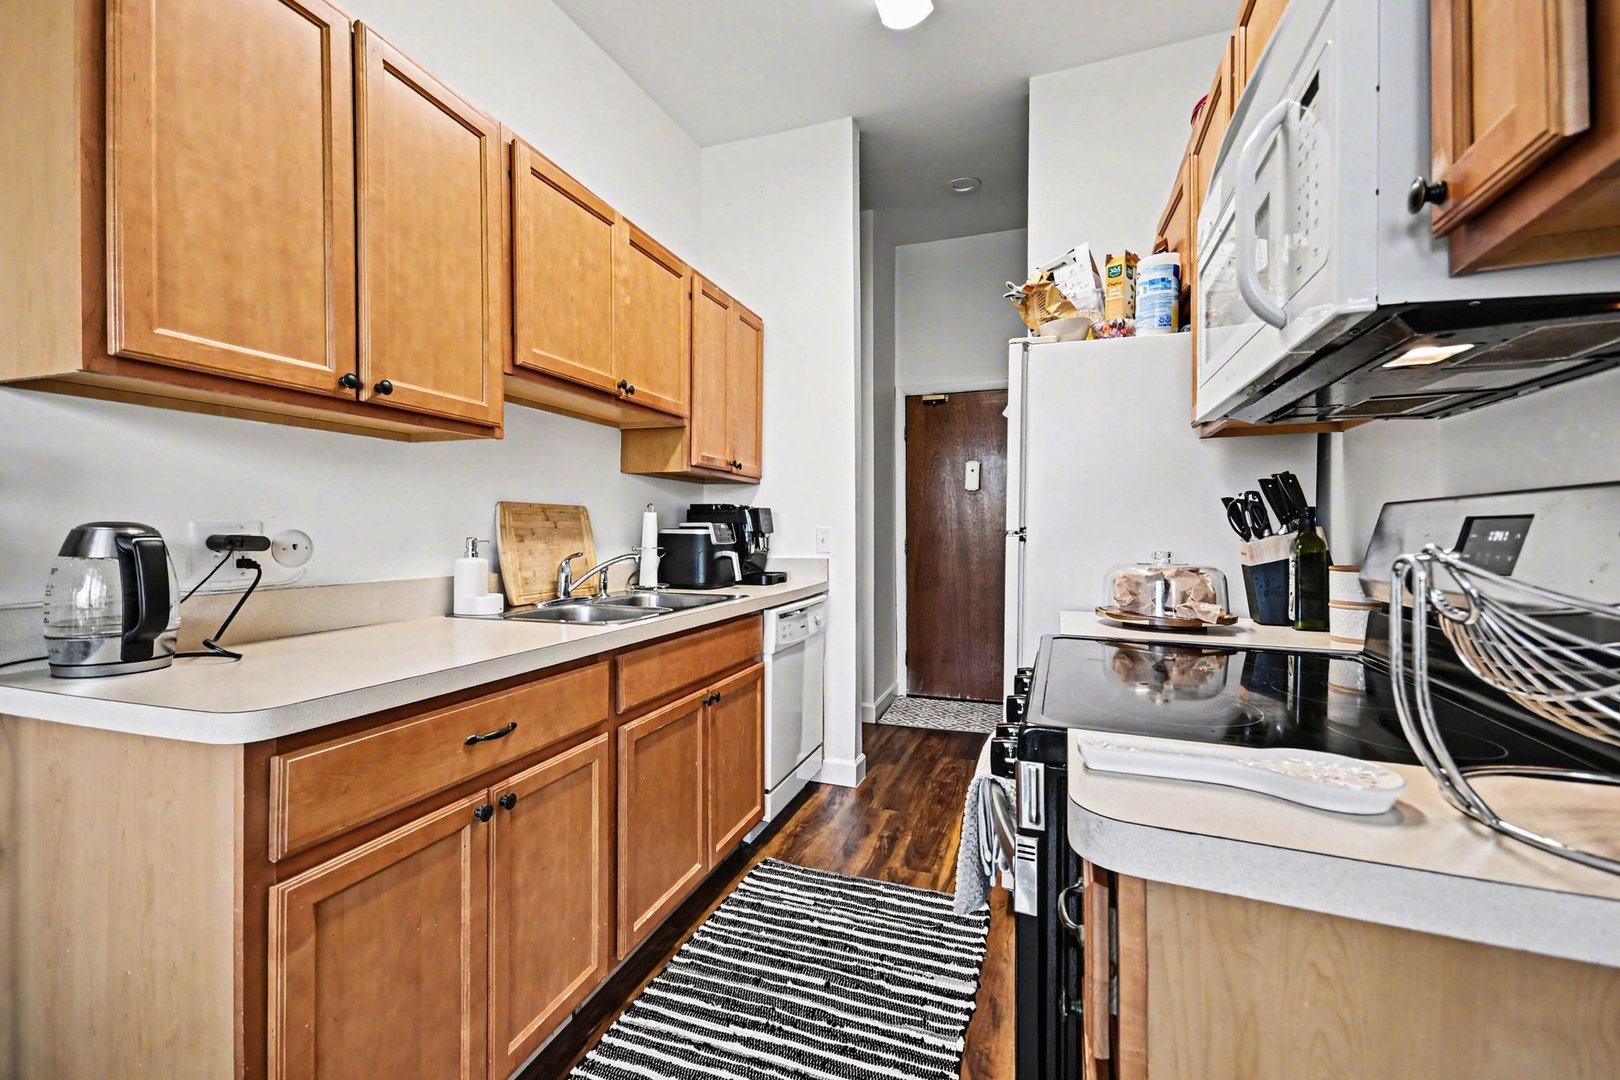
Kitchen 
Dimensions - 8X8Level - MainDescription - Eating Area-Breakfast Bar
Laundry 
Dimensions - 3X6Level - Main
Living Room 
Dimensions - 22X13Level - Main
Master Bedroom 
Dimensions - 16X11Level - Main
Walk In Closet 
Dimensions - 7X5Level - Main
Save
Ask
Tour
Hide
Share
Exterior Features
Construction Details 
Brick
Exterior 
DockBalcony
Lot Features 
Wooded
Other Structures 
Storage
Patio And Porch 
Deck
Community Features
Association Amenities 
LaundryBoat DockCoin LaundryStorageParkParty RoomPoolTennis Court(s)
Association Dues 
513
HOA Fee Frequency 
Monthly
MLS Area 
Lisle
School District 
99
Township 
Lisle
Schools
School District
99
Elementary School
Goodrich Elementary School
Middle School
Thomas Jefferson Junior High Sch
High School
Unknown
Listing Courtesy of MRED as distributed by MLS Grid of ERA Partners


Based on information submitted to the MLS GRID as of 2026-05-30 01:53 PM UTC. All data is obtained from various sources and may not have been verified by broker or MLS GRID. Supplied Open House Information is subject to change without notice. All information should be independently reviewed and verified for accuracy. Properties may or may not be listed by the office/agent presenting the information.
Last checked: 2026-05-30 01:53 PM UTC
MRED DMCA Copyright Information Copyright © 2026 Midwest Real Estate Data LLC. All rights reserved.

Neighborhood & Commute
Source: Walkscore
Save
Ask
Tour
Hide
Share