Save
Ask
Tour
Hide
Share
$449,900
15 Days On Site

90 Briargate Road
Cary, IL 60013

For Sale|Single Family Residence|Active Under Contract
5
Beds
4
Total Baths
3
Full Baths
1
Partial Bath
5,144
SqFt
$87
/SqFt
1990
Built
Subdivision:
Trout Valley
County:
McHenry
Listing Courtesy of MRED as distributed by MLS Grid of Y Realty
Call Now: 847.967.0022
Is this the listing for you? We can help make it yours.
847.967.0022
90 Briargate Road90 Briargate Road90 Briargate Road90 Briargate Road
Save
Ask
Tour
Hide
Share

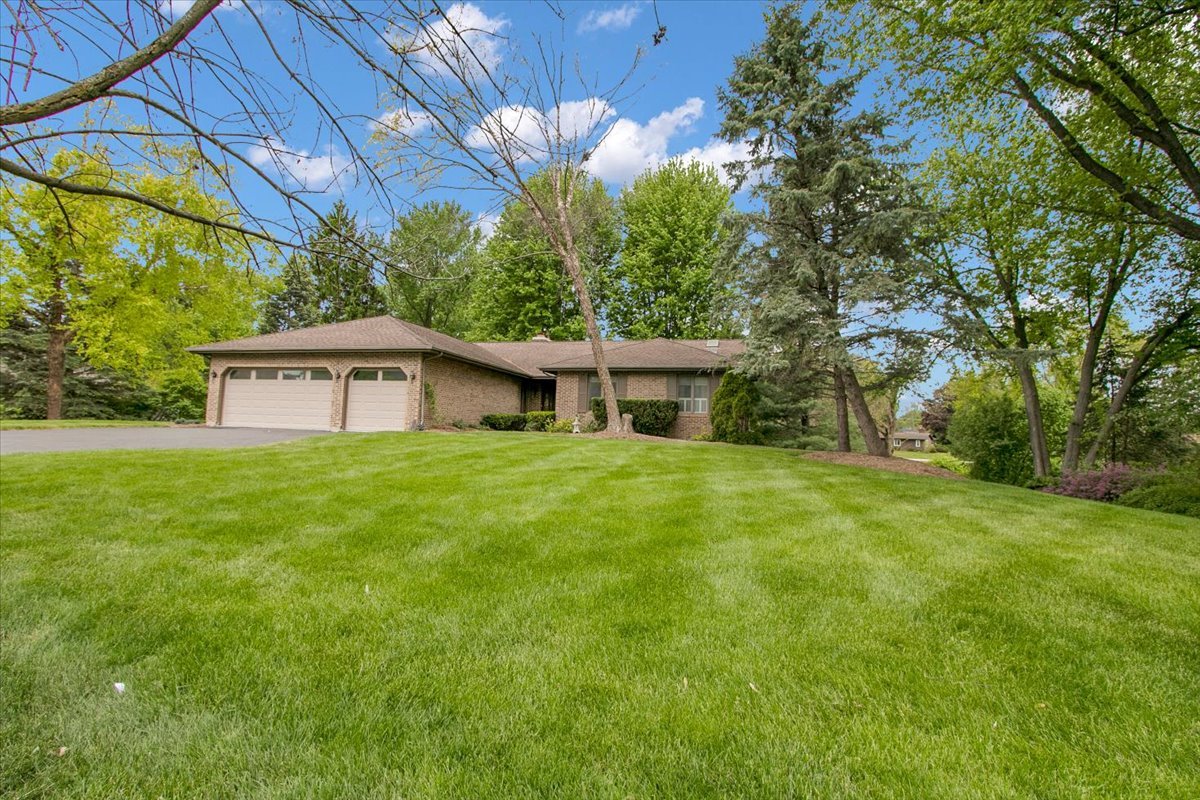
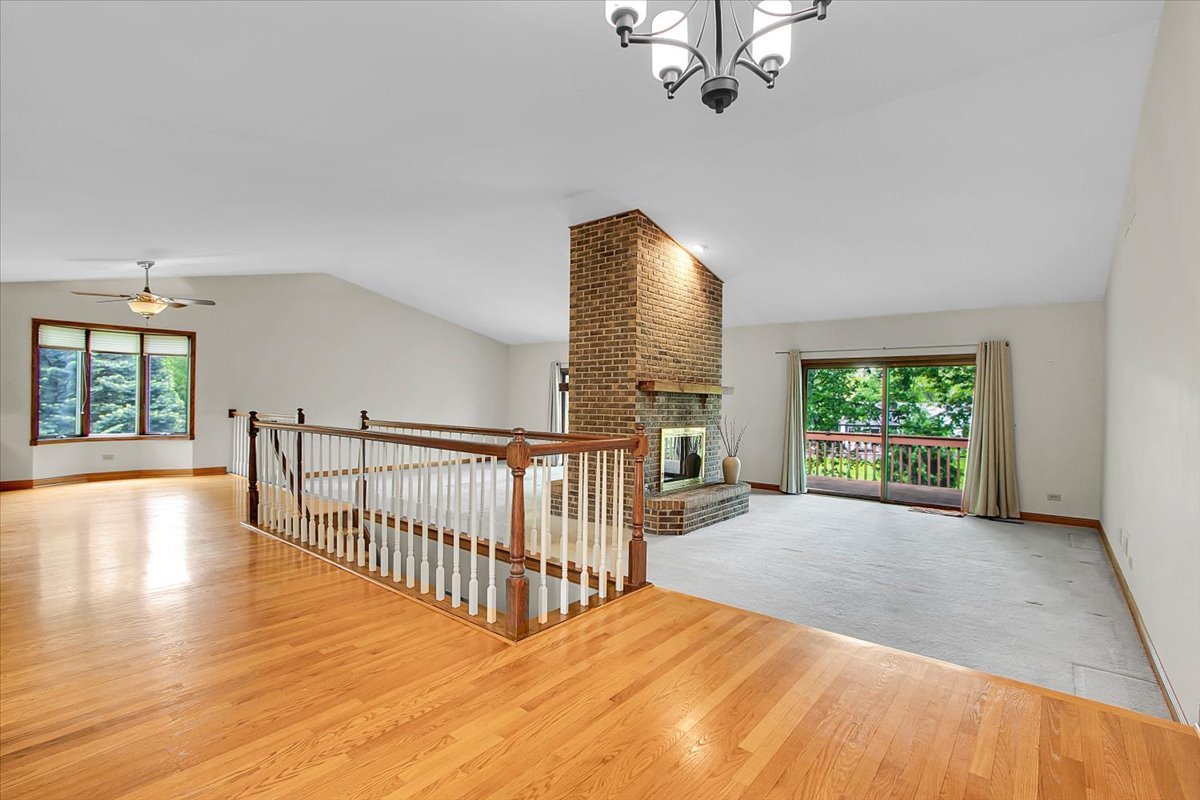
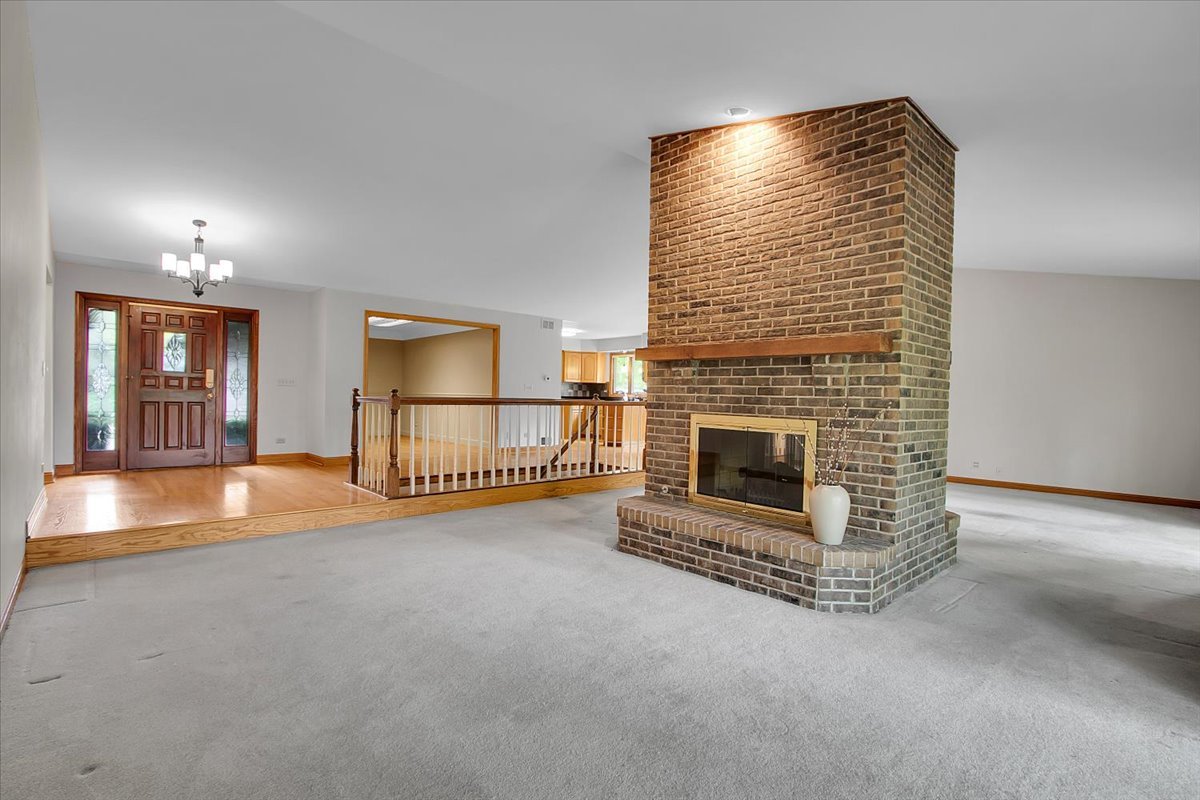
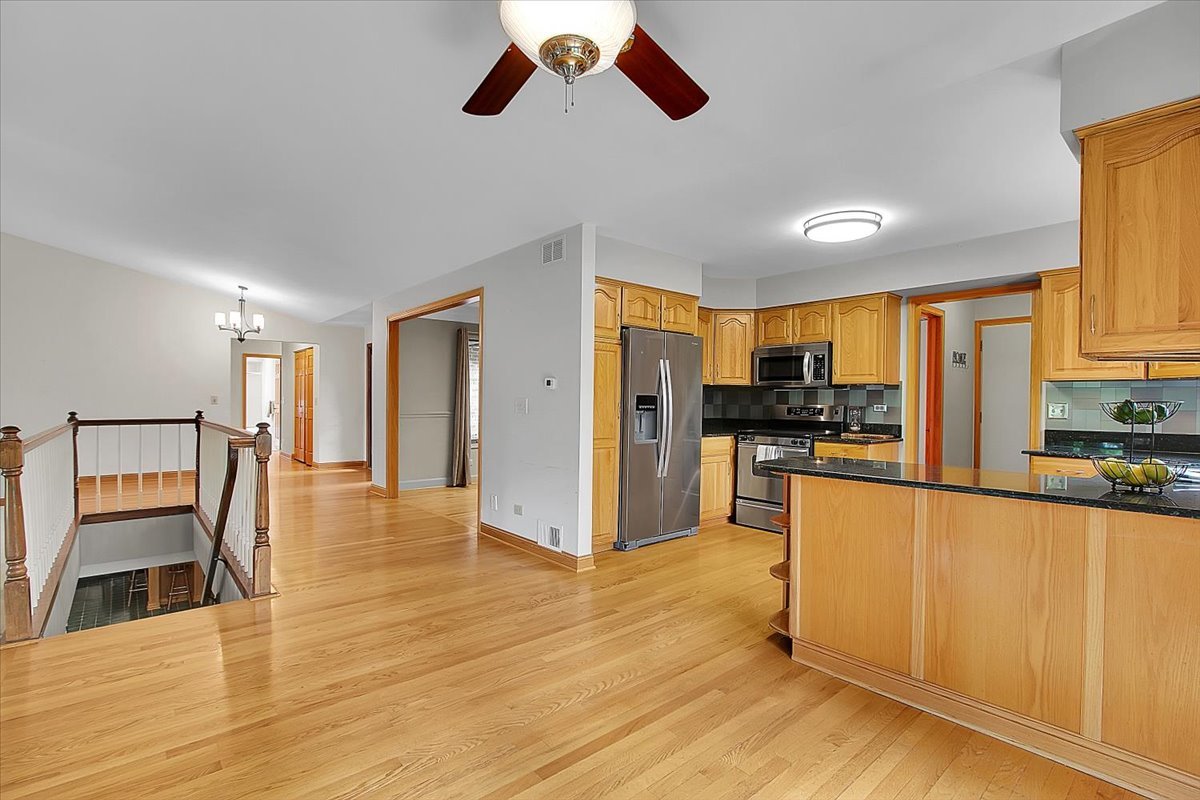
Here you go! Welcome to 90 Briargate in Trout Valley! This is what you've been waiting for!! This rarely available walkout ranch is the kind of property that doesn't hit the market often. Walk in from the front door into a spacious, vaulted ceiling living room, with access to a fireplace in the center of the room, and sliders that welcome you to relax or entertain on your massive deck that overlooks a quiet serene yard. This amazing house offers a TON! 5200 Sq. Ft. of opportunity. Totaling five bedrooms, three and a half baths, plus a dedicated office and three car garage give you flexibility most homes just don't offer. Hardwood floors run through most of the first floor space. Main floor offers you 3 bedrooms and 2-1/2 baths. The Primary suite has a massive walk-in closet that would make a department store jealous. AND--there is a 2nd laundry hook-up on the first floor in addition to the lower level! Now here's where it gets interesting; the lower level is basically its own world. You've got a full walkout, an enormous office space, a walk-in cedar closet, crazy storage, another full bath, another kitchen with breakfast bar, and a see-through fireplace that opens from the rec room right into the large bedroom. It's genuinely unique. This amazing home does need someone's fresh ideas, and that's actually the opportunity here. In addition to this great house, lets talk about living in Trout Valley! Here, you're not just buying a house, you're buying a lifestyle. So much to name: the marina, Fox River boat launch, tennis and pickleball courts, a community pool, horse boarding, fishing ponds, basketball, a seasonal ice rink, gardens, and tons of social gatherings at the Riverfront Lodge and Barn. This is the real deal!! MULTIPLE OFFERS RECEIVED. HIGHEST AND BEST DUE BY 2PM 5/18 MONDAY.

Save
Ask
Tour
Hide
Share
Listing Snapshot
Price 
$449,900
Days On Site 
15 Days
Bedrooms 
5
Inside Area (SqFt) 
5,144 sqft
Total Baths 
4
Full Baths 
3
Partial Baths 
1
Lot Size 
0.73 Acres
Year Built 
1990
MLS® Number 
12629285
Status 
Active Under Contract
Property Tax 
$14,221
HOA/Condo/Coop Fees 
$133.33 monthly
Sq Ft Source 
Estimated
Friends & Family
Recent Activity
2 days agoListing updated with changes from the MLS®
2 days agoStatus changed to Active Under Contract
2 weeks agoListing first seen on site
General Features
Acres 
0.73
Attached Garage 
Yes
Foundation 
Concrete Perimeter
Garage 
Yes
Garage Spaces 
3
Parking 
AsphaltGarage Door OpenerOtherAttachedGarage
Parking Spaces 
3
Property Sub Type 
Single Family Residence
Sewer 
Public Sewer
Style 
Ranch
Interior Features
Appliances 
Water SoftenerRangeMicrowaveDishwasherRefrigeratorBar FridgeWasherDryerDisposalStainless Steel Appliance(s)
Basement 
Sump PumpFinishedExterior EntryStorage SpaceFullWalk-Out Access
Cooling 
Ceiling Fan(s)Central Air
Electric 
Circuit Breakers200+ Amp Service
Fireplace 
Yes
Fireplace Features 
Family RoomLiving RoomDouble SidedGas LogGas Starter
Fireplaces 
3
Flooring 
HardwoodCarpet
Heating 
Natural GasForced Air
Interior 
Central VacuumEntrance FoyerVaulted Ceiling(s)Cathedral Ceiling(s)Wet BarIn-Law FloorplanWalk-In Closet(s)Open FloorplanGranite CountersPantry
Window Features 
ScreensSkylight(s)
Bar/Entertainment 
Dimensions - 17X13
Bedroom 2 
Dimensions - 17X12Level - Main
Bedroom 3 
Dimensions - 14X11Level - Main
Bedroom 4 
Dimensions - 19X12
Bedroom 5 
Dimensions - 15X11
Dining Room 
Dimensions - 15X10Level - Main
Eating Area 
Dimensions - 14X9Level - Main
Family Room 
Dimensions - 18X18Level - Main
Foyer 
Dimensions - 12X9
Kitchen 
Dimensions - 13X9Level - MainDescription - Eating Area-Table Space,Pantry-Closet,Granite Counters
Laundry 
Living Room 
Dimensions - 18X14Level - Main
Master Bedroom 
Dimensions - 24X13Level - Main
Office 
Dimensions - 21X16
Recreation Room 
Dimensions - 29X27
Save
Ask
Tour
Hide
Share
Exterior Features
Construction Details 
BrickCedar
Lot Features 
LandscapedWooded
Patio And Porch 
DeckPatio
Roof 
Asphalt
Windows/Doors 
ScreensSkylight(s)
Community Features
Accessibility Features 
Therapeutic Whirlpool
Association Dues 
1600
Community Features 
ClubhouseParkPoolTennis Court(s)Stable(s)
HOA Fee Frequency 
Annually
MLS Area 
Cary / Oakwood Hills / Trout Valley
School District 
Cary-Grove Community High School
Township 
Algonquin
Schools
School District
Cary-Grove Community High School
Elementary School
Briargate Elementary School
Middle School
Cary Junior High School
High School
Cary-Grove Community High School
Listing Courtesy of MRED as distributed by MLS Grid of Y Realty


Based on information submitted to the MLS GRID as of 2026-05-28 04:11 AM UTC. All data is obtained from various sources and may not have been verified by broker or MLS GRID. Supplied Open House Information is subject to change without notice. All information should be independently reviewed and verified for accuracy. Properties may or may not be listed by the office/agent presenting the information.
Last checked: 2026-05-28 04:11 AM UTC
MRED DMCA Copyright Information Copyright © 2026 Midwest Real Estate Data LLC. All rights reserved.

Neighborhood & Commute
Source: Walkscore
Save
Ask
Tour
Hide
Share