Save
Ask
Tour
Hide
Share
$1,300,000
14 Days On Site

512 Oak Street
Libertyville, IL 60048

For Sale|Single Family Residence|Active
4
Beds
5
Total Baths
4
Full Baths
1
Partial Bath
3,190
SqFt
$408
/SqFt
1960
Built
County:
Lake
Listing Courtesy of MRED as distributed by MLS Grid of Baird & Warner
Call Now: 847.967.0022
Is this the listing for you? We can help make it yours.
847.967.0022
512 Oak Street512 Oak Street512 Oak Street512 Oak Street
Save
Ask
Tour
Hide
Share

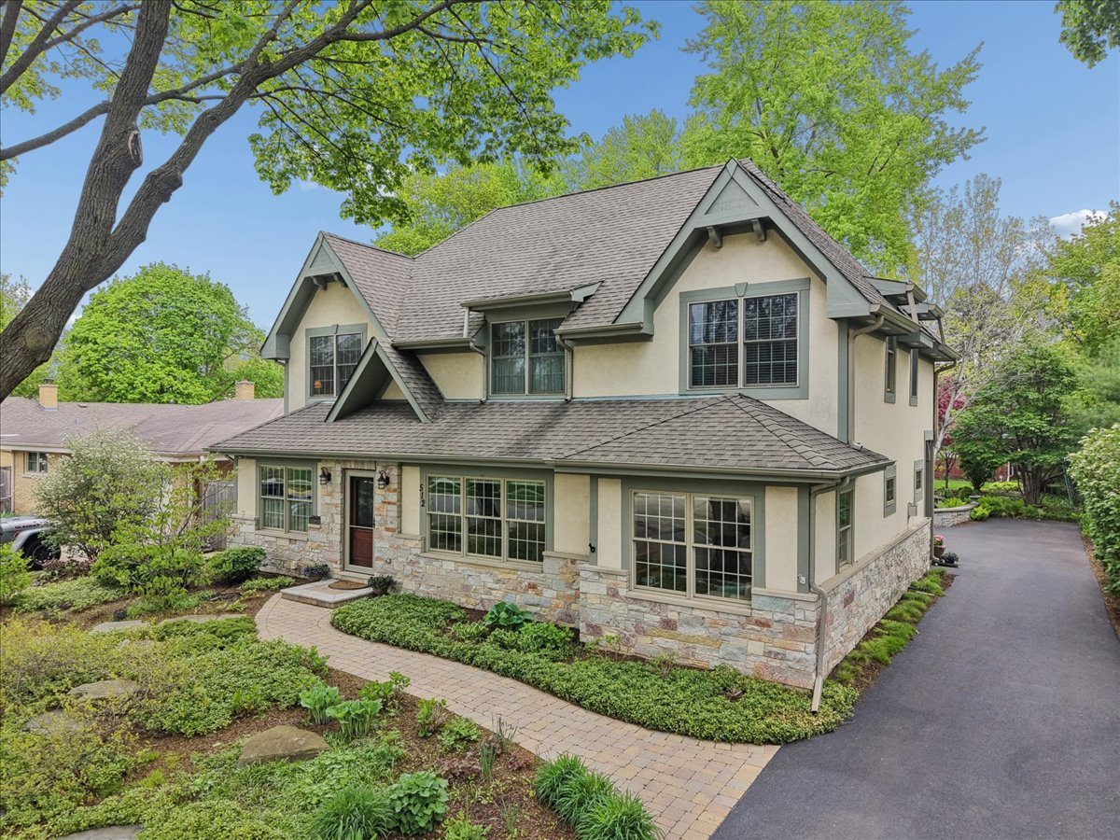
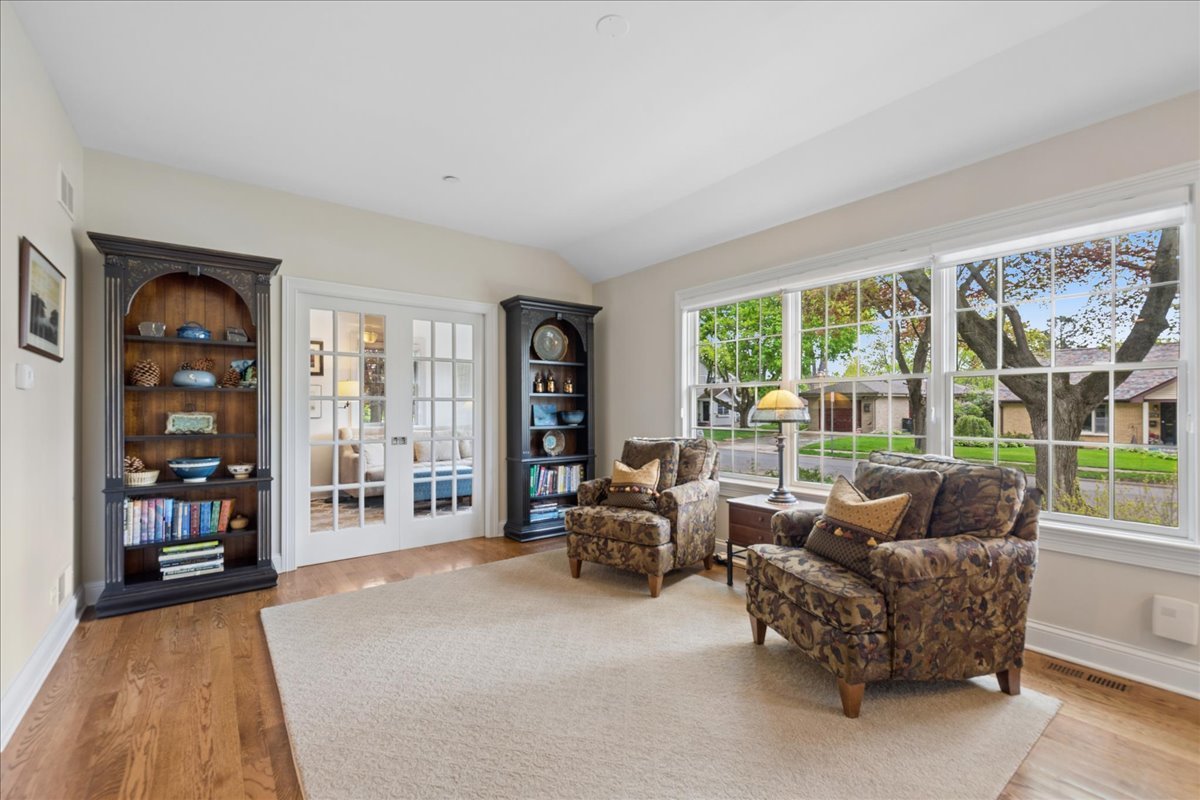
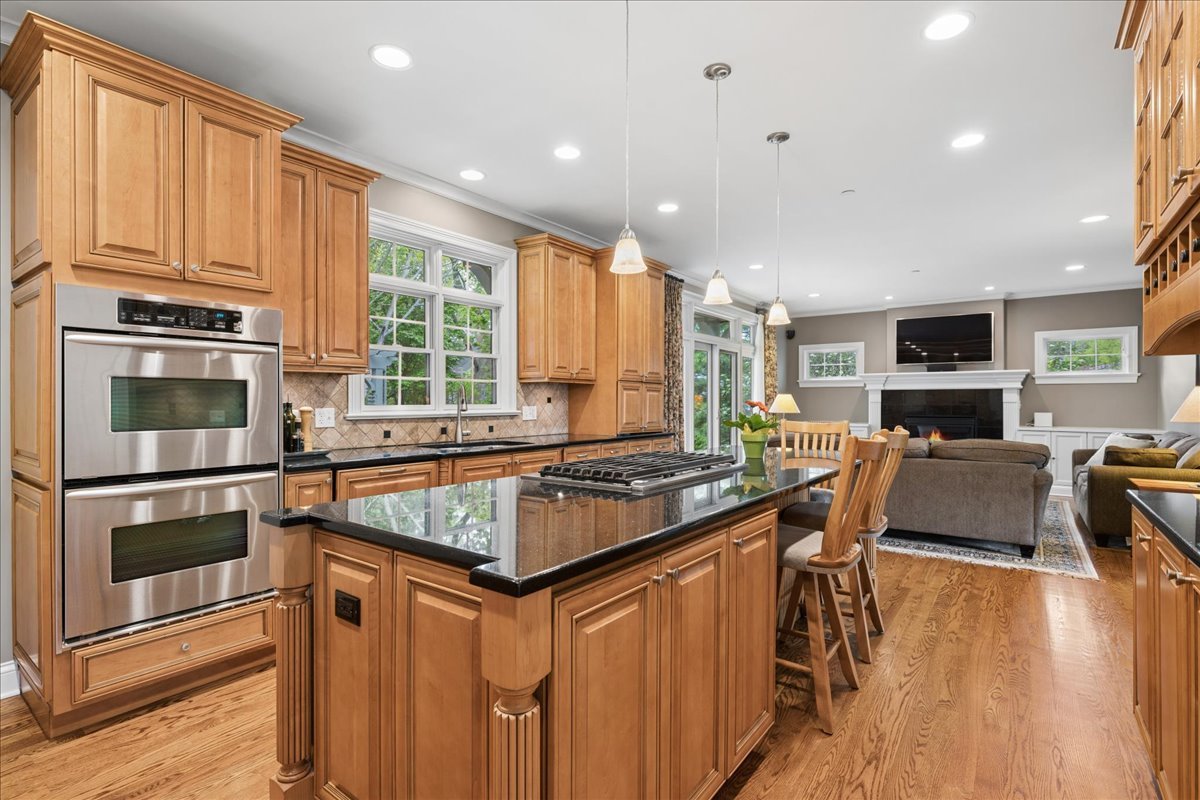
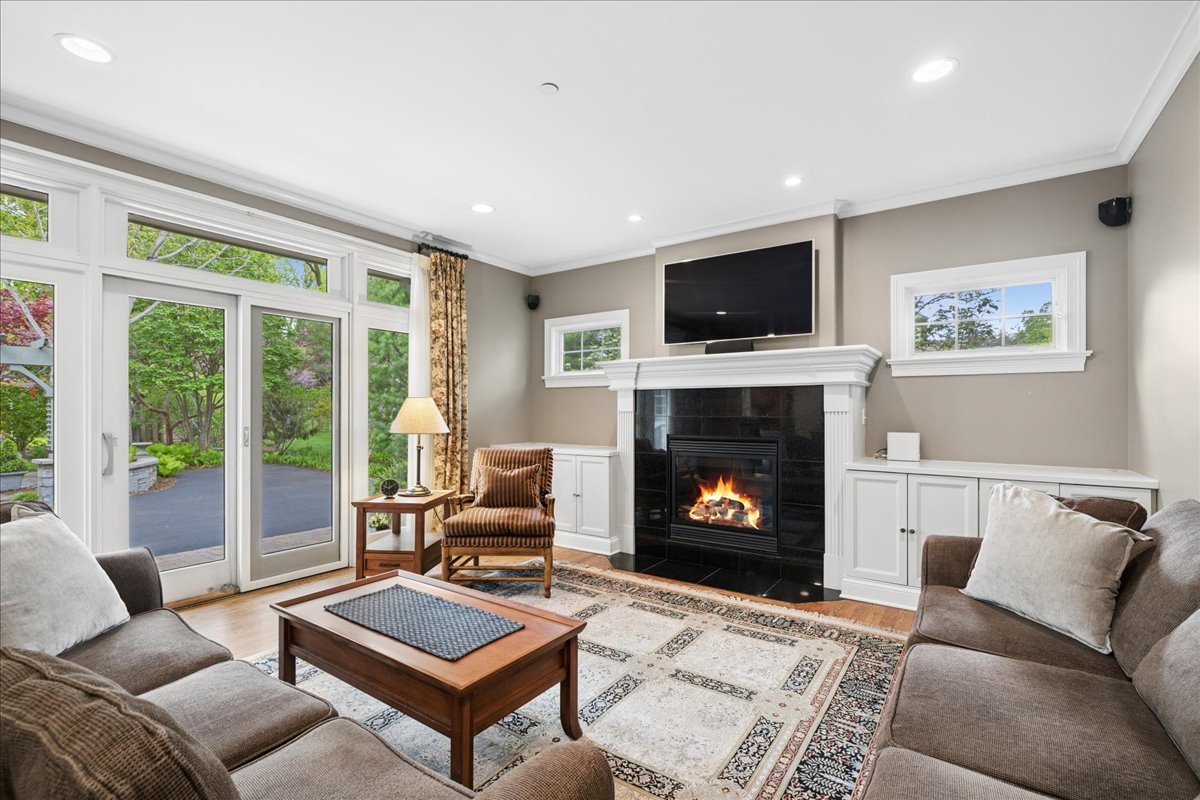
This one is a treasure! Walking distance to all schools and just as big and lovely as you can get! Sitting on a quiet tree-lined street, this home features an open plan, hardwood flooring, a first-floor office, and a remarkable second floor with soaring ceilings and an expansive primary bedroom suite. You'll find evidence of impressive craftsmanship throughout, including extensive crown molding, panel moldings, and a beautiful staircase. The first floor has all the spaces you want - a great kitchen (immaculate) with center island, stainless appliances, and custom cabinetry - plus a large mud room and real butler's pantry off the attached garage. Formal dining and living rooms across the front of the house compliment the sunny office with French pocket doors. On the second floor, you'll be pleased to note 10-foot ceilings and a full laundry room. The primary bedroom suite is an impressively vaulted space with lots of natural light, a huge walk-in closet, and a very spacious and well-appointed bath suite that features a separate shower and oversized soaking tub. There are a total of four bedrooms and three baths upstairs, and one of the bedrooms has a nice en-suite bathroom. The finished basement has a rec room, exercise room, and another nook that would work for a gaming area or home office. There is plenty of room for storage too. Outside, you will love the private backyard and extensive gardens. The owner has put great care into having one of the most beautiful spots on the block, and you can move in and enjoy that, plus close proximity to Rockland Elementary, Highland Middle, and Libertyville High. All of this is also close to all the fun in downtown Libertyville, and the restaurants and retail of the up-and-coming Rockland / Milwaukee retail and restaurant scene.

Save
Ask
Tour
Hide
Share
Listing Snapshot
Price 
$1,300,000
Days On Site 
14 Days
Bedrooms 
4
Inside Area (SqFt) 
3,190 sqft
Total Baths 
5
Full Baths 
4
Partial Baths 
1
Lot Size 
0.172 Acres
Year Built 
1960
MLS® Number 
12629511
Status 
Active
Property Tax 
$21,153.46
HOA/Condo/Coop Fees 
N/A
Sq Ft Source 
Assessor
Friends & Family
Recent Activity
4 days agoListing updated with changes from the MLS®
4 days agoStatus changed to Active
2 weeks agoListing first seen on site
General Features
Acres 
0.172
Attached Garage 
Yes
Foundation 
Concrete Perimeter
Garage 
Yes
Garage Spaces 
2
Parking 
AsphaltGarage Door OpenerAttachedDrivewayGarage
Parking Spaces 
6
Property Sub Type 
Single Family Residence
Sewer 
Public Sewer
SqFt Below 
1087
SqFt Total 
3190
Interior Features
Appliances 
Double OvenMicrowaveDishwasherRefrigeratorBar FridgeWasherDryerDisposalCooktop
Basement 
FinishedFull
Cooling 
Central AirZoned
Electric 
Circuit Breakers
Fireplace 
Yes
Fireplace Features 
Family RoomGas LogGas Starter
Fireplaces 
1
Flooring 
Hardwood
Heating 
Natural Gas
Interior 
Walk-In Closet(s)PantryVaulted Ceiling(s)High Ceilings
Laundry Features 
Gas Dryer HookupSink
Window Features 
Screens
Bedroom 2 
Dimensions - 18X11Level - Second
Bedroom 3 
Dimensions - 12X15Level - Second
Bedroom 4 
Dimensions - 15X11Level - Second
Dining Room 
Dimensions - 16X11Level - Main
Exercise Room 
Dimensions - 15X27Level - Basement
Family Room 
Dimensions - 16X15Level - Main
Kitchen 
Dimensions - 14X13Level - MainDescription - Island,Pantry-Butler
Laundry 
Dimensions - 12X11Level - Second
Living Room 
Dimensions - 15X13Level - Main
Master Bedroom 
Dimensions - 33X20Level - Second
Office 
Dimensions - 14X10Level - Main
Pantry 
Dimensions - 7X8Level - Main
Recreation Room 
Dimensions - 14X23Level - Basement
Utility Room-Lower Level 
Dimensions - 15X12Level - Basement
Walk In Closet 
Dimensions - 11X11Level - Second
Save
Ask
Tour
Hide
Share
Exterior Features
Construction Details 
StuccoStone
Patio And Porch 
Patio
Roof 
Asphalt
Windows/Doors 
Screens
Community Features
Accessibility Features 
Therapeutic Whirlpool
MLS Area 
Green Oaks / Libertyville
School District 
Libertyville High School
Township 
Libertyville
Schools
School District
Libertyville High School
Elementary School
Rockland Elementary School
Middle School
Highland Middle School
High School
Libertyville High School
Listing Courtesy of MRED as distributed by MLS Grid of Baird & Warner


Based on information submitted to the MLS GRID as of 2026-07-18 10:39 AM UTC. All data is obtained from various sources and may not have been verified by broker or MLS GRID. Supplied Open House Information is subject to change without notice. All information should be independently reviewed and verified for accuracy. Properties may or may not be listed by the office/agent presenting the information.
Last checked: 2026-07-18 10:39 AM UTC
MRED DMCA Copyright Information Copyright © 2026 Midwest Real Estate Data LLC. All rights reserved.

Neighborhood & Commute
Source: Walkscore
Save
Ask
Tour
Hide
Share