


4736 DEVON AvenueLisle, IL 60532
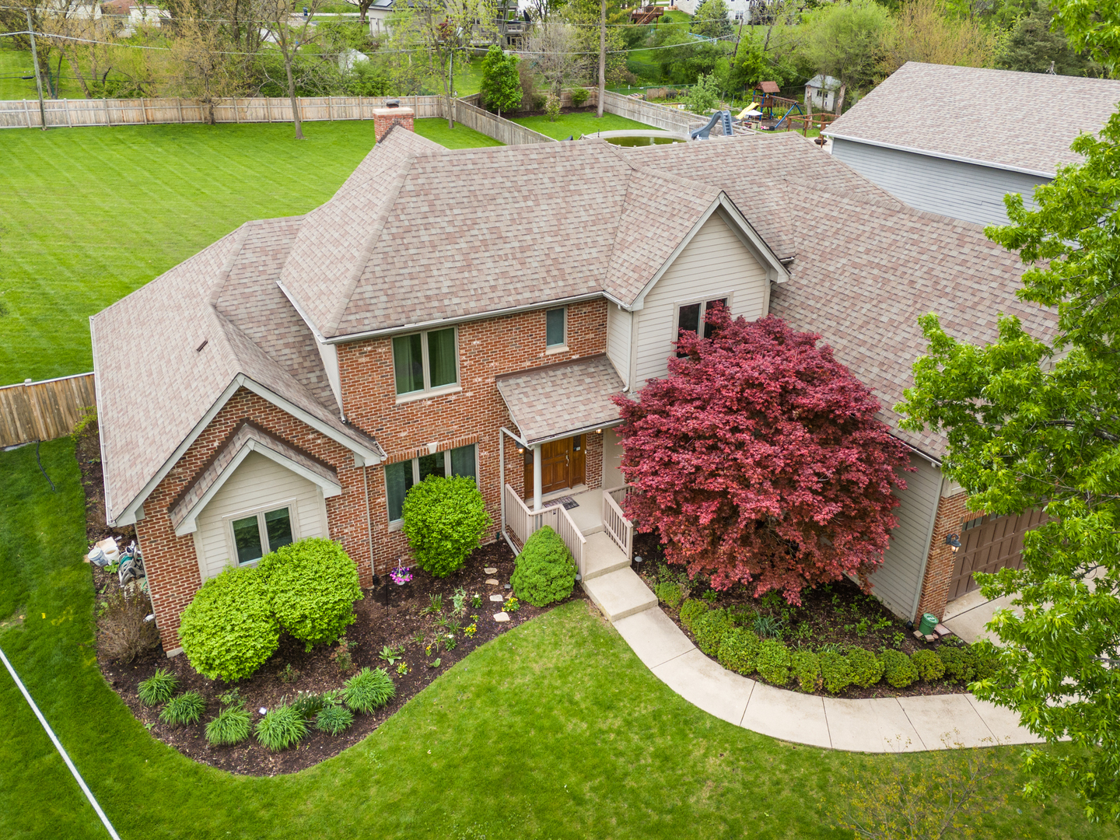
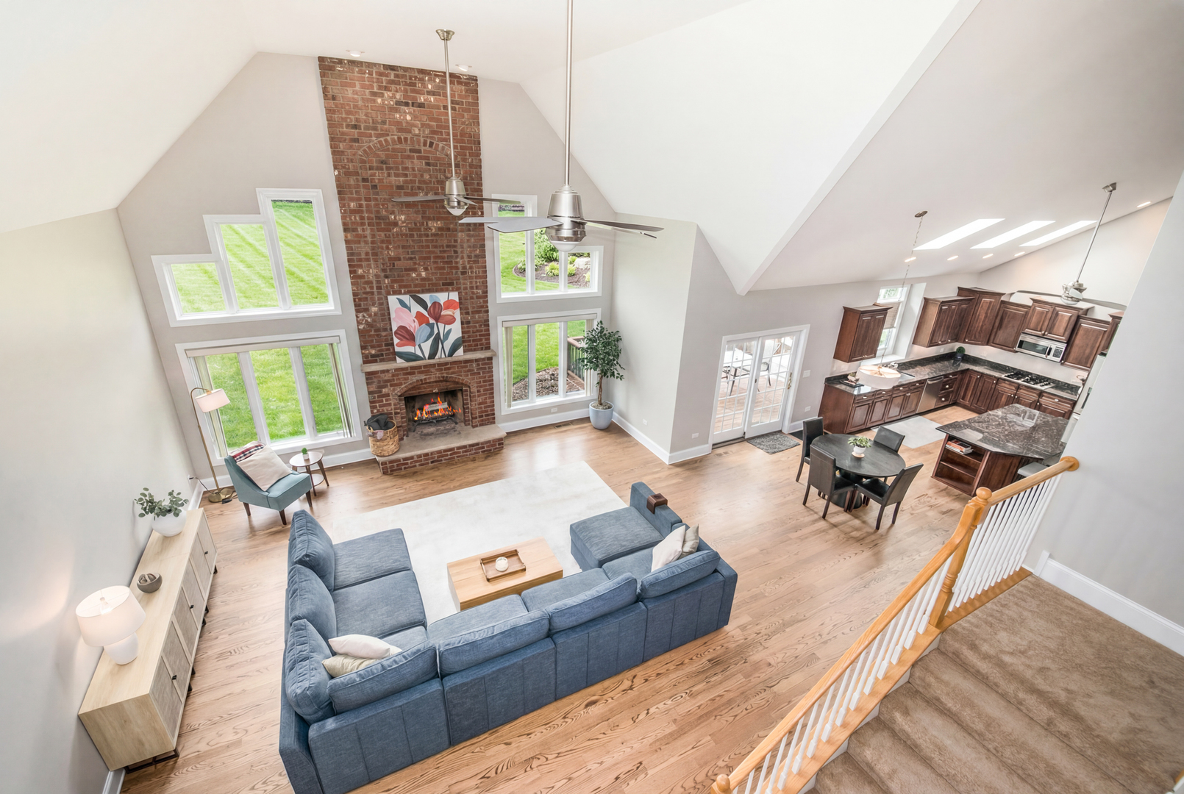
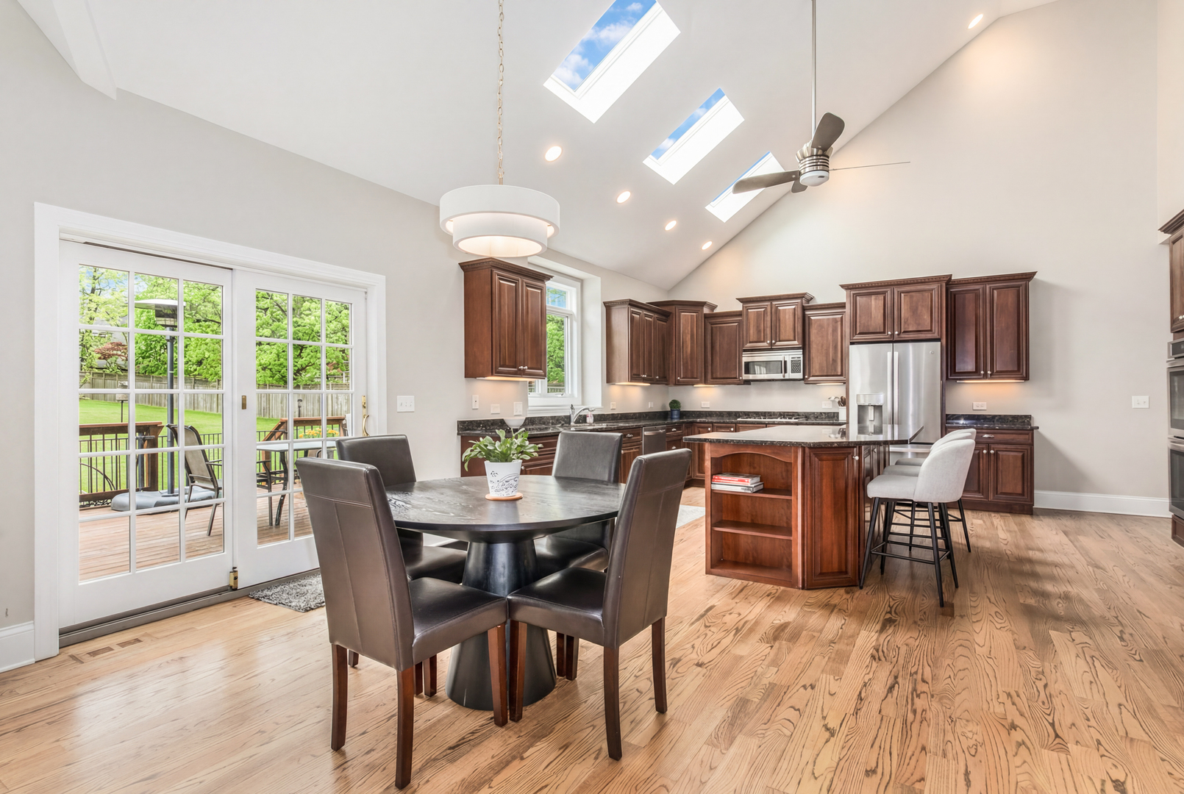
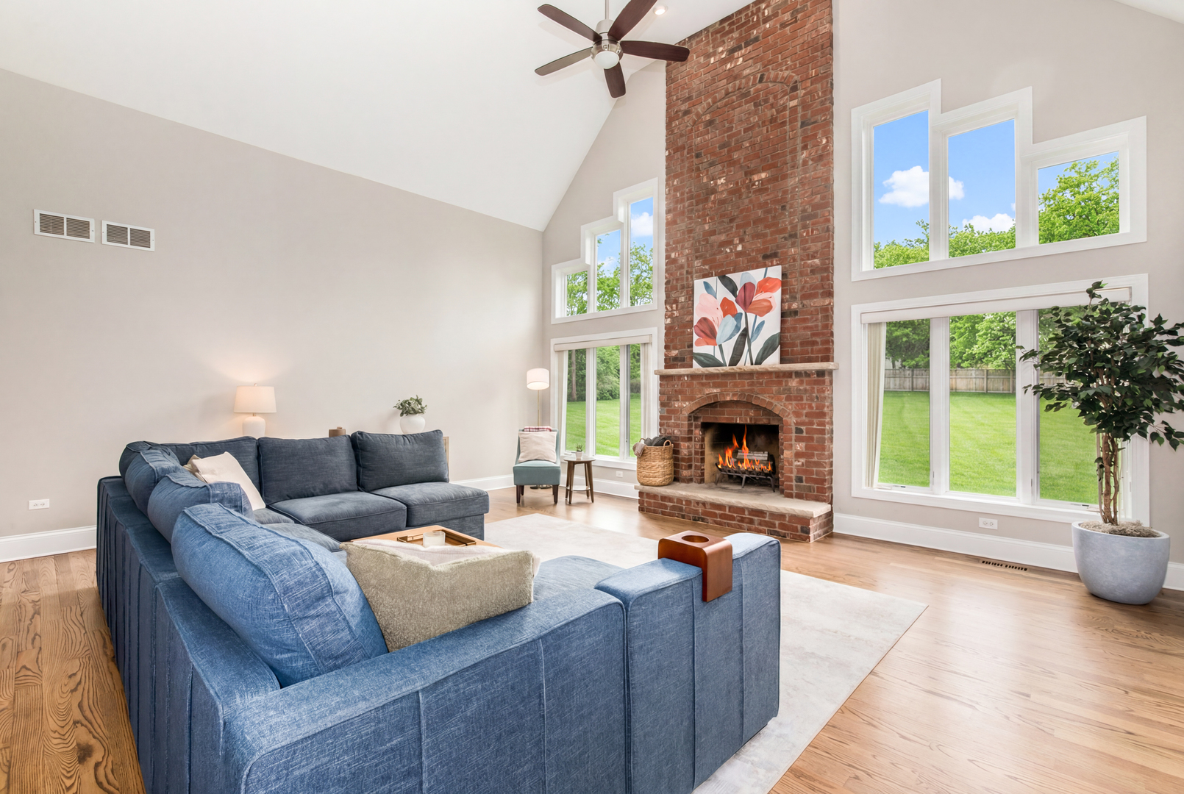
This spectacular 5-bedroom, 3.1-bathroom home checks every box-and then some. From the moment you step through the door, the grand foyer sets the tone, opening to both a formal sitting room and elegant dining space. Soaring vaulted ceilings and an abundance of natural light pour through the open living and kitchen areas, making every gathering feel effortless. The chef's kitchen is a true showstopper-outfitted with custom cabinetry, granite countertops, a generous island, a double oven, and stainless steel appliances, making it as functional as it is beautiful. Brand new hardwood floors flow throughout the entire first floor, adding warmth and sophistication to every room. Tucked conveniently on the main level, the primary suite is a true retreat. Twin walk-in closets keep everything organized, while the spa-like ensuite pampers with a double vanity, dedicated makeup station, walk-in shower, and an oversized soaking tub. A well-appointed main floor laundry room with a sink and plenty of storage rounds out the first floor beautifully. Upstairs, a second private suite with its own walk-in closet and full bath offers ideal accommodations for guests or extended family. Three additional bedrooms and a full bath complete the upper level. The full unfinished basement spans nearly 2,600 square feet-a remarkable blank canvas ready to become whatever you envision, whether that's a home gym, media room, or expanded living space. Outside, 0.7 acres of beautifully situated land gives this property a sense of space and privacy that's increasingly rare. A freshly fenced yard provides peace of mind, while the expansive deck is perfect for morning coffee or weekend entertaining. There's plenty of space for gardening, recreation, or simply soaking in the surroundings. The home also features a garage with durable, epoxy floors, offering a clean, polished look and easy maintenance. Located just steps from the Lisle Metra Station and minutes from Lisle Community Park, the Morton Arboretum, and the shops and restaurants of Downtown Lisle-this home truly has it all. Come see it for yourself.
| 2 weeks ago | Listing updated with changes from the MLS® | |
| 4 weeks ago | Status changed to Active Under Contract | |
| a month ago | Listing first seen on site |

Based on information submitted to the MLS GRID as of 2026-05-30 01:53 PM UTC. All data is obtained from various sources and may not have been verified by broker or MLS GRID. Supplied Open House Information is subject to change without notice. All information should be independently reviewed and verified for accuracy. Properties may or may not be listed by the office/agent presenting the information.
Last checked: 2026-05-30 01:53 PM UTC
MRED DMCA Copyright Information Copyright © 2026 Midwest Real Estate Data LLC. All rights reserved.