Save
Ask
Tour
Hide
Share
$314,900
21 Days On Site

701 Woodbine Lane
Marengo, IL 60152

For Sale|Single Family Residence|Active Under Contract
3
Beds
2
Total Baths
2
Full Baths
1,600
SqFt
$197
/SqFt
2004
Built
Subdivision:
Deerpass Greens
County:
McHenry
Listing Courtesy of MRED as distributed by MLS Grid of Midwest SignatureProperties Co
Call Now: 847.967.0022
Is this the listing for you? We can help make it yours.
847.967.0022
701 Woodbine Lane701 Woodbine Lane701 Woodbine Lane701 Woodbine Lane
Save
Ask
Tour
Hide
Share

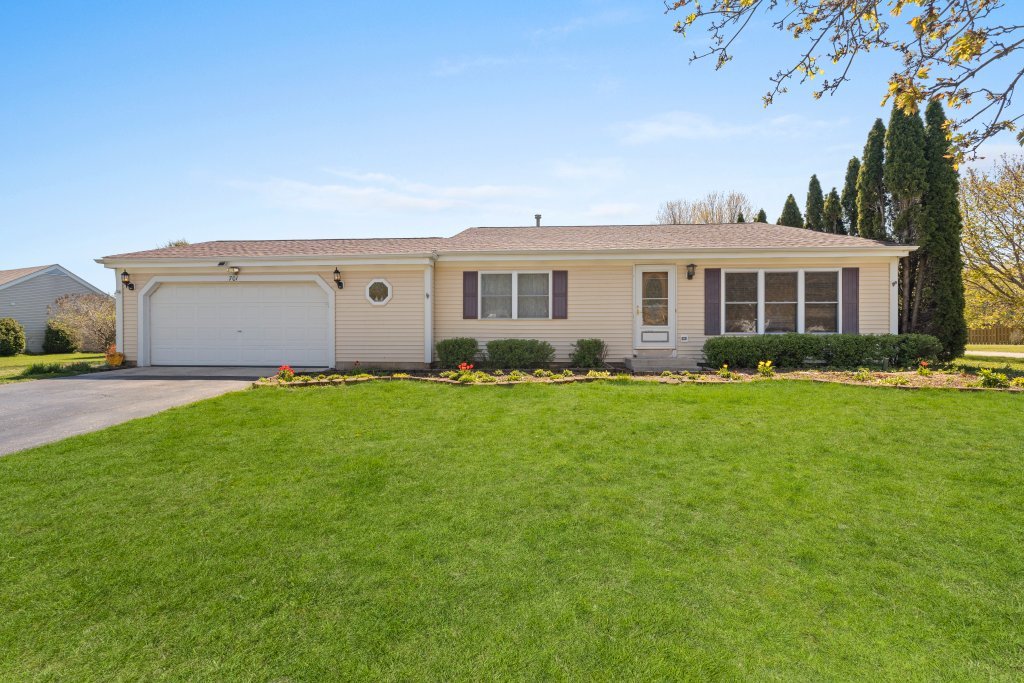
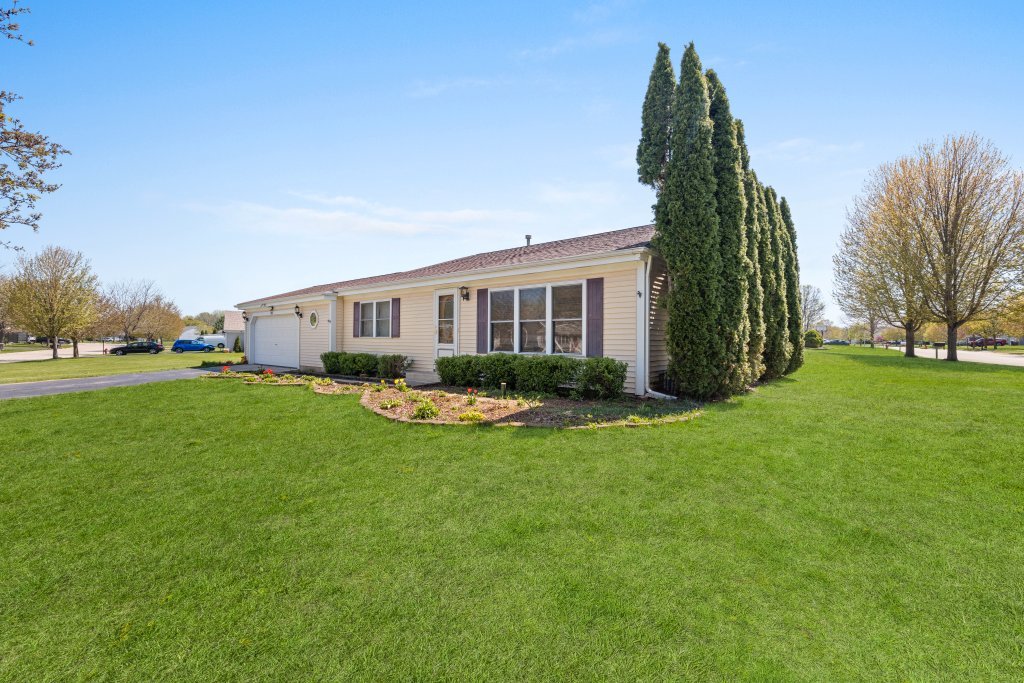
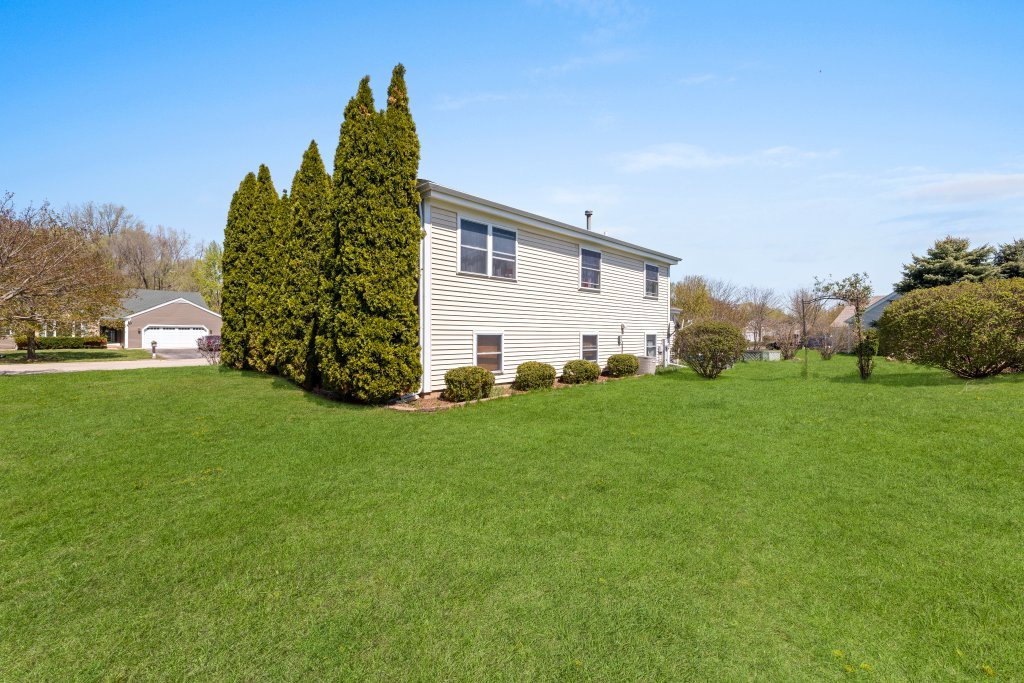
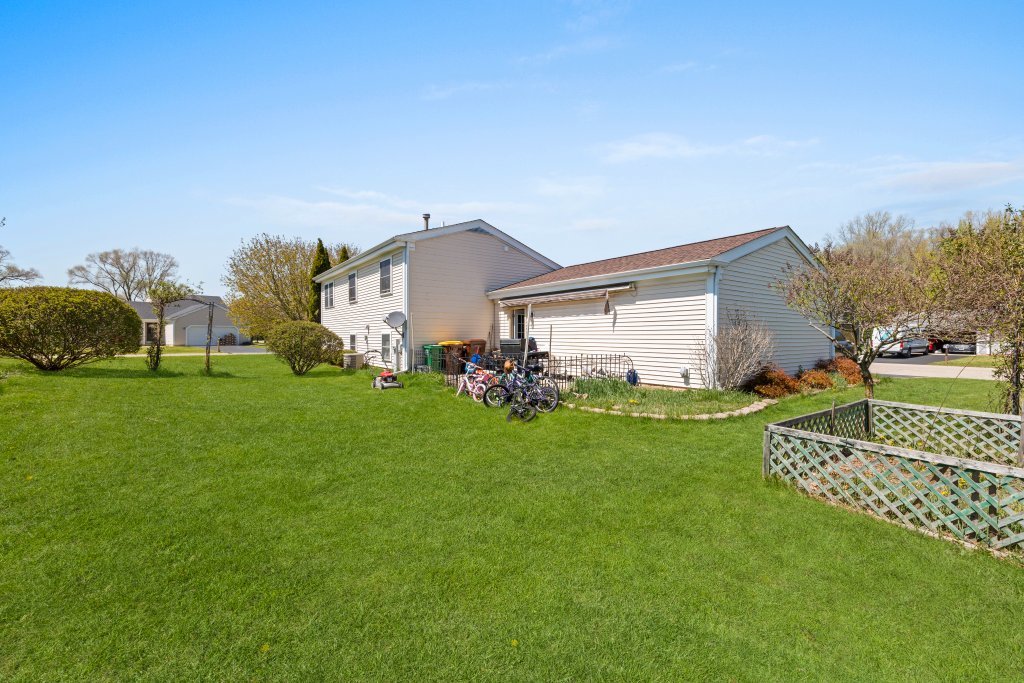
Welcome to this beautifully maintained split-level home, perfectly positioned on a desirable corner lot! Offering 3 spacious bedrooms and 2 full bathrooms, this property combines comfort, functionality, and an ideal location. The living room has gorgeous hardwood floors flowing throughout, creating a warm and inviting atmosphere. The thoughtfully designed split-level layout provides both openness and privacy, perfect for everyday living and entertaining. The home also features a 2.5 car attached garage, providing ample storage and easy access year-round. Situated near shopping centers, dining options, and major roadways, this location offers both convenience and accessibility for commuters and everyday errands. Whether you're relaxing at home or enjoying the nearby amenities, this property checks all the boxes. Don't miss the opportunity to make this charming, well-located home yours. Schedule your private showing today!

Save
Ask
Tour
Hide
Share
Listing Snapshot
Price 
$314,900
Days On Site 
21 Days
Bedrooms 
3
Inside Area (SqFt) 
1,600 sqft
Total Baths 
2
Full Baths 
2
Partial Baths 
N/A
Lot Size 
0.26 Acres
Year Built 
2004
MLS® Number 
12630026
Status 
Active Under Contract
Property Tax 
$4,716
HOA/Condo/Coop Fees 
N/A
Sq Ft Source 
Estimated
Friends & Family
Recent Activity
a week agoListing updated with changes from the MLS®
a week agoStatus changed to Active Under Contract
3 weeks agoListing first seen on site
General Features
Acres 
0.26
Attached Garage 
Yes
Garage 
Yes
Garage Spaces 
2
Parking 
ConcreteAttachedGarage
Parking Spaces 
6
Property Sub Type 
Single Family Residence
Sewer 
Public Sewer
SqFt Total 
1600
Style 
Ranch
Water Source 
Public
Interior Features
Appliances 
MicrowaveRangeDishwasherRefrigerator
Basement 
FinishedCrawl SpaceFull
Cooling 
Ceiling Fan(s)Central Air
Heating 
Natural GasForced Air
Laundry Features 
In Unit
Bedroom 2 
Dimensions - 12X11Level - Second
Bedroom 3 
Dimensions - 13X12Level - Second
Bedroom 4 
Dining Room 
Family Room 
Dimensions - 22X14Level - Lower
Kitchen 
Dimensions - 13X13Level - Main
Laundry 
Dimensions - 12X9Level - Lower
Living Room 
Dimensions - 20X14Level - Main
Master Bedroom 
Dimensions - 15X14Level - Second
Save
Ask
Tour
Hide
Share
Exterior Features
Construction Details 
Vinyl Siding
Roof 
Asphalt
Community Features
MLS Area 
Harmony / Marengo
School District 
Marengo High School
Township 
Marengo
Schools
School District
Marengo High School
Elementary School
Unknown
Middle School
Unknown
High School
Marengo High School
Listing Courtesy of MRED as distributed by MLS Grid of Midwest SignatureProperties Co


Based on information submitted to the MLS GRID as of 2026-05-28 05:15 AM UTC. All data is obtained from various sources and may not have been verified by broker or MLS GRID. Supplied Open House Information is subject to change without notice. All information should be independently reviewed and verified for accuracy. Properties may or may not be listed by the office/agent presenting the information.
Last checked: 2026-05-28 05:15 AM UTC
MRED DMCA Copyright Information Copyright © 2026 Midwest Real Estate Data LLC. All rights reserved.

Neighborhood & Commute
Source: Walkscore
Save
Ask
Tour
Hide
Share