


809 E Miner Street 3BArlington Heights, IL 60004
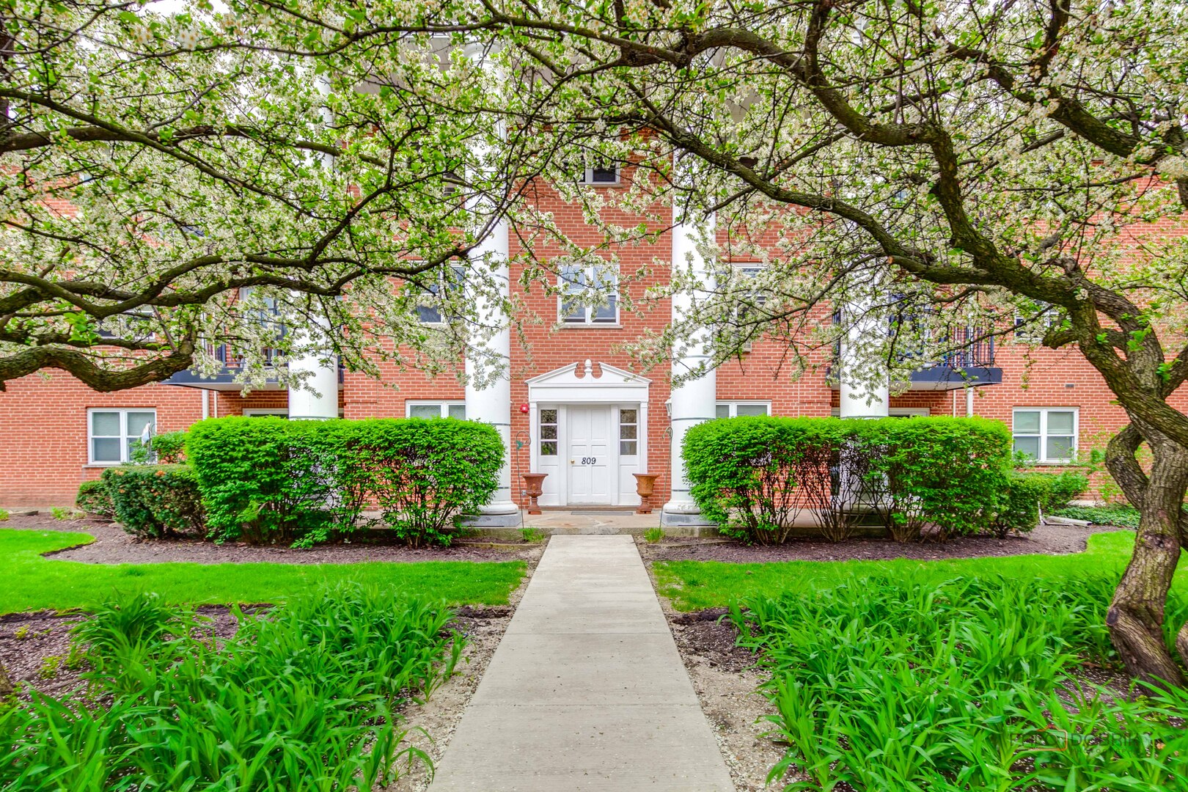
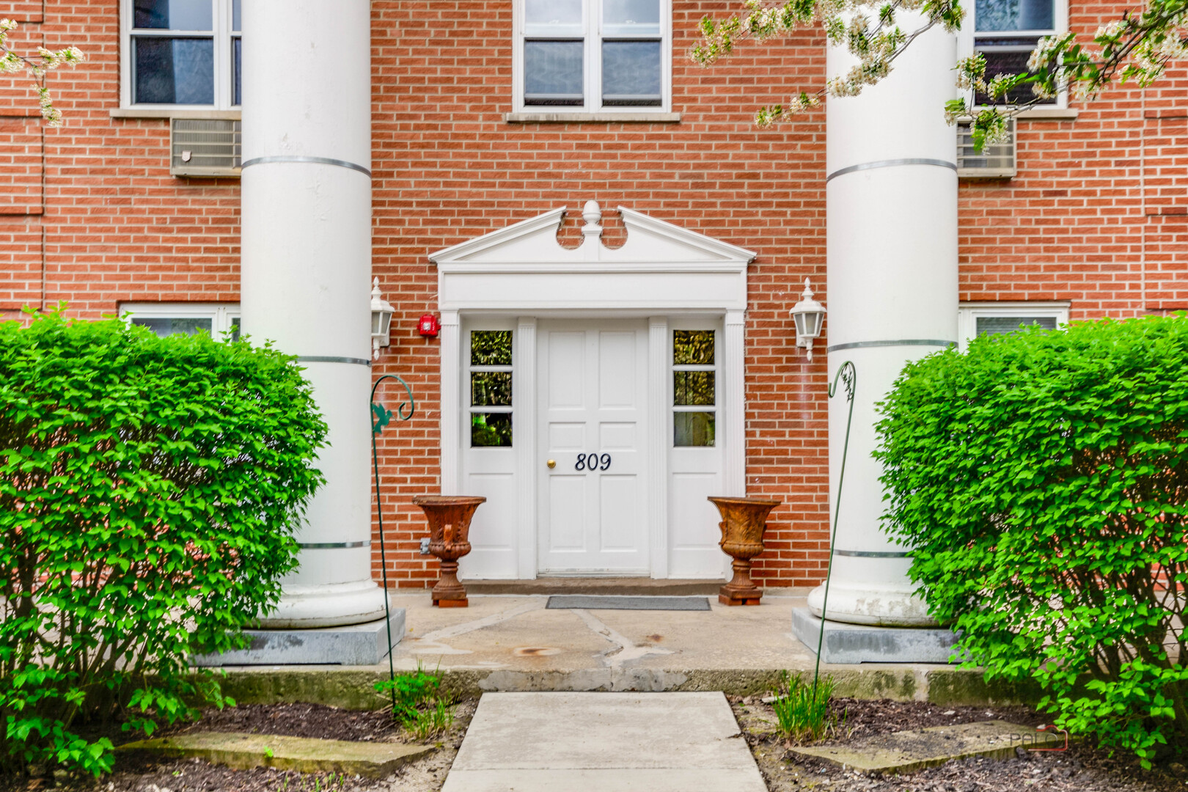
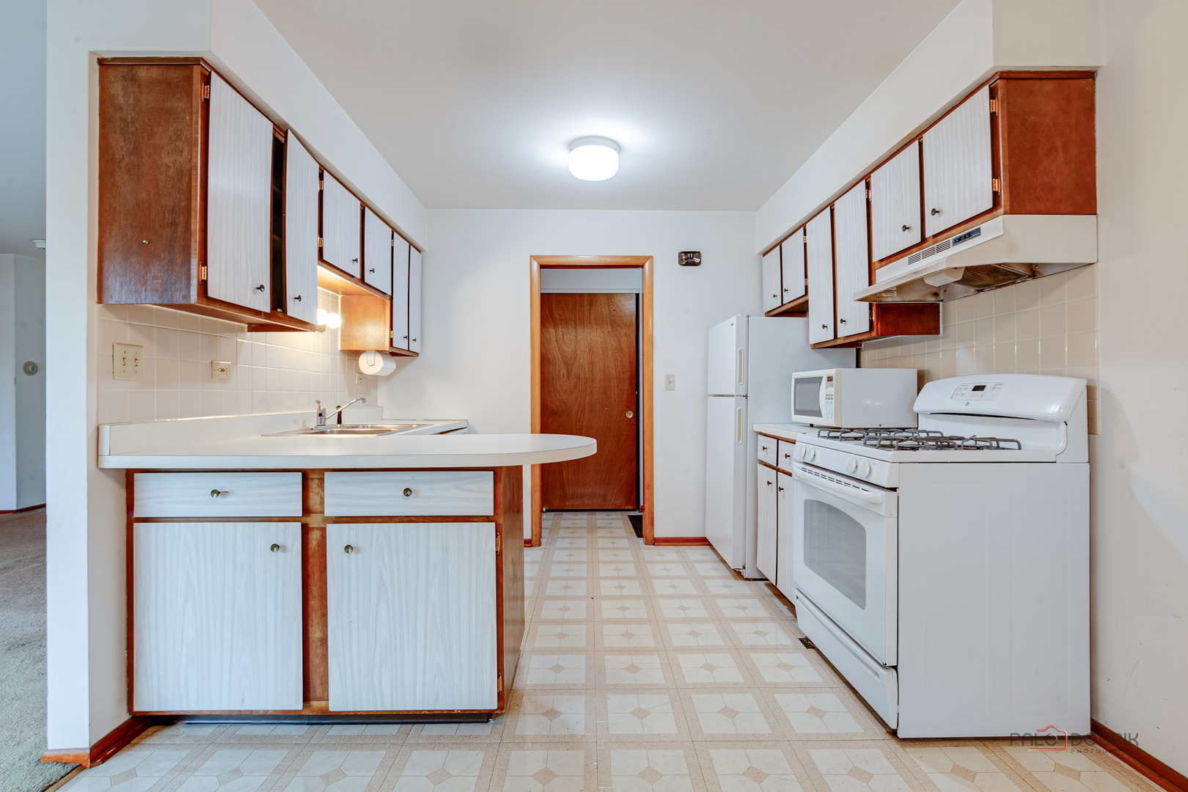
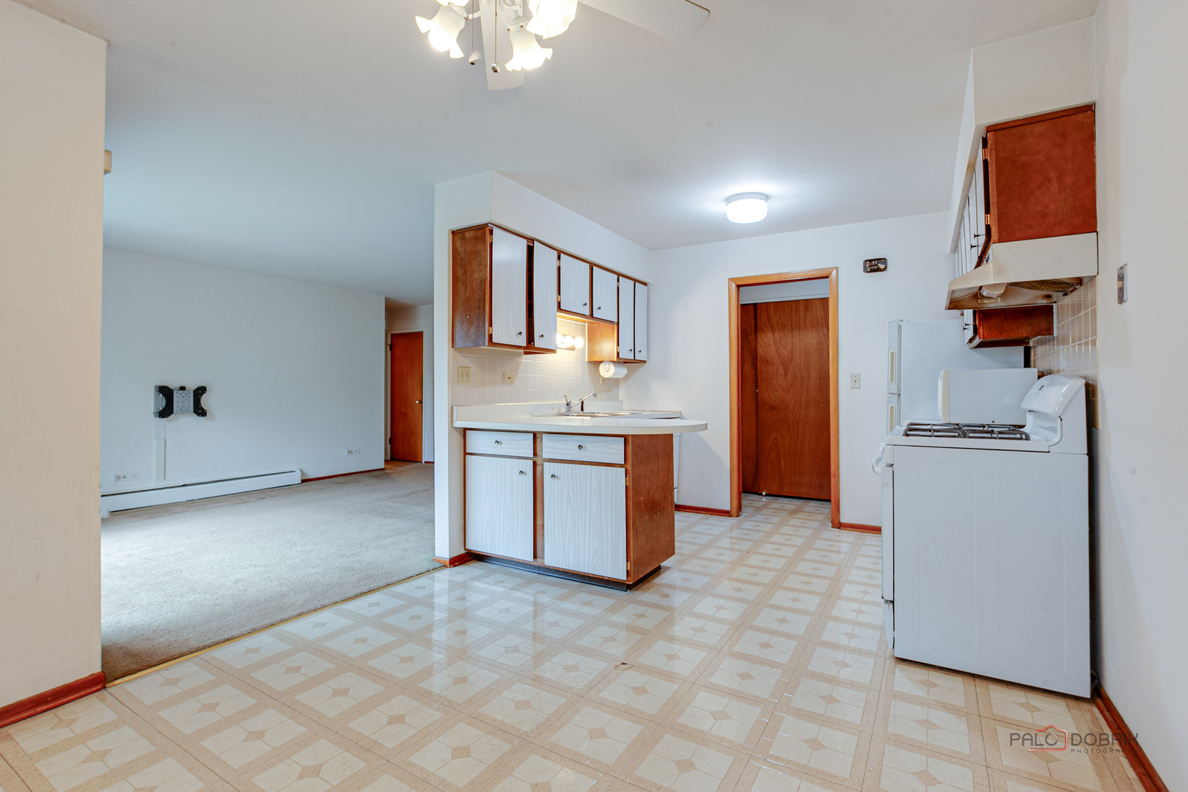
HIGHEST AND BEST DUE BY SUNDAY, 7/26 AT NOON. Rarely available EASTWOOD CONDO! Opportunity awaits with this well-located, third-floor, one-bedroom, one-bath condo overlooking a peaceful, park-like residential setting. Enjoy the charm of a neighborhood atmosphere while being just minutes from downtown shopping, restaurants, entertainment, and commuter routes. The home offers a comfortable layout with a spacious living room, a generously sized bedroom, and a functional kitchen with a separate eating area. The large balcony overlooks a tree-lined residential street, giving it a neighborhood feel. Laundry facilities are conveniently located on the same floor for added ease. Whether you're looking for an affordable place to call home or a solid investment opportunity, this condo is worth a look. Rentals are permitted, making it an attractive option for investors, while its location and low-maintenance lifestyle appeal to owner-occupants alike. A great value in a convenient location!
| yesterday | Listing updated with changes from the MLS® | |
| yesterday | Status changed to Active Under Contract | |
| 5 days ago | Listing first seen on site |

Based on information submitted to the MLS GRID as of 2026-07-28 01:25 PM UTC. All data is obtained from various sources and may not have been verified by broker or MLS GRID. Supplied Open House Information is subject to change without notice. All information should be independently reviewed and verified for accuracy. Properties may or may not be listed by the office/agent presenting the information.
Last checked: 2026-07-28 01:25 PM UTC
MRED DMCA Copyright Information Copyright © 2026 Midwest Real Estate Data LLC. All rights reserved.
Did you know? You can invite friends and family to your search. They can join your search, rate and discuss listings with you.