Save
Ask
Tour
Hide
Share
$465,000
4 Days On Site

1064 Springfield Avenue
Deerfield, IL 60015

For Sale|Single Family Residence|Active
3
Beds
2
Total Baths
1
Full Bath
1
Partial Bath
1,819
SqFt
$256
/SqFt
1925
Built
County:
Lake
Listing Courtesy of MRED as distributed by MLS Grid of Compass
Call Now: 847.967.0022
Is this the listing for you? We can help make it yours.
847.967.0022
1064 Springfield Avenue1064 Springfield Avenue1064 Springfield Avenue1064 Springfield Avenue
Save
Ask
Tour
Hide
Share

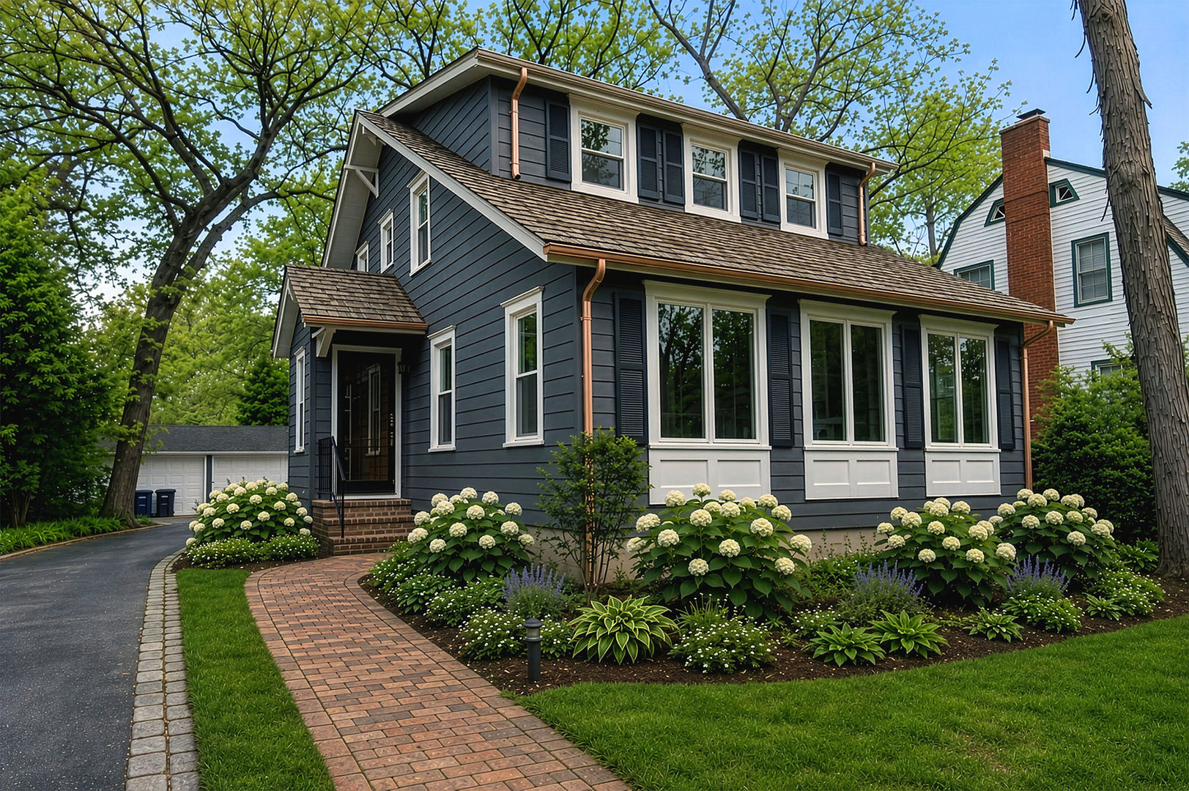
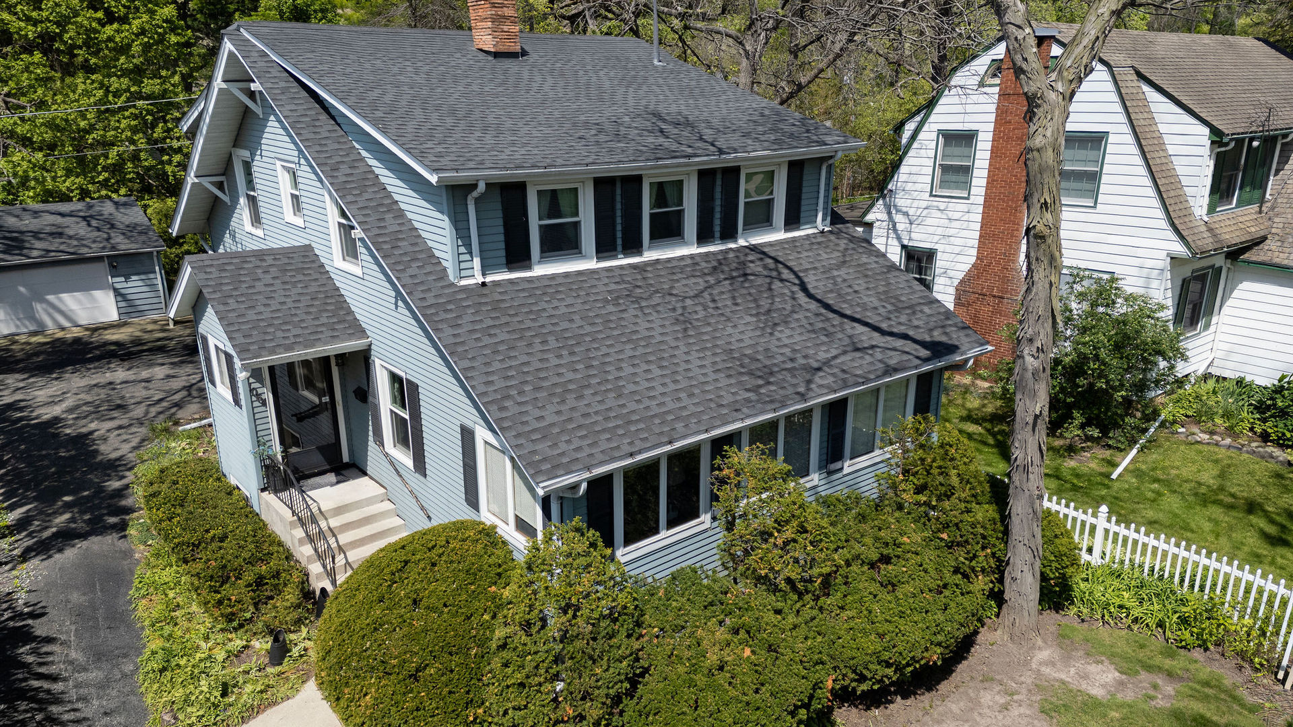
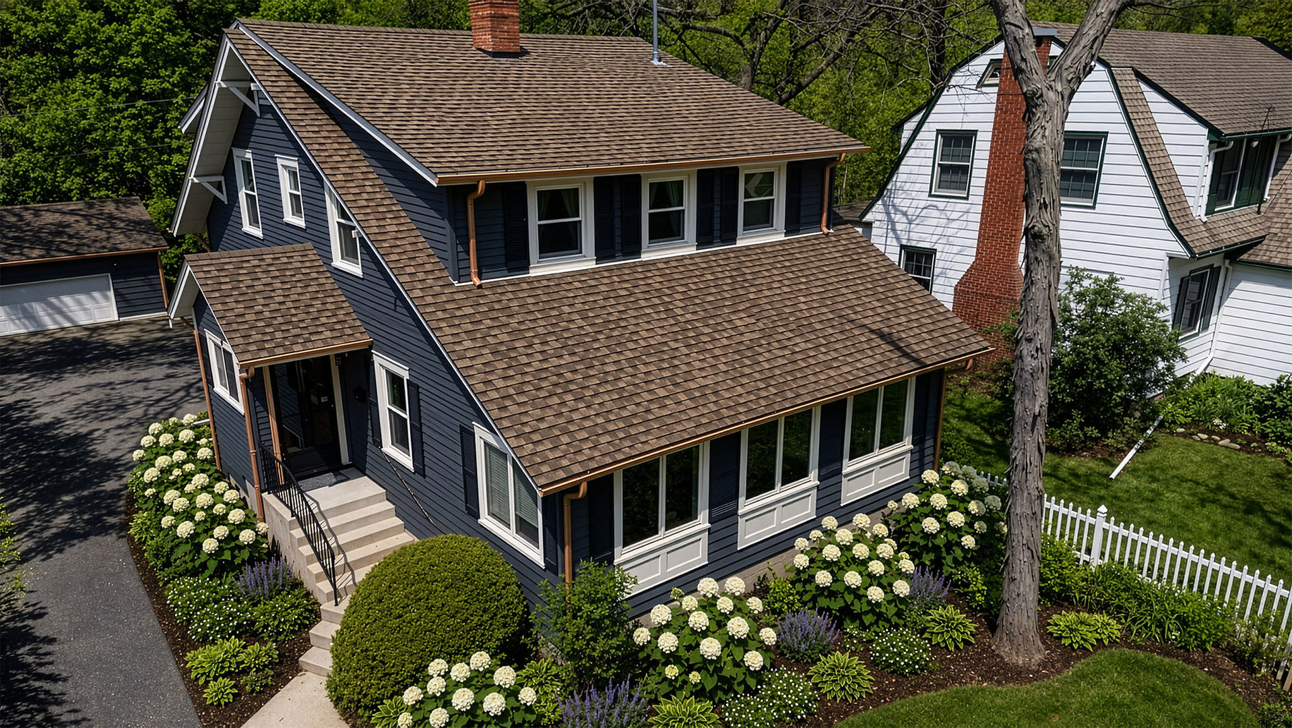
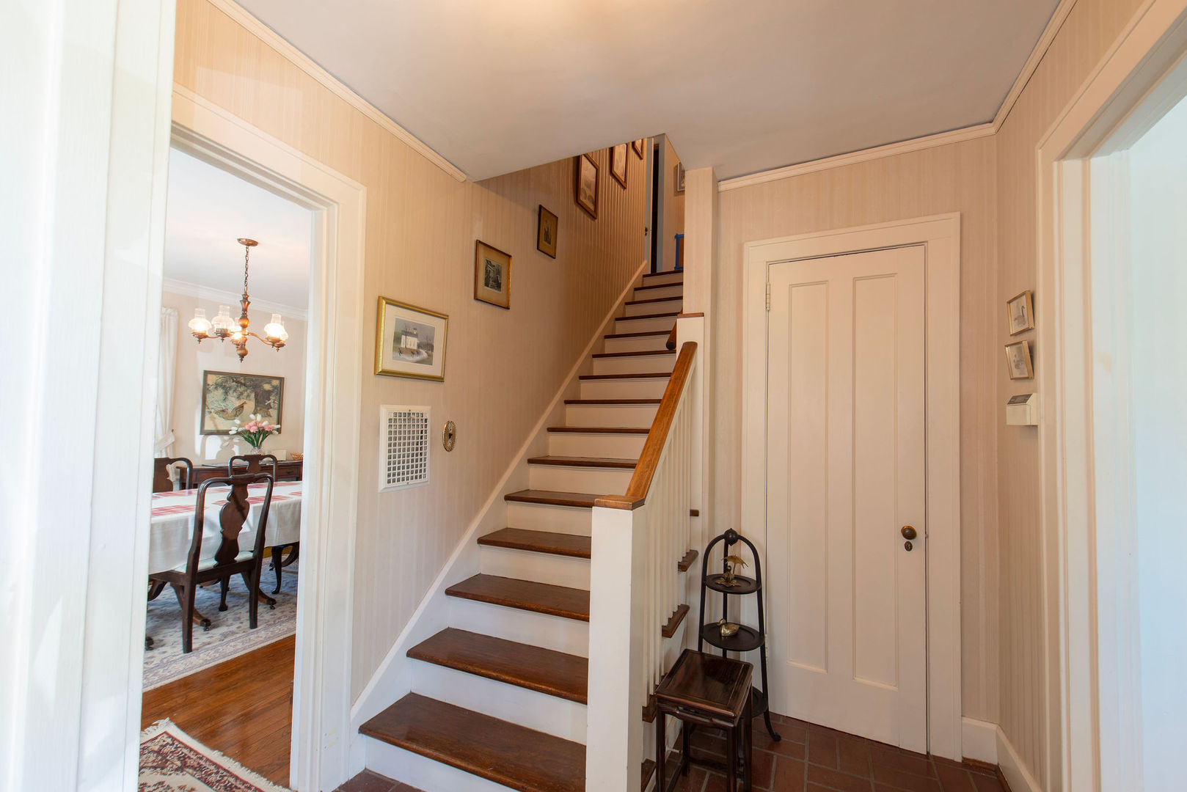
Charming and full of potential, this ideally located Deerfield home offers an incredible opportunity just steps from everything downtown has to offer. Situated next to beautiful Jewett Park and less than two blocks from the vibrant downtown Deerfield shopping and dining district, as well as the Metra station, the location truly speaks for itself. The home features a functional and inviting layout with timeless character throughout. The main level includes a spacious family room with fireplace, formal dining room, kitchen, bright four seasons room, and a convenient powder room. Upstairs offers three bedrooms, one full bathroom, and an additional flexible room ideal for a nursery, home office, playroom, or dressing room. Outside, enjoy a great backyard along with a huge two-car garage offering excellent storage and workspace potential. With solid bones, charm, and an unbeatable location, this home is ready for its next owner to bring their own vision and finishing touches to life. Some photos are renderings intended to showcase the potential possibilities for cosmetic renovations and design updates in certain areas of the home.

Save
Ask
Tour
Hide
Share
Listing Snapshot
Price 
$465,000
Days On Site 
4 Days
Bedrooms 
3
Inside Area (SqFt) 
1,819 sqft
Total Baths 
2
Full Baths 
1
Partial Baths 
1
Lot Size 
N/A
Year Built 
1925
MLS® Number 
12630462
Status 
Active
Property Tax 
$4,259
HOA/Condo/Coop Fees 
N/A
Sq Ft Source 
Plans
Friends & Family
Recent Activity
4 days agoListing updated with changes from the MLS®
4 days agoListing first seen on site
General Features
Garage 
Yes
Garage Spaces 
2
Parking 
AsphaltDetachedGarage
Parking Spaces 
2
Property Sub Type 
Single Family Residence
Sewer 
Public Sewer
SqFt Total 
1819
Water Source 
Public
Interior Features
Appliances 
RangeDishwasherRefrigeratorWasherDryerRange Hood
Basement 
UnfinishedFull
Cooling 
Ceiling Fan(s)Central Air
Fireplace 
Yes
Fireplace Features 
Living Room
Fireplaces 
1
Flooring 
Hardwood
Heating 
Natural GasElectric
Interior 
Walk-In Closet(s)Entrance FoyerBuilt-in Features
Bedroom 2 
Dimensions - 11X14Level - Second
Bedroom 3 
Dimensions - 13X10Level - Second
Bedroom 4 
Bonus Room 
Dimensions - 8X9Level - Second
Dining Room 
Dimensions - 11X13Level - Main
Family Room 
Foyer 
Dimensions - 5X6Level - Main
Kitchen 
Dimensions - 12X14Level - MainDescription - Eating Area-Table Space
Laundry 
Living Room 
Dimensions - 23X14Level - Main
Master Bedroom 
Dimensions - 13X13Level - Second
Sun Room 
Dimensions - 23X8Level - Main
Walk In Closet 
Dimensions - 7X5Level - Second
Save
Ask
Tour
Hide
Share
Exterior Features
Construction Details 
Vinyl Siding
Patio And Porch 
Patio
Roof 
Asphalt
Community Features
Community Features 
CurbsSidewalks
MLS Area 
Deerfield, Bannockburn, Riverwoods
School District 
Deerfield High School
Township 
West Deerfield
Schools
School District
Deerfield High School
Elementary School
Walden Elementary School
Middle School
Alan B Shepard Middle School
High School
Deerfield High School
Listing Courtesy of MRED as distributed by MLS Grid of Compass


Based on information submitted to the MLS GRID as of 2026-05-26 01:27 AM UTC. All data is obtained from various sources and may not have been verified by broker or MLS GRID. Supplied Open House Information is subject to change without notice. All information should be independently reviewed and verified for accuracy. Properties may or may not be listed by the office/agent presenting the information.
Last checked: 2026-05-26 01:27 AM UTC
MRED DMCA Copyright Information Copyright © 2026 Midwest Real Estate Data LLC. All rights reserved.

Neighborhood & Commute
Source: Walkscore
Save
Ask
Tour
Hide
Share