Save
Ask
Tour
Hide
Share
$415,000
30 Days On Site

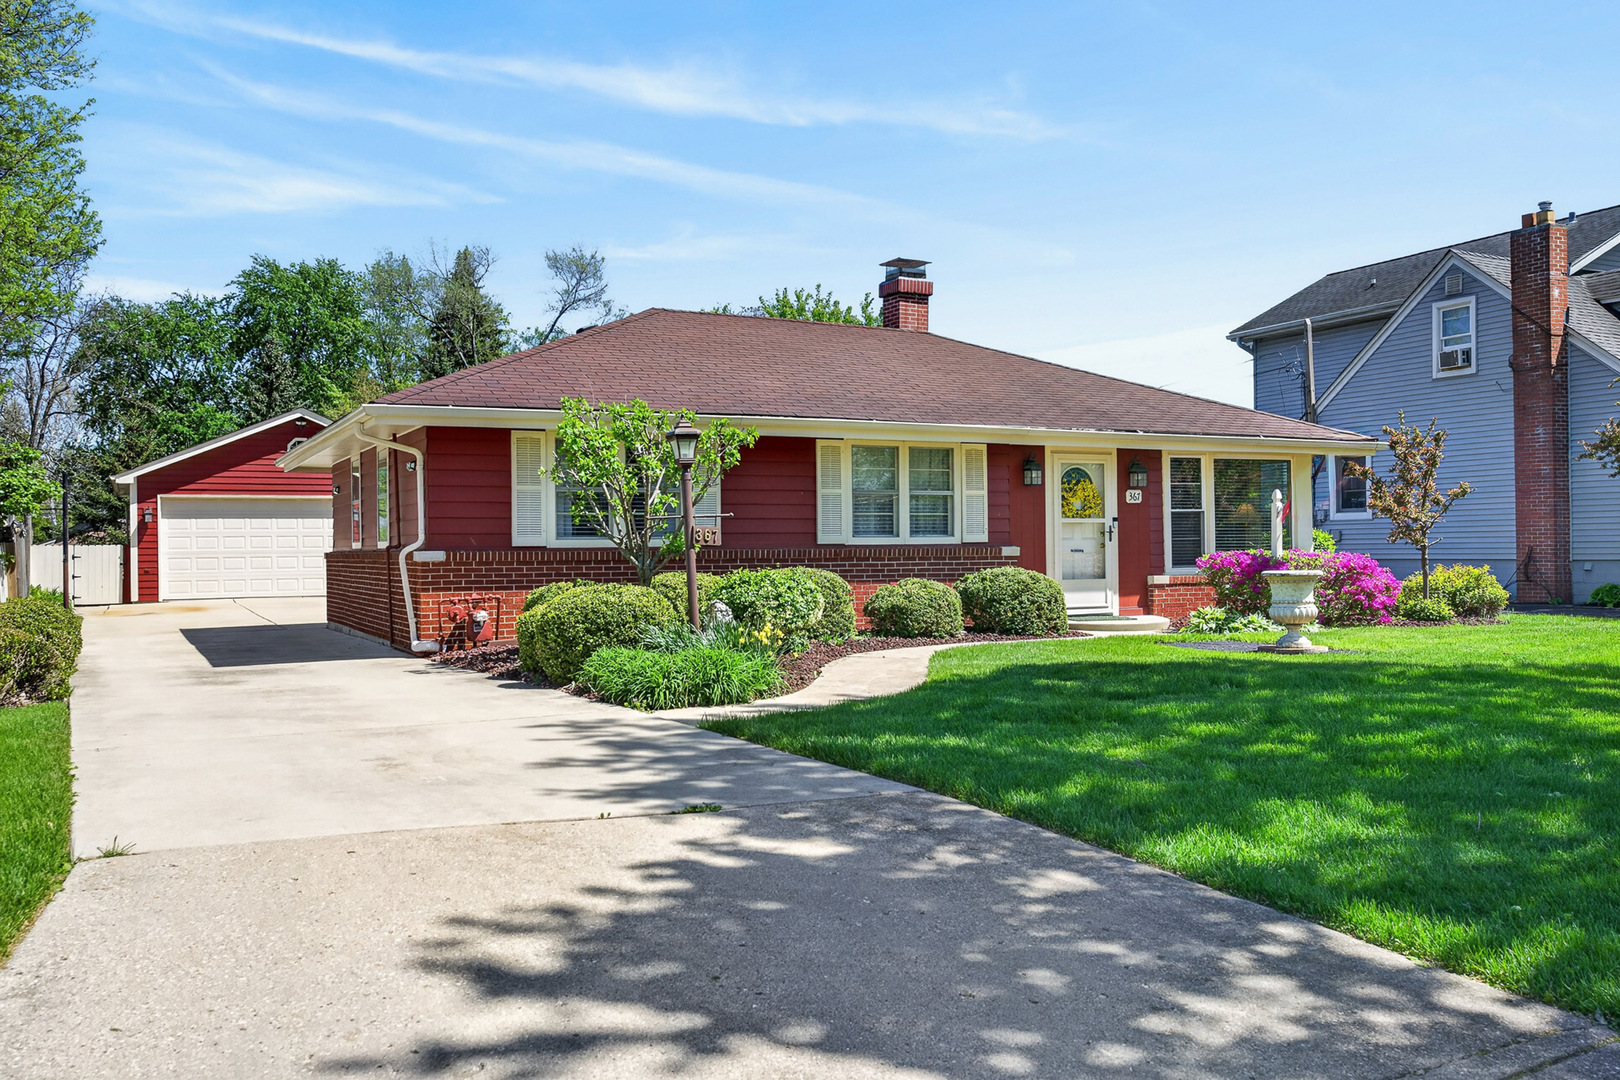
367 N La Londe Avenue
Lombard, IL 60148

For Sale|Single Family Residence|Active Under Contract
3
Beds
2
Total Baths
2
Full Baths
1,810
SqFt
$229
/SqFt
1955
Built
Subdivision:
Lombard Countryside
County:
DuPage
Listing Courtesy of MRED as distributed by MLS Grid of Redfin Corporation
Call Now: 847.967.0022
Is this the listing for you? We can help make it yours.
847.967.0022
367 N La Londe Avenue367 N La Londe Avenue367 N La Londe Avenue367 N La Londe Avenue
Save
Ask
Tour
Hide
Share

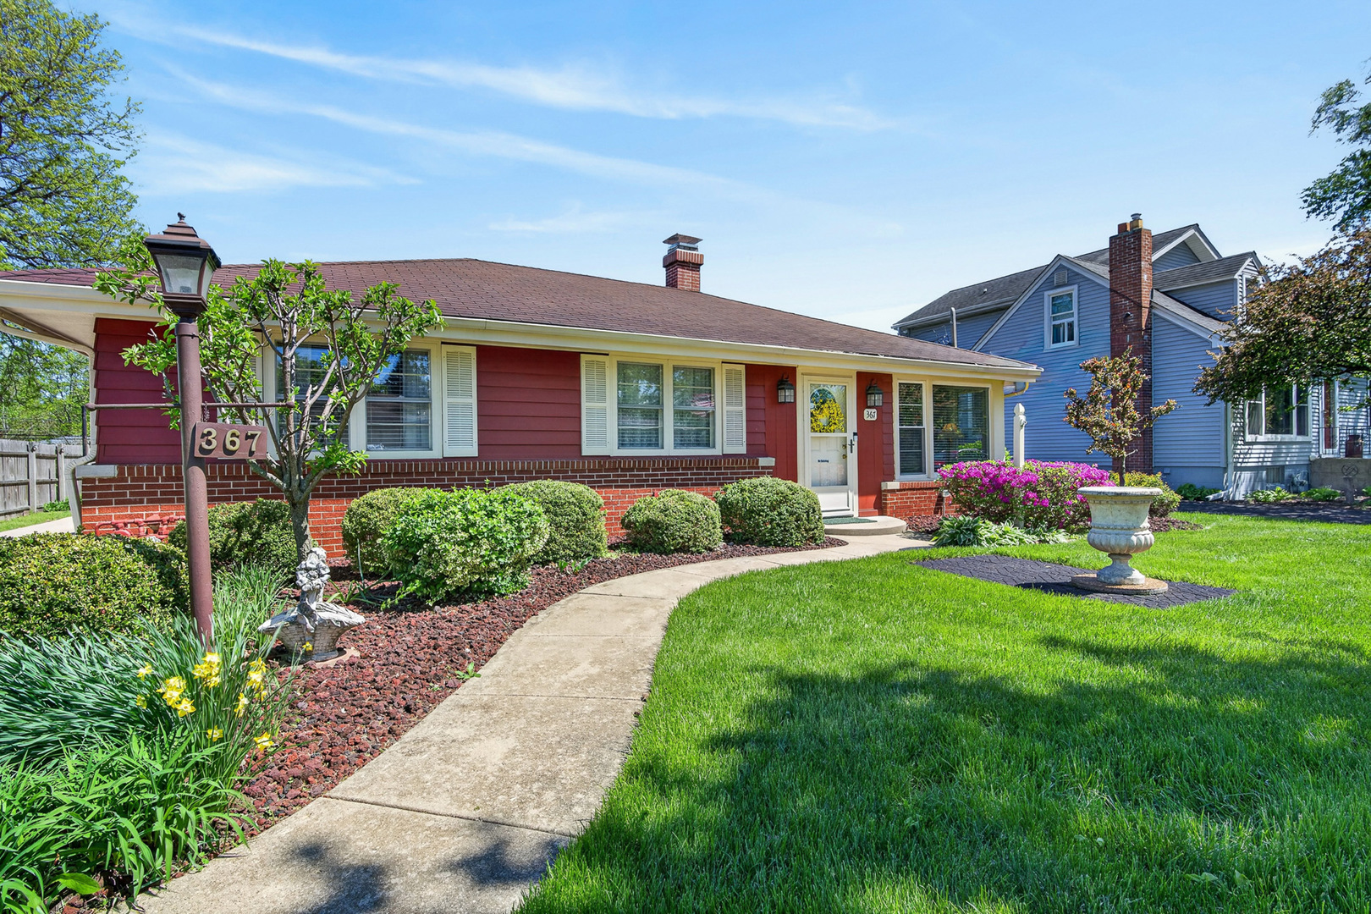
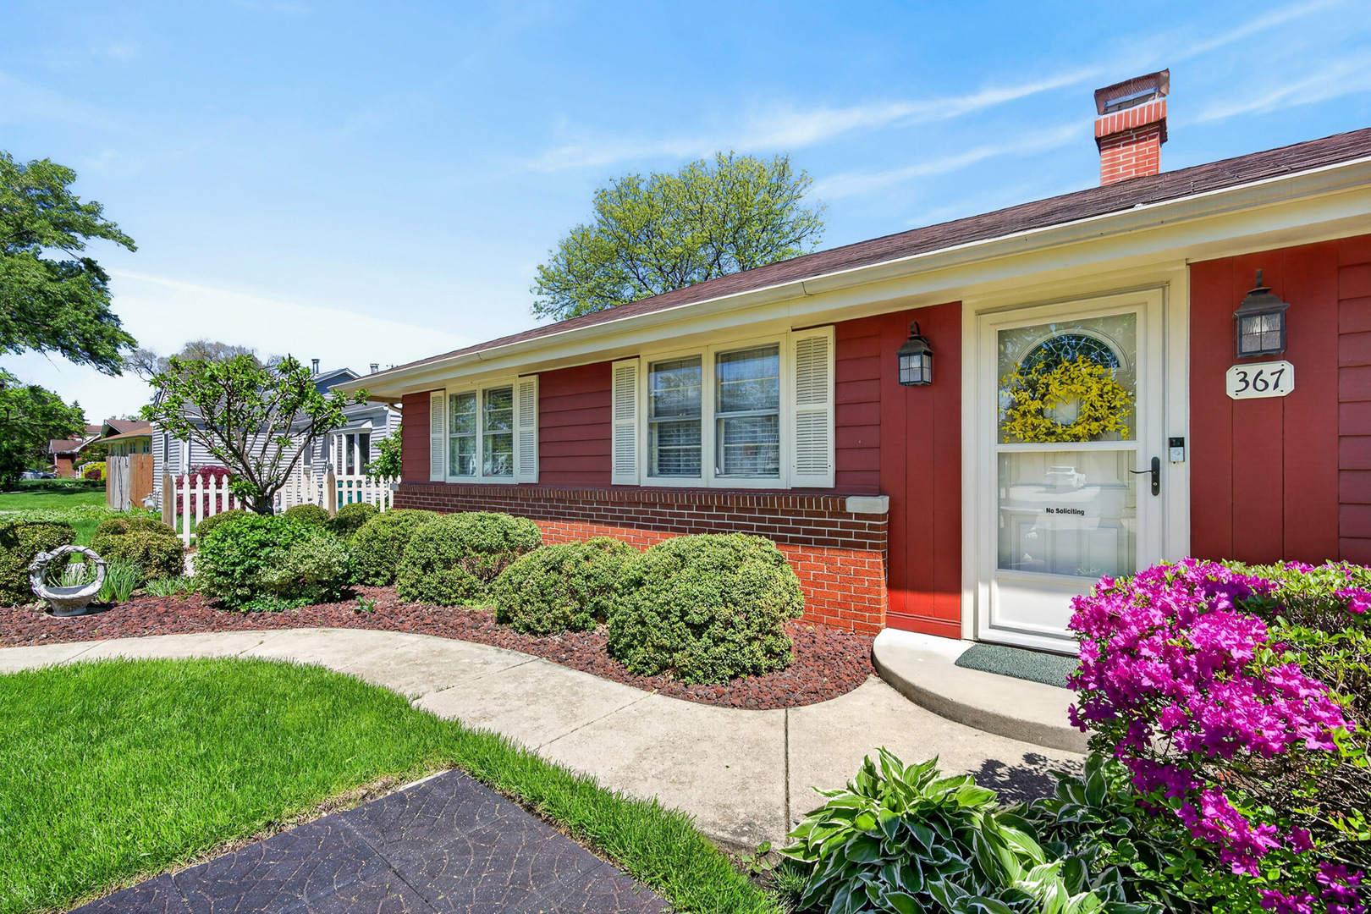
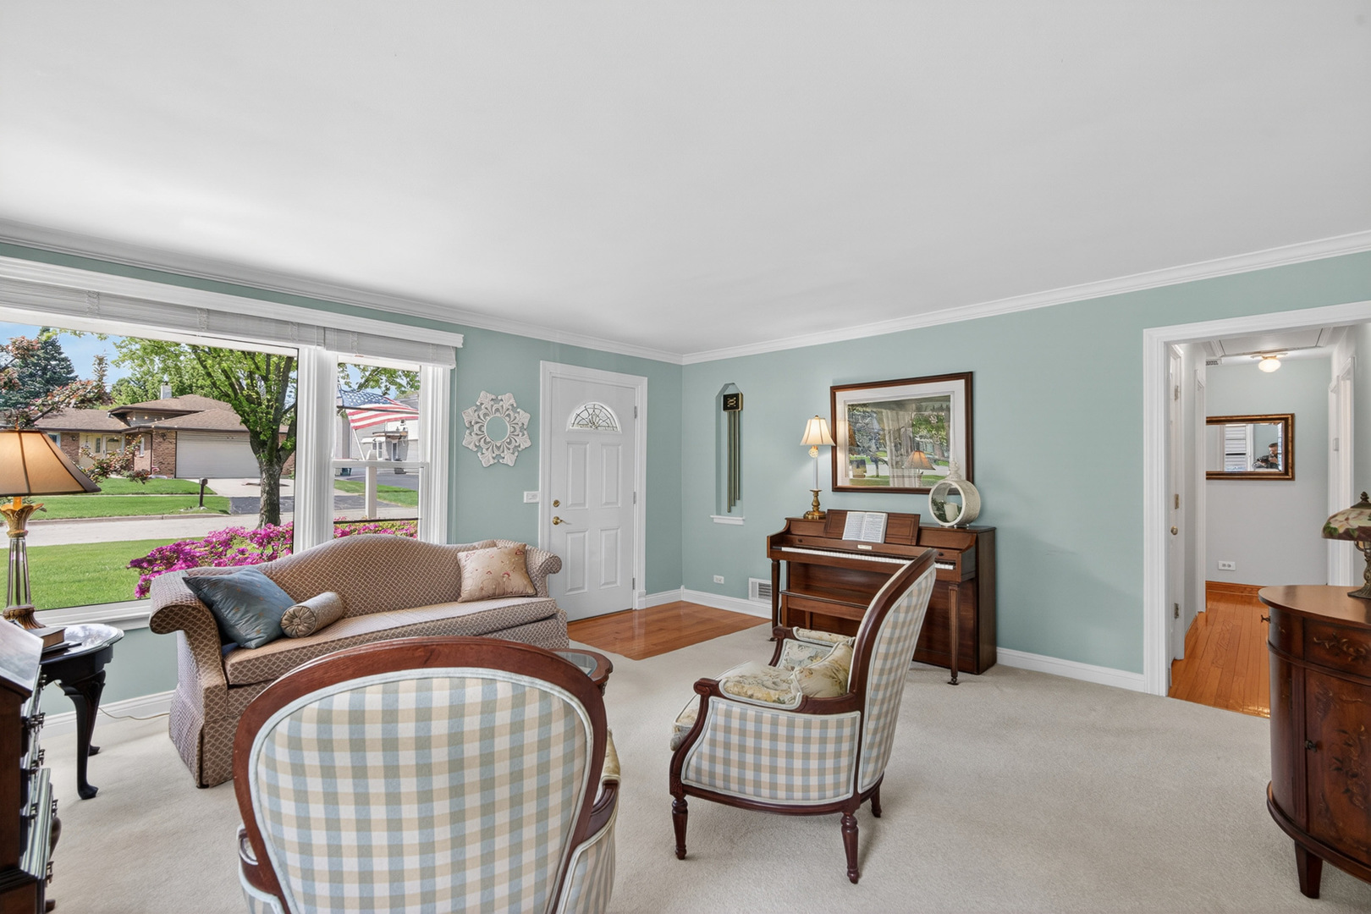
MULTIPLE OFFERS RECIVED, HIGHEST AND BEST DUE 5PM SUNDAY MAY 3 WITH DECISION ON 4/4...Immaculate and expanded ranch offering 3 bedrooms and 2 full baths in a quiet Lombard location, ideal for buyers seeking move-in ready, one-level living with space and functionality. The eat-in kitchen is bright and inviting, while the separate one of a kind family room addition with fireplace creates a warm, comfortable space that feels like the heart of the home. A formal dining is perfect for entertaining and holiday gatherings. The living room features hardwood floors under the carpet, perfect for relaxing or hosting. Bedrooms are generously sized with tons of closet space throughout, plus a walk-up attic for convenient storage. Oversized 2.5-car heated garage with loft storage is a standout feature for buyers needing extra space and flexibility. The yard is beautifully maintained with mature perennial beds, offering a peaceful outdoor setting that's easy to enjoy. The garden shed is prefect for all your gardening tools or convert it to an entertainment shed. Conveniently located near shopping, dining, parks, and commuter routes, making daily life simple and efficient. Schedule your showing today and don't miss out on this well maintained ranch home in Lombard.

Save
Ask
Tour
Hide
Share
Listing Snapshot
Price 
$415,000
Days On Site 
30 Days
Bedrooms 
3
Inside Area (SqFt) 
1,810 sqft
Total Baths 
2
Full Baths 
2
Partial Baths 
N/A
Lot Size 
N/A
Year Built 
1955
MLS® Number 
12630699
Status 
Active Under Contract
Property Tax 
$7,147.38
HOA/Condo/Coop Fees 
N/A
Sq Ft Source 
Other
Friends & Family
Recent Activity
a week agoListing updated with changes from the MLS®
3 weeks agoStatus changed to Active Under Contract
4 weeks agoListing first seen on site
General Features
Garage 
Yes
Garage Spaces 
2.5
Parking 
AsphaltGarage Door OpenerHeated GarageGarageDetached
Parking Spaces 
2.5
Property Sub Type 
Single Family Residence
Sewer 
Public Sewer
Style 
Ranch
Utilities 
Cable Available
Interior Features
Appliances 
RangeMicrowaveDishwasherRefrigeratorWasherDryerHumidifier
Basement 
Sump PumpNone
Cooling 
Ceiling Fan(s)Central Air
Electric 
Circuit Breakers200+ Amp Service
Fireplace 
Yes
Fireplace Features 
Family RoomGas Log
Fireplaces 
1
Heating 
Natural GasForced Air
Interior 
PantryVaulted Ceiling(s)
Laundry Features 
Main LevelGas Dryer Hookup
Bedroom 2 
Dimensions - 12X10Level - Main
Bedroom 3 
Dimensions - 12X10Level - Main
Bedroom 4 
Dining Room 
Dimensions - 10X13Level - Main
Family Room 
Dimensions - 21X12Level - Main
Kitchen 
Dimensions - 10X14Level - MainDescription - Eating Area-Table Space
Laundry 
Dimensions - 7X9Level - Main
Living Room 
Dimensions - 16X15Level - Main
Master Bedroom 
Dimensions - 12X10Level - Main
Pantry 
Dimensions - 3X6Level - Main
Save
Ask
Tour
Hide
Share
Exterior Features
Construction Details 
BrickCedar
Patio And Porch 
Patio
Windows/Doors 
Storm Door(s)
Community Features
Community Features 
PoolLakeCurbsStreet Lights
MLS Area 
Lombard
School District 
Willowbrook High School
Township 
York
Schools
School District
Willowbrook High School
Elementary School
Schafer Elementary School
Middle School
Jefferson Middle School
High School
Willowbrook High School
Listing Courtesy of MRED as distributed by MLS Grid of Redfin Corporation


Based on information submitted to the MLS GRID as of 2026-05-28 02:41 AM UTC. All data is obtained from various sources and may not have been verified by broker or MLS GRID. Supplied Open House Information is subject to change without notice. All information should be independently reviewed and verified for accuracy. Properties may or may not be listed by the office/agent presenting the information.
Last checked: 2026-05-28 02:41 AM UTC
MRED DMCA Copyright Information Copyright © 2026 Midwest Real Estate Data LLC. All rights reserved.

Neighborhood & Commute
Source: Walkscore
Save
Ask
Tour
Hide
Share