Save
Ask
Tour
Hide
Share
$440,000
13 Days On Site

15036 Durkee Road
Harvard, IL 60033

For Sale|Single Family Residence|Active
4
Beds
2
Total Baths
2
Full Baths
2,004
SqFt
$220
/SqFt
1974
Built
County:
McHenry
Listing Courtesy of MRED as distributed by MLS Grid of Baird & Warner
Call Now: 847.967.0022
Is this the listing for you? We can help make it yours.
847.967.0022
15036 Durkee Road15036 Durkee Road15036 Durkee Road15036 Durkee Road
Save
Ask
Tour
Hide
Share

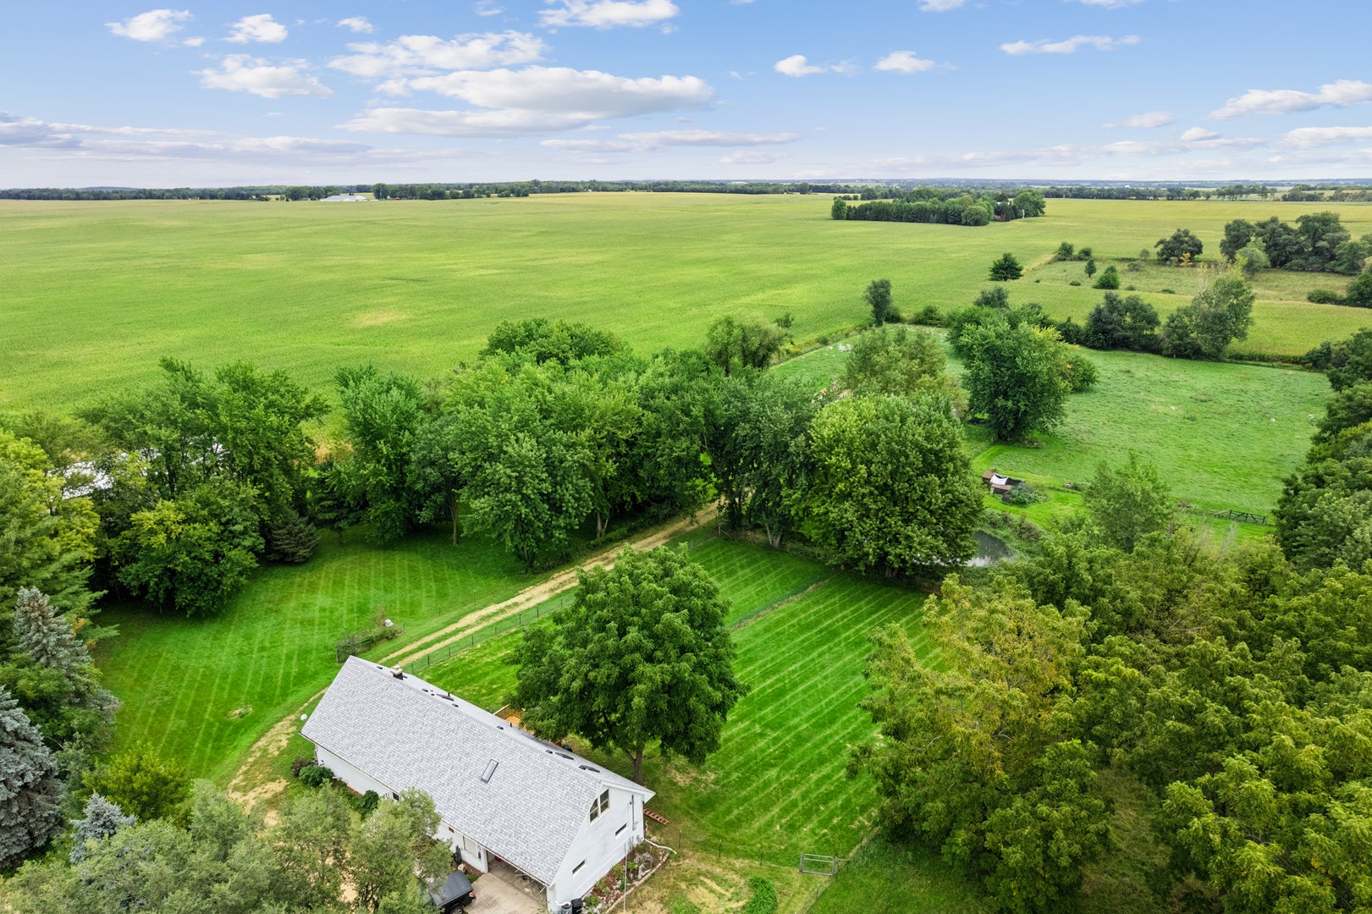
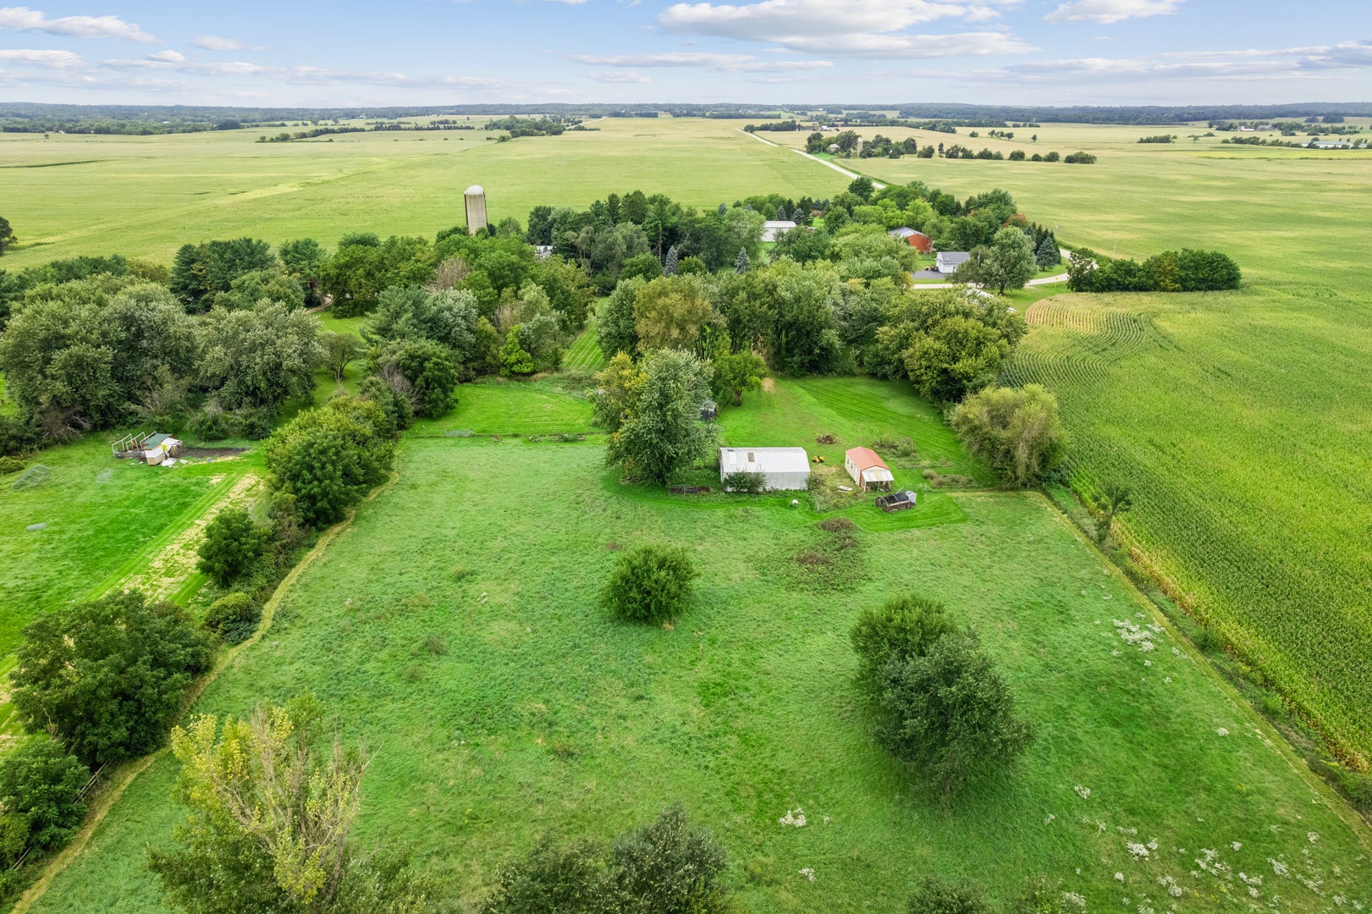
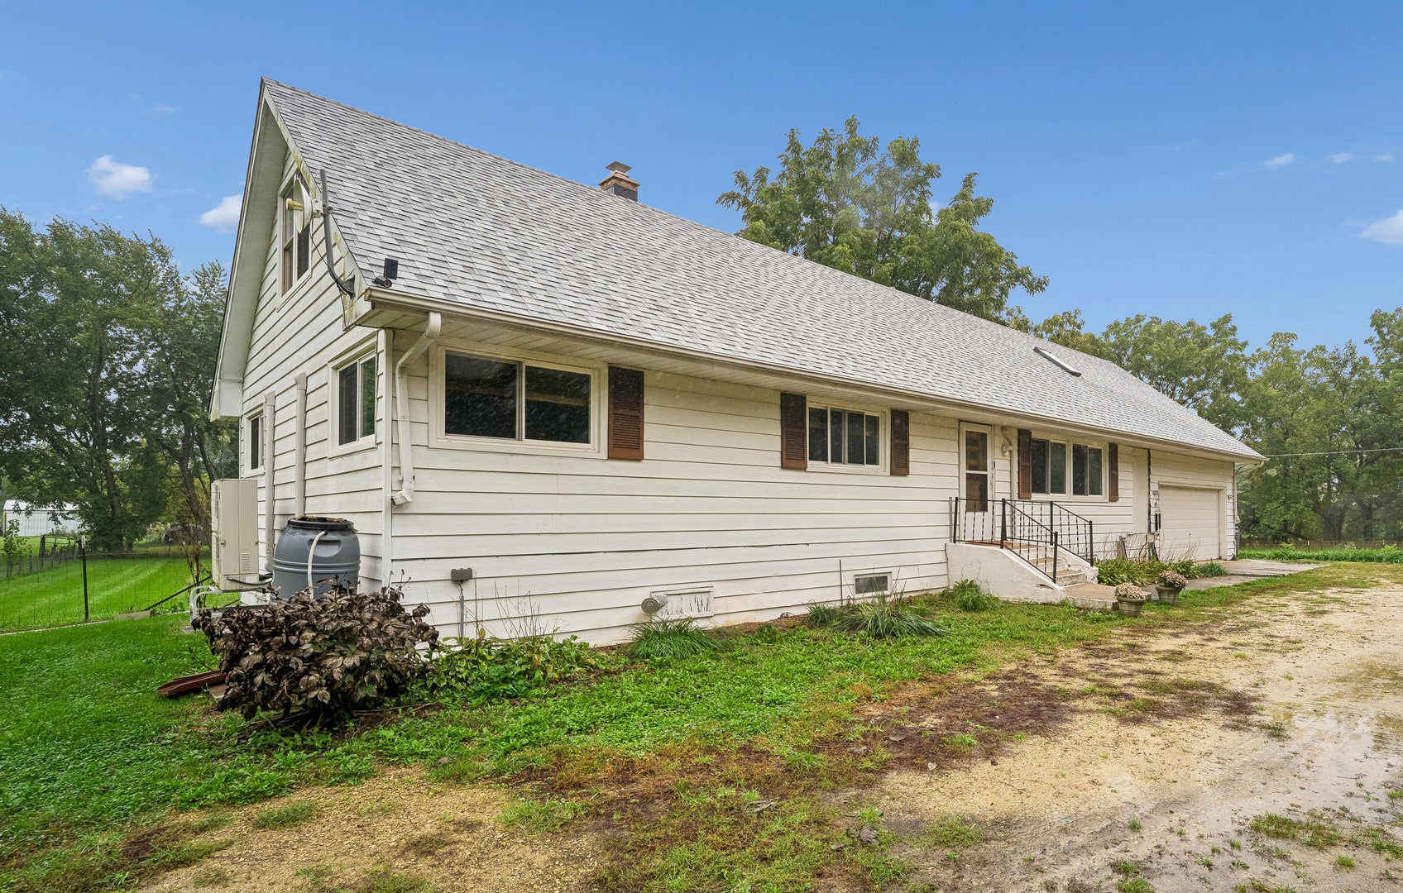
Dreaming of your own farmette? Organic vegetables, chickens, maybe some sheep, goats or horses. And for the ducks, a pond. Here you go~an awesome 5.4 acres surrounded by cornfields to create a peaceful setting. Much of property is fenced for farm animal pens and there are plenty of gates. The circle drive makes moving large vehicles in and out a breeze. Home has mini-split type whole house heating and air conditioning units. Water heater is new. New roof Nov 2025. Unfinished basement is heated with a wood burning stove. This property has so much potential for you independent, healthy living, or dreams of a small business that includes animals. Attic was renovated in 2026 to add 3 additional rooms for office, crafts, 4th bedroom, TV room and a full bath with walk-in shower. Main level with 3 bedrooms, and full bath. Attached 2 car heated garage with plenty of storage and a full heated basement, back deck, barn, and a shed.

Save
Ask
Tour
Hide
Share
Listing Snapshot
Price 
$440,000
Days On Site 
13 Days
Bedrooms 
4
Inside Area (SqFt) 
2,004 sqft
Total Baths 
2
Full Baths 
2
Partial Baths 
N/A
Lot Size 
5.54 Acres
Year Built 
1974
MLS® Number 
12631261
Status 
Active
Property Tax 
$6,719
HOA/Condo/Coop Fees 
N/A
Sq Ft Source 
N/A
Friends & Family
Recent Activity
yesterdayListing updated with changes from the MLS®
yesterdayStatus changed to Active
2 weeks agoListing first seen on site
General Features
Acres 
5.54
Additional Property Use 
Horses
Attached Garage 
Yes
Direction Faces 
West
Foundation 
Concrete Perimeter
Garage 
Yes
Garage Spaces 
2
Parking 
GravelGarage Door OpenerHeated GarageAttachedGarageDriveway
Parking Spaces 
2
Property Sub Type 
Single Family Residence
Sewer 
Septic Tank
SqFt Total 
2004
Water Source 
Well
Interior Features
Appliances 
Water SoftenerRangeDishwasherRefrigeratorDryerStainless Steel Appliance(s)Range Hood
Basement 
Sump PumpUnfinishedFull
Cooling 
Ceiling Fan(s)Other
Electric 
Circuit Breakers
Heating 
ElectricOther
Laundry Features 
Electric Dryer HookupIn UnitSink
Bedroom 2 
Dimensions - 10X12Level - Main
Bedroom 3 
Dimensions - 8X11Level - Main
Bedroom 4 
Dimensions - 19X11Level - Second
Dining Room 
Dimensions - 11X10Level - Main
Family Room 
Kitchen 
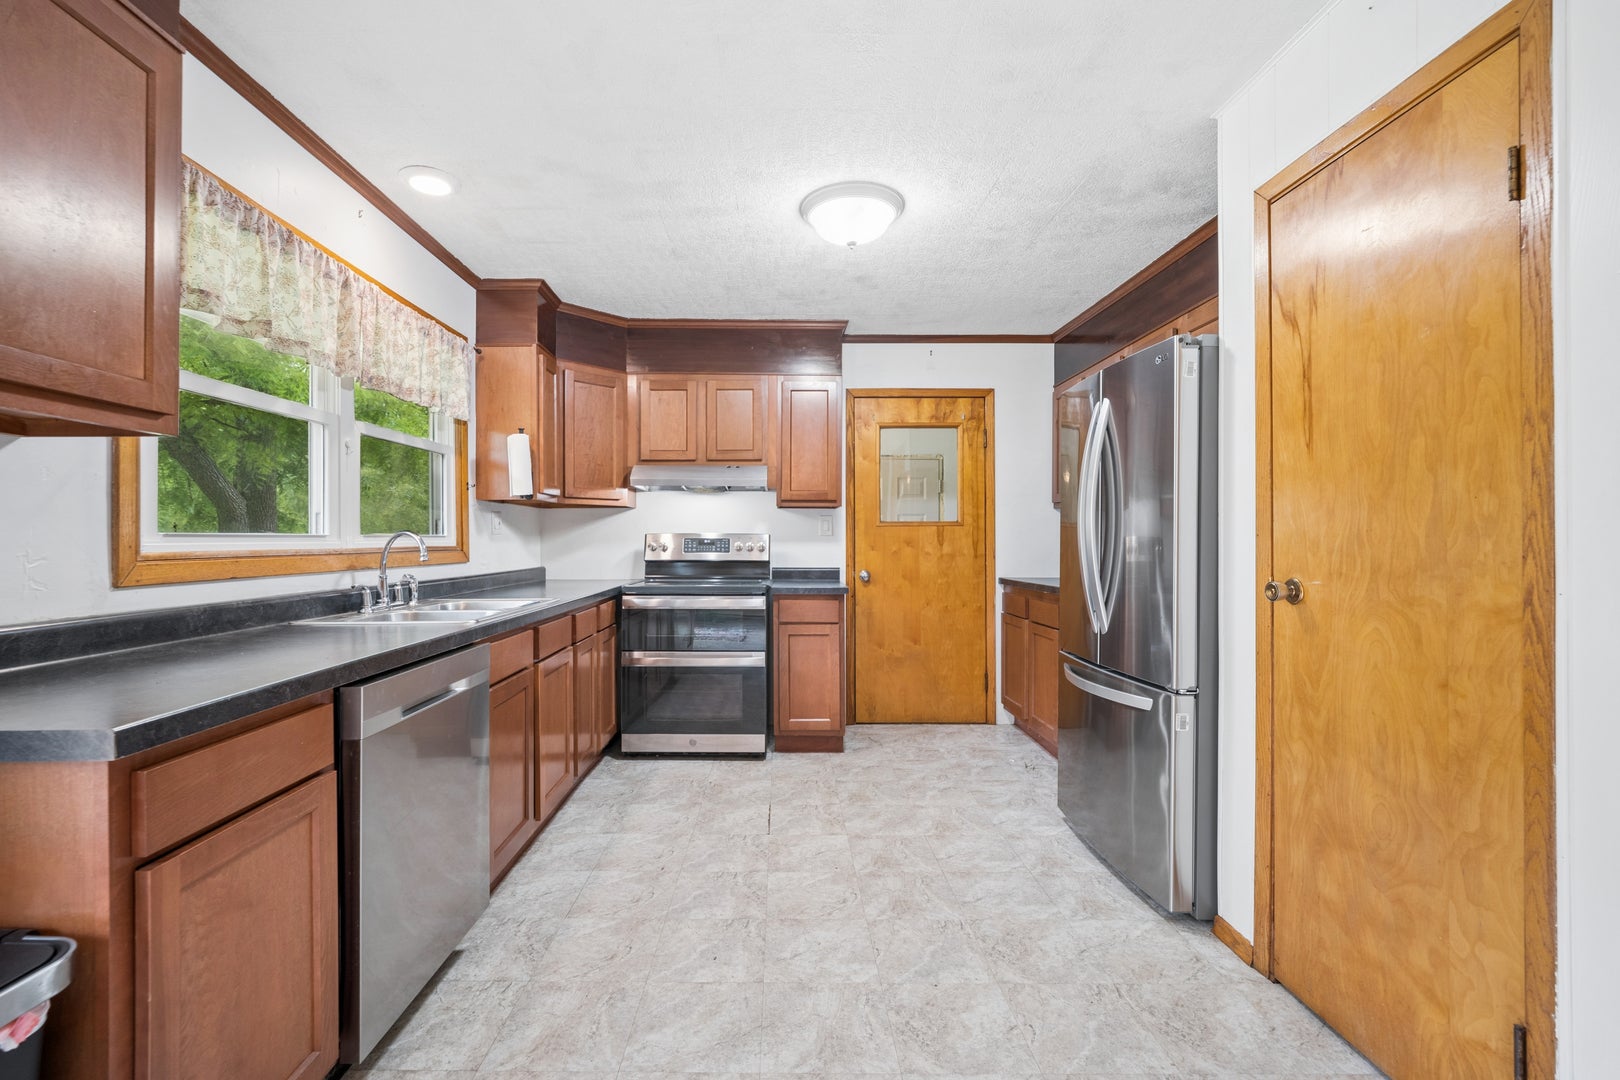
Dimensions - 10X11Level - MainDescription - Eating Area-Breakfast Bar,Pantry-Closet
Laundry 
Living Room 
Dimensions - 12X17Level - Main
Loft 
Dimensions - 34X11Level - Second
Master Bedroom 
Dimensions - 12X13Level - Main
Other Room 
Dimensions - 16X11Level - Second
Save
Ask
Tour
Hide
Share
Exterior Features
Construction Details 
Vinyl Siding
Exterior 
Dog Run
Fencing 
FencedPartial
Other Structures 
WorkshopBarn(s)Poultry CoopShed(s)
Patio And Porch 
Deck
Roof 
Asphalt
Waterfront Features 
Pond
Community Features
MLS Area 
Chemung / Harvard / Lawrence
School District 
Alden-Hebron High School
Township 
Alden
Schools
School District
Alden-Hebron High School
Elementary School
Alden Hebron Elementary School
Middle School
Alden-Hebron Middle School
High School
Alden-Hebron High School
Listing Courtesy of MRED as distributed by MLS Grid of Baird & Warner


Based on information submitted to the MLS GRID as of 2026-10-03 12:01 AM UTC. All data is obtained from various sources and may not have been verified by broker or MLS GRID. Supplied Open House Information is subject to change without notice. All information should be independently reviewed and verified for accuracy. Properties may or may not be listed by the office/agent presenting the information.
Last checked: 2026-10-03 12:01 AM UTC
MRED DMCA Copyright Information Copyright © 2026 Midwest Real Estate Data LLC. All rights reserved.

Neighborhood & Commute
Source: Walkscore
Save
Ask
Tour
Hide
Share