Save
Ask
Tour
Hide
Share
$595,900
26 Days On Site

299 Concord Square
Gurnee, IL 60031

For Sale|Single Family Residence|Active Under Contract
4
Beds
3
Total Baths
2
Full Baths
1
Partial Bath
3,451
SqFt
$173
/SqFt
1989
Built
Subdivision:
Providence Village
County:
Lake
Listing Courtesy of MRED as distributed by MLS Grid of Baird & Warner
Call Now: 847.967.0022
Is this the listing for you? We can help make it yours.
847.967.0022
299 Concord Square299 Concord Square299 Concord Square299 Concord Square
Save
Ask
Tour
Hide
Share

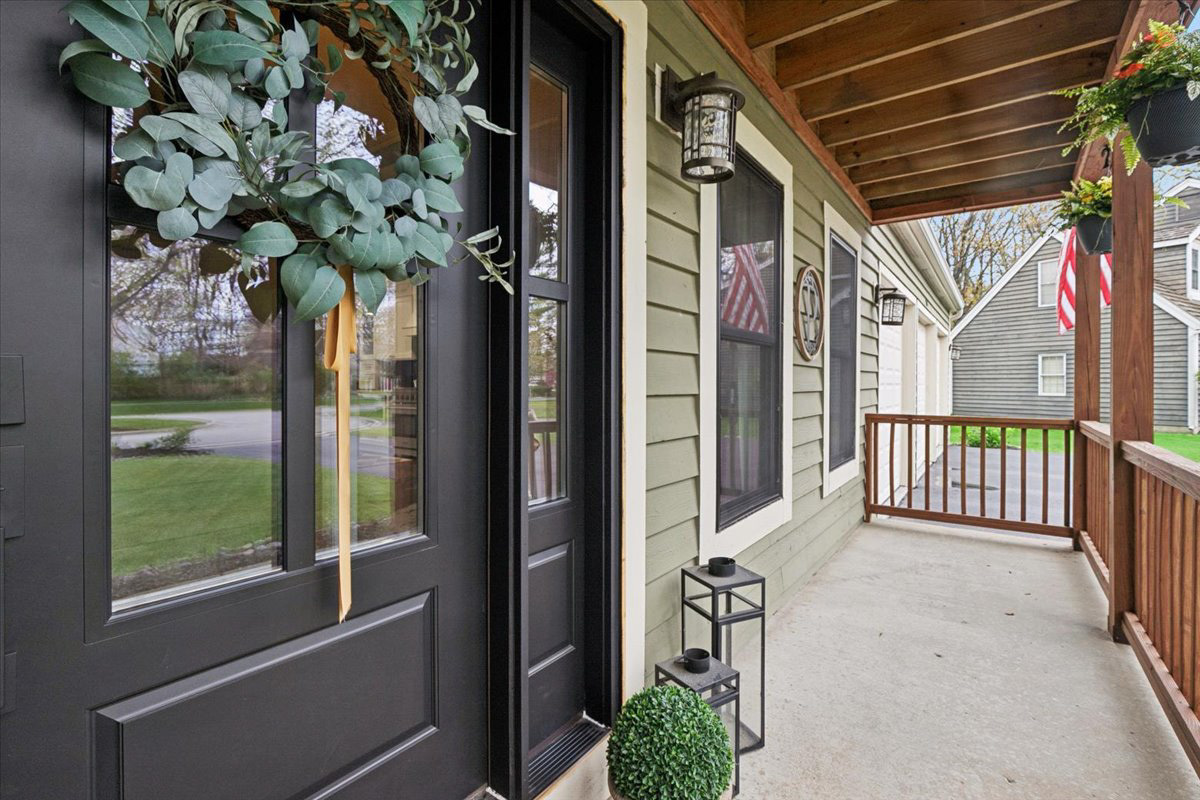
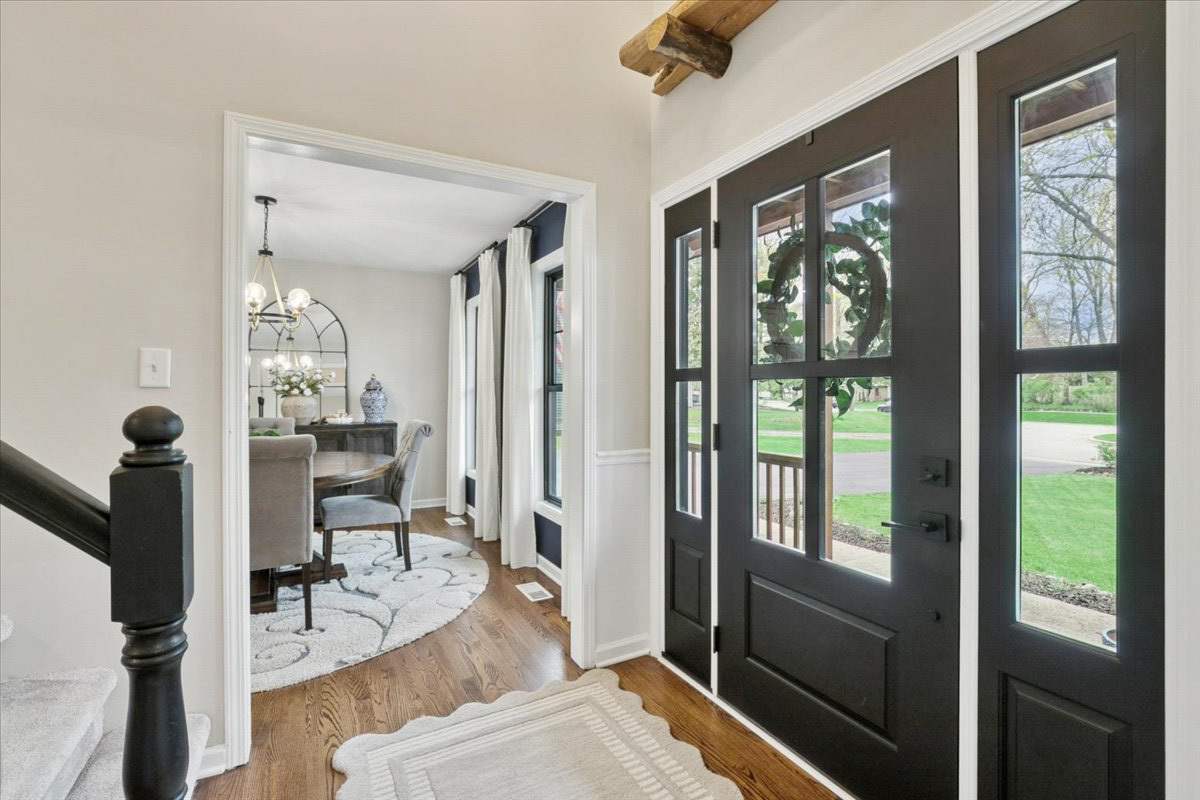
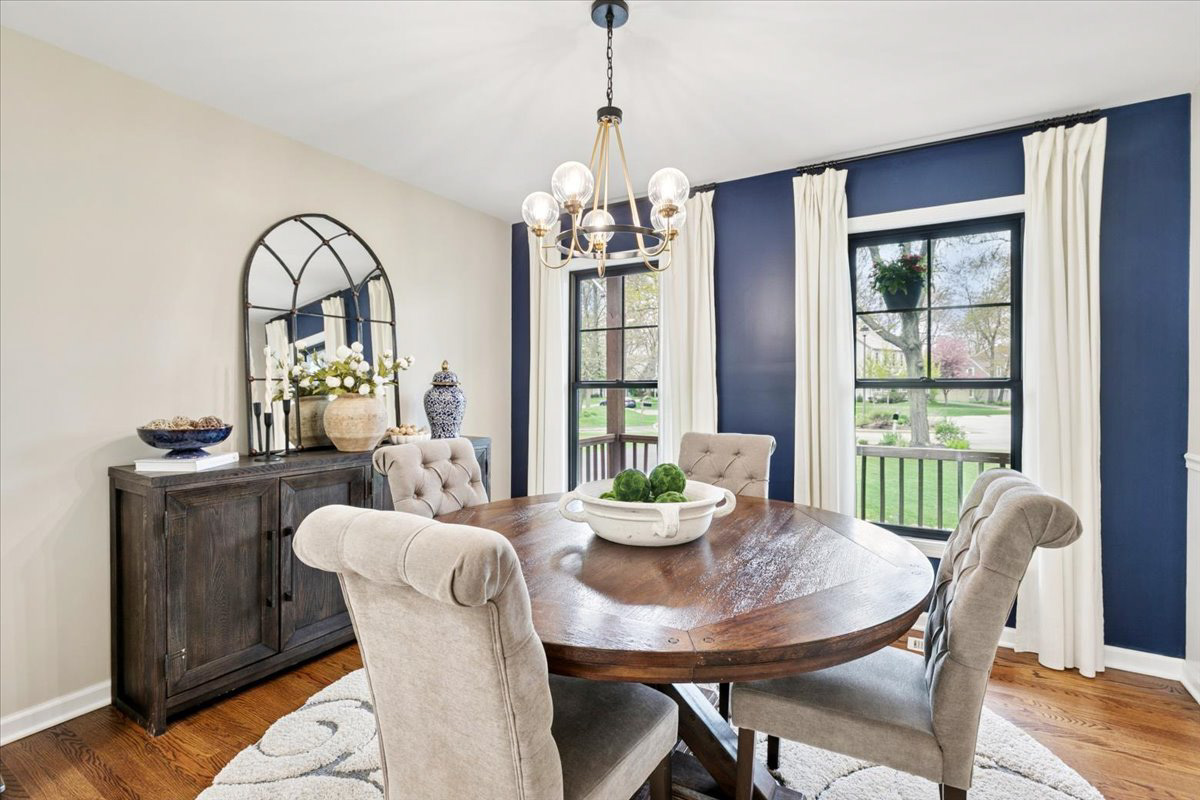
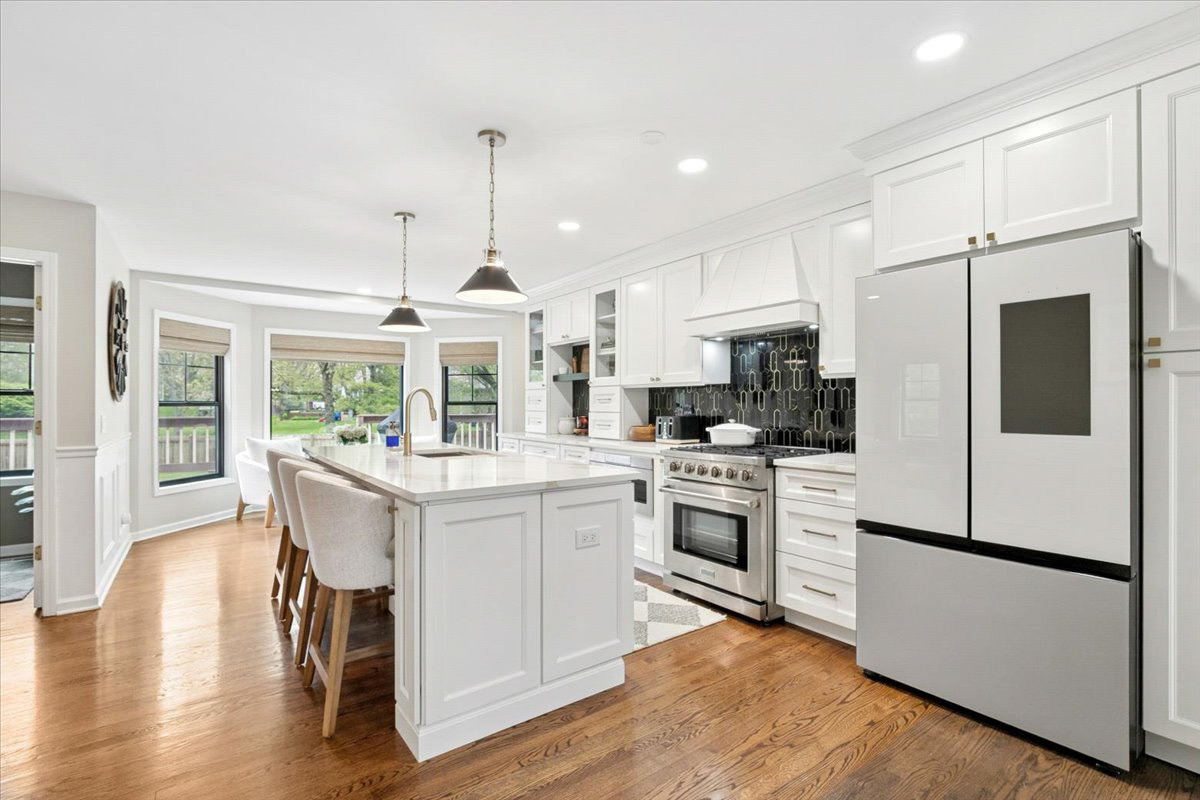
Welcome to one of the largest and most impressive homes in the highly sought-after Providence Village community! This Cape Cod inspired colonial beauty offers over 3,400 square feet above grade, blending timeless architecture with modern updates throughout. A charming front porch and sleek new entry door set the tone for what's inside - refined yet inviting. The brand new, expanded kitchen is a true showstopper featuring stunning quartz countertops, premium stainless-steel appliances, crisp white cabinetry, an oversized island perfect for gatherings and a sunlit bay window nook for cozy mornings. The main level is complete with newer hardwood flooring, an elegantly updated dining room, a refreshed mudroom with built-in lockers, laundry, and storage, office space, and a spacious living room with gas fireplace and French doors leading you to the expansive backyard. Upstairs, the primary suite is a true retreat with vaulted ceilings, hardwood floors, a walk-in closet, and a beautifully renovated spa-like bath with whirlpool tub and separate shower, PLUS your own private balcony. Three additional generously sized bedrooms round out the second level, while the fourth bedroom offers ensuite potential with a plumbed bath ready to be finished. Need more space? The finished basement delivers a large rec room, wet bar, and tons of storage. Outside, enjoy nearly half an acre on a quiet cul-de-sac surrounded by mature trees, one of the largest lots in the neighborhood. Add a 3.5-car garage with new epoxy flooring and a location just minutes from major roads, parks and the Des Plaines River Trail, and you have the total package. Top it off with a neighborhood full of community events, and you'll quickly see why this home is THE ONE! Ask for the list of updates! Multiple offers received, highest and best by May 10th 7pm.

Save
Ask
Tour
Hide
Share
Listing Snapshot
Price 
$595,900
Days On Site 
26 Days
Bedrooms 
4
Inside Area (SqFt) 
3,451 sqft
Total Baths 
3
Full Baths 
2
Partial Baths 
1
Lot Size 
0.45 Acres
Year Built 
1989
MLS® Number 
12631284
Status 
Active Under Contract
Property Tax 
$14,192.14
HOA/Condo/Coop Fees 
$12.5 monthly
Sq Ft Source 
Assessor
Friends & Family
Recent Activity
2 weeks agoListing updated with changes from the MLS®
2 weeks agoStatus changed to Active Under Contract
4 weeks agoListing first seen on site
General Features
Acres 
0.45
Attached Garage 
Yes
Foundation 
Concrete Perimeter
Garage 
Yes
Garage Spaces 
3.5
Parking 
AsphaltGarage Door OpenerAttachedGarage
Parking Spaces 
3.5
Property Sub Type 
Single Family Residence
Sewer 
Public Sewer
Style 
Colonial
Water Source 
Public
Interior Features
Appliances 
RangeMicrowaveDishwasherRefrigeratorWasherDryerDisposalStainless Steel Appliance(s)Range Hood
Basement 
Sump PumpFinishedFull
Cooling 
Ceiling Fan(s)Central Air
Electric 
200+ Amp Service
Fireplace 
Yes
Fireplace Features 
Living RoomGas Log
Fireplaces 
1
Flooring 
Hardwood
Heating 
Natural GasForced Air
Interior 
Wet BarWalk-In Closet(s)
Laundry Features 
Main LevelSink
Window Features 
Screens
Bedroom 2 
Dimensions - 14X13Level - Second
Bedroom 3 
Dimensions - 11X14Level - Second
Bedroom 4 
Dimensions - 13X22Level - Second
Dining Room 
Dimensions - 12X11Level - Main
Family Room 
Kitchen 
Dimensions - 11X24Level - MainDescription - Eating Area-Breakfast Bar,Eating Area-Table Space,Island,Updated Kitchen
Laundry 
Dimensions - 7X9Level - Main
Living Room 
Dimensions - 14X24Level - Main
Master Bedroom 
Dimensions - 14X21Level - Second
Mud Room 
Dimensions - 6X9Level - Main
Office 
Dimensions - 14X14Level - Main
Recreation Room 
Dimensions - 26X11Level - Basement
Save
Ask
Tour
Hide
Share
Exterior Features
Construction Details 
Cedar
Exterior 
Balcony
Fencing 
Fenced
Lot Features 
Cul-De-Sac
Patio And Porch 
Deck
Roof 
Shake
Windows/Doors 
Screens
Community Features
Accessibility Features 
Therapeutic Whirlpool
Association Dues 
150
Community Features 
ParkCurbsSidewalksStreet Lights
HOA Fee Frequency 
Annually
MLS Area 
Gurnee
School District 
Warren Township High School
Township 
Warren
Schools
School District
Warren Township High School
Elementary School
Woodland Elementary School
Middle School
Woodland Intermediate School
High School
Warren Township High School
Listing Courtesy of MRED as distributed by MLS Grid of Baird & Warner


Based on information submitted to the MLS GRID as of 2026-05-25 12:45 PM UTC. All data is obtained from various sources and may not have been verified by broker or MLS GRID. Supplied Open House Information is subject to change without notice. All information should be independently reviewed and verified for accuracy. Properties may or may not be listed by the office/agent presenting the information.
Last checked: 2026-05-25 12:45 PM UTC
MRED DMCA Copyright Information Copyright © 2026 Midwest Real Estate Data LLC. All rights reserved.

Neighborhood & Commute
Source: Walkscore
Save
Ask
Tour
Hide
Share