Save
Ask
Tour
Hide
Share
$575,000
30 Days On Site

323 Ford Lane
Bartlett, IL 60103

For Sale|Single Family Residence|Active Under Contract
4
Beds
4
Total Baths
3
Full Baths
1
Partial Bath
3,002
SqFt
$192
/SqFt
1993
Built
Subdivision:
Williamsburg Hills
County:
Cook
Listing Courtesy of MRED as distributed by MLS Grid of @properties Christie's International Real Estate
Call Now: 847.967.0022
Is this the listing for you? We can help make it yours.
847.967.0022
323 Ford Lane323 Ford Lane323 Ford Lane323 Ford Lane
Save
Ask
Tour
Hide
Share

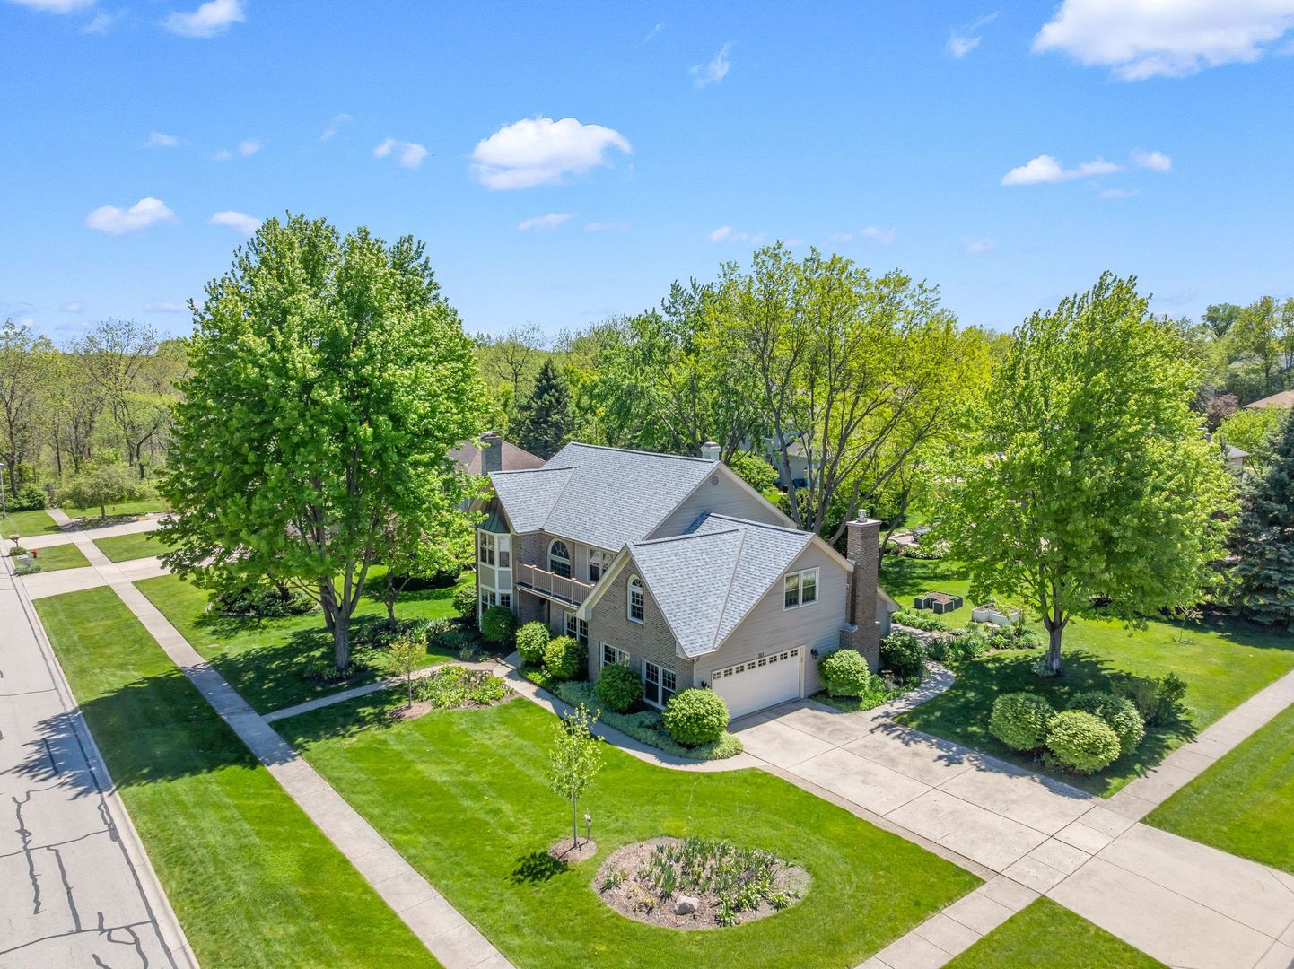
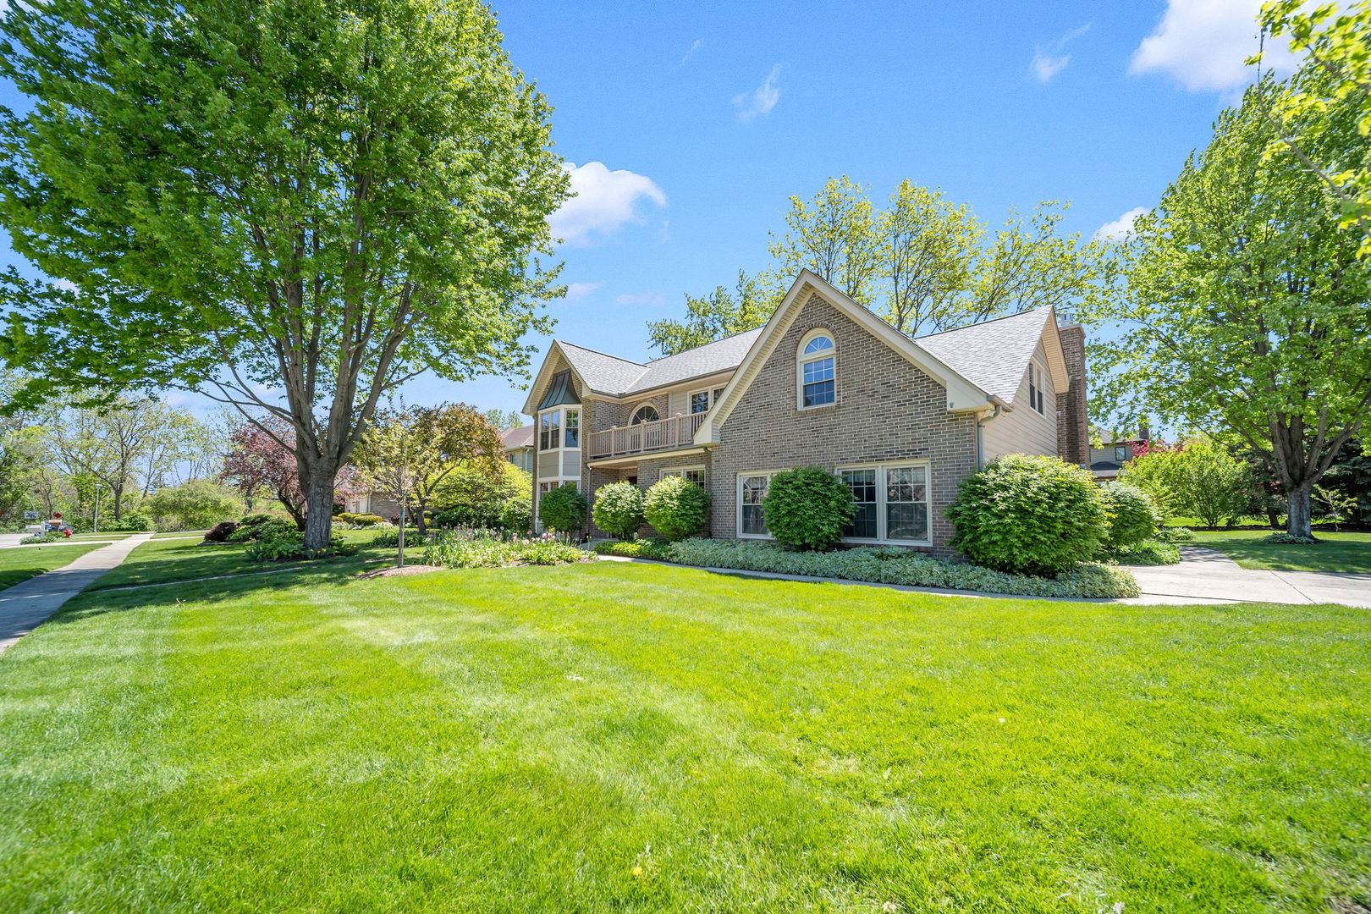
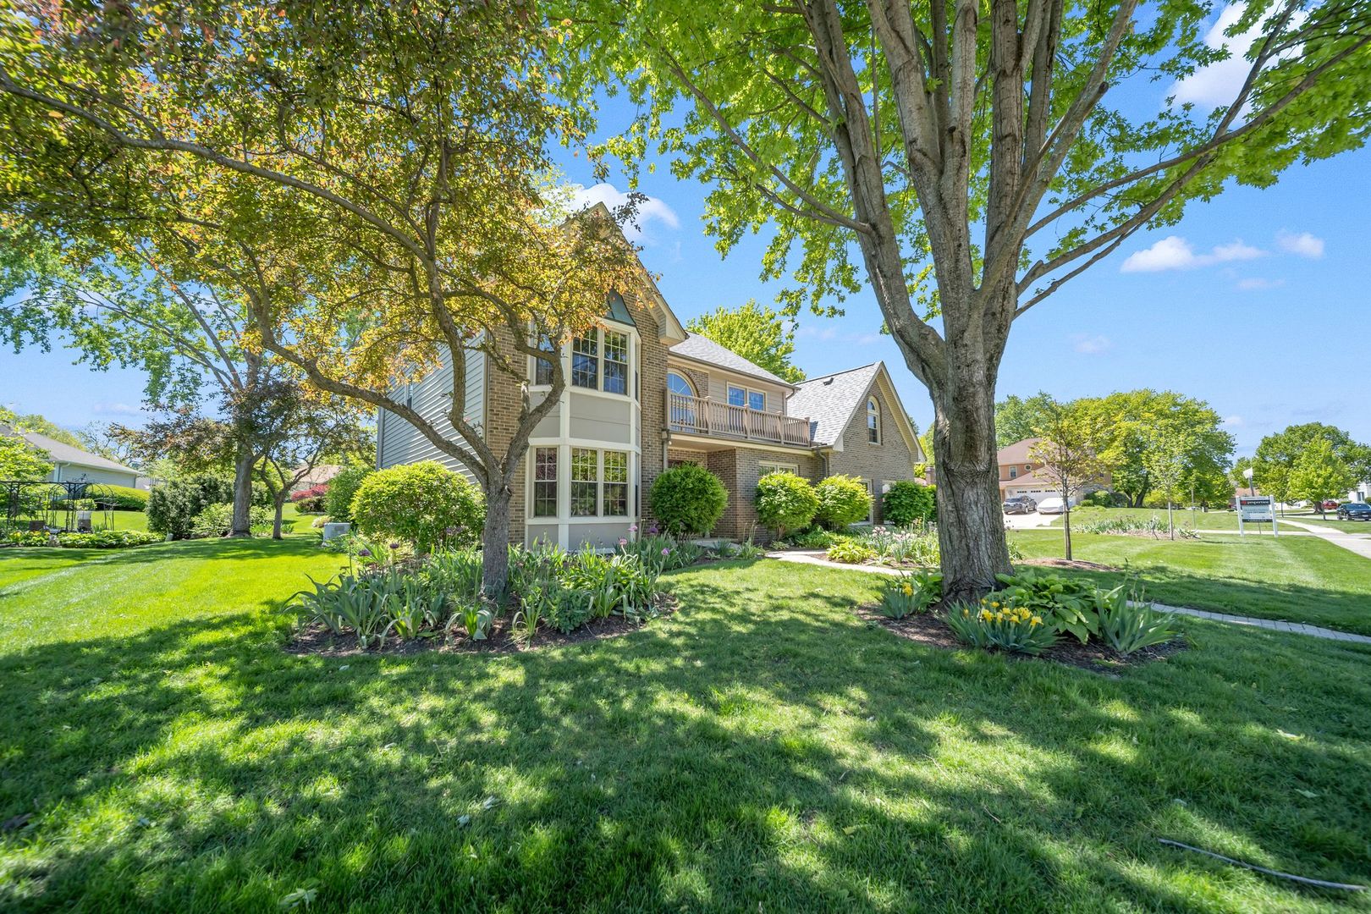
This home stands out from the start with manicured landscaping and undeniable curb appeal. Situated on a lush corner lot, this beautifully maintained 4-bedroom, 3.1-bath home offers a spacious open layout designed for comfortable living and entertaining. Step inside to a formal foyer, where double French glass doors lead to the dining room to the right and an inviting living room or home office. The kitchen features a custom island and flows seamlessly into the family room, gas fireplace, exposed wood beam ceilings, skylights, and serene backyard views that fill the space with natural light. The main level also includes a private office, convenient laundry room, and powder room. Upstairs, the expansive primary suite offers a walk-in closet and private en-suite bath. Three additional generously sized bedrooms and a full bath with double sinks complete the second level. The finished basement adds exceptional versatility with a dedicated soundproof music room that can easily be converted into a home theater. The home includes a 20KW whole-house generator. Recent updates include: Microwave (2024), Furnace / Air Conditioner (2022), Washer / Dryer (2022), GE Refrigerator (2022), Miele Dishwasher (2021), and tear-off Roof (2021). A rare opportunity to own a spacious home in sought-after Williamsburg Hills!

Save
Ask
Tour
Hide
Share
Listing Snapshot
Price 
$575,000
Days On Site 
30 Days
Bedrooms 
4
Inside Area (SqFt) 
3,002 sqft
Total Baths 
4
Full Baths 
3
Partial Baths 
1
Lot Size 
0.337 Acres
Year Built 
1993
MLS® Number 
12631467
Status 
Active Under Contract
Property Tax 
$11,651
HOA/Condo/Coop Fees 
N/A
Sq Ft Source 
Assessor
Friends & Family
Recent Activity
a week agoListing updated with changes from the MLS®
a week agoStatus changed to Active Under Contract
4 weeks agoListing first seen on site
General Features
Acres 
0.337
Attached Garage 
Yes
Garage 
Yes
Garage Spaces 
2
Parking 
ConcreteGarage Door OpenerAttachedGarage
Parking Spaces 
2
Property Sub Type 
Single Family Residence
Sewer 
Public Sewer
Water Source 
Public
Interior Features
Appliances 
RangeMicrowaveDishwasherRefrigeratorWasherDryerDisposalStainless Steel Appliance(s)Gas OvenHumidifier
Basement 
Sump PumpFinishedFull
Cooling 
Ceiling Fan(s)Central Air
Electric 
200+ Amp Service
Fireplace 
Yes
Fireplace Features 
Family RoomGas LogGas StarterInsert
Fireplaces 
1
Flooring 
Hardwood
Heating 
Natural Gas
Interior 
Walk-In Closet(s)Entrance FoyerVaulted Ceiling(s)Beamed CeilingsGranite Counters
Laundry Features 
Main LevelGas Dryer HookupSink
Window Features 
Skylight(s)DrapesBay Window(s)Blinds
Bedroom 2 
Dimensions - 12X11Level - Second
Bedroom 3 
Dimensions - 12X12Level - Second
Bedroom 4 
Dimensions - 17X22Level - Second
Dining Room 
Dimensions - 12X18Level - Main
Family Room 
Dimensions - 19X14Level - Main
Foyer 
Dimensions - 8X12Level - Main
Kitchen 
Dimensions - 10X14Level - MainDescription - Eating Area-Breakfast Bar,Eating Area-Table Space,Island,Granite Counters
Laundry 
Dimensions - 6X10Level - Main
Living Room 
Dimensions - 13X19Level - Main
Master Bedroom 
Dimensions - 13X26Level - Second
Office 
Dimensions - 10X11Level - Main
Walk In Closet 
Dimensions - 6X10Level - Second
Save
Ask
Tour
Hide
Share
Exterior Features
Construction Details 
Aluminum SidingBrick
Lot Features 
Corner Lot
Roof 
Asphalt
Windows/Doors 
Skylight(s)DrapesBay Window(s)Blinds
Community Features
Community Features 
ParkSidewalks
MLS Area 
Bartlett
School District 
South Elgin High School
Township 
Hanover
Schools
School District
South Elgin High School
Elementary School
Bartlett Elementary School
Middle School
Eastview Middle School
High School
South Elgin High School
Listing Courtesy of MRED as distributed by MLS Grid of @properties Christie's International Real Estate


Based on information submitted to the MLS GRID as of 2026-05-28 08:04 AM UTC. All data is obtained from various sources and may not have been verified by broker or MLS GRID. Supplied Open House Information is subject to change without notice. All information should be independently reviewed and verified for accuracy. Properties may or may not be listed by the office/agent presenting the information.
Last checked: 2026-05-28 08:04 AM UTC
MRED DMCA Copyright Information Copyright © 2026 Midwest Real Estate Data LLC. All rights reserved.

Neighborhood & Commute
Source: Walkscore
Save
Ask
Tour
Hide
Share