


4707 River DriveLisle, IL 60532
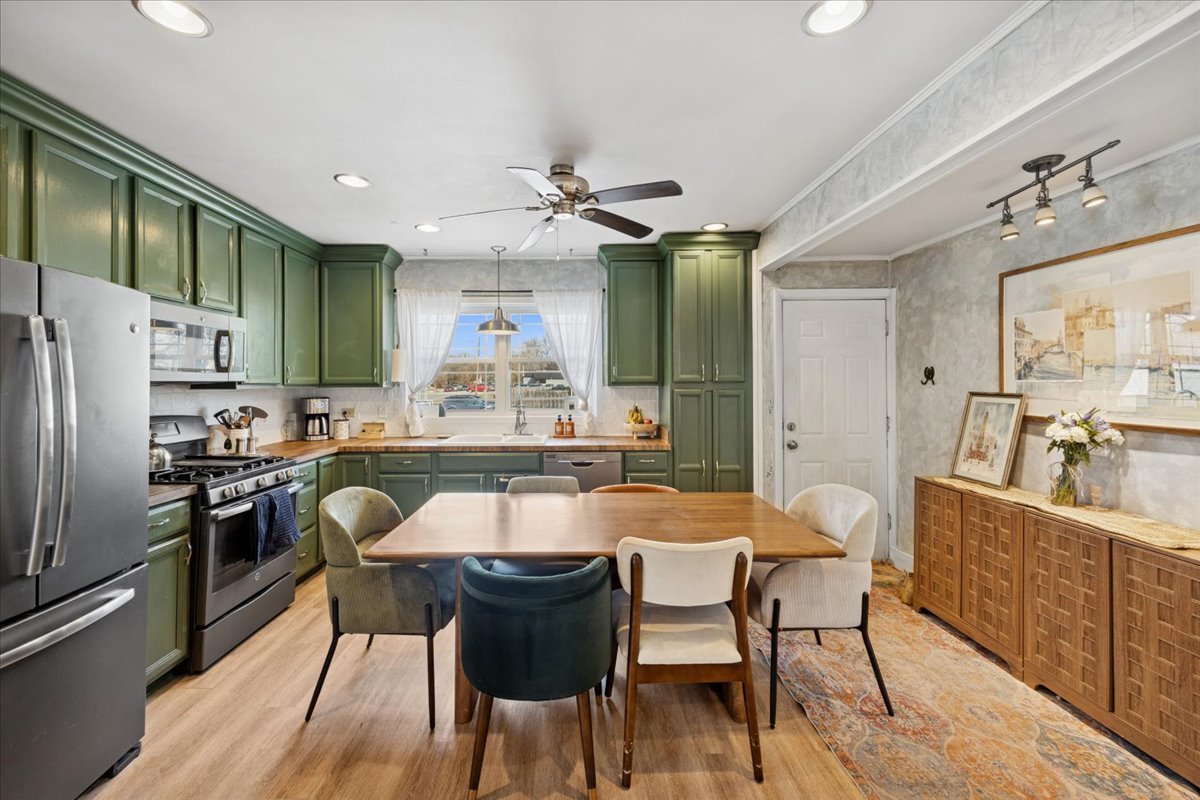
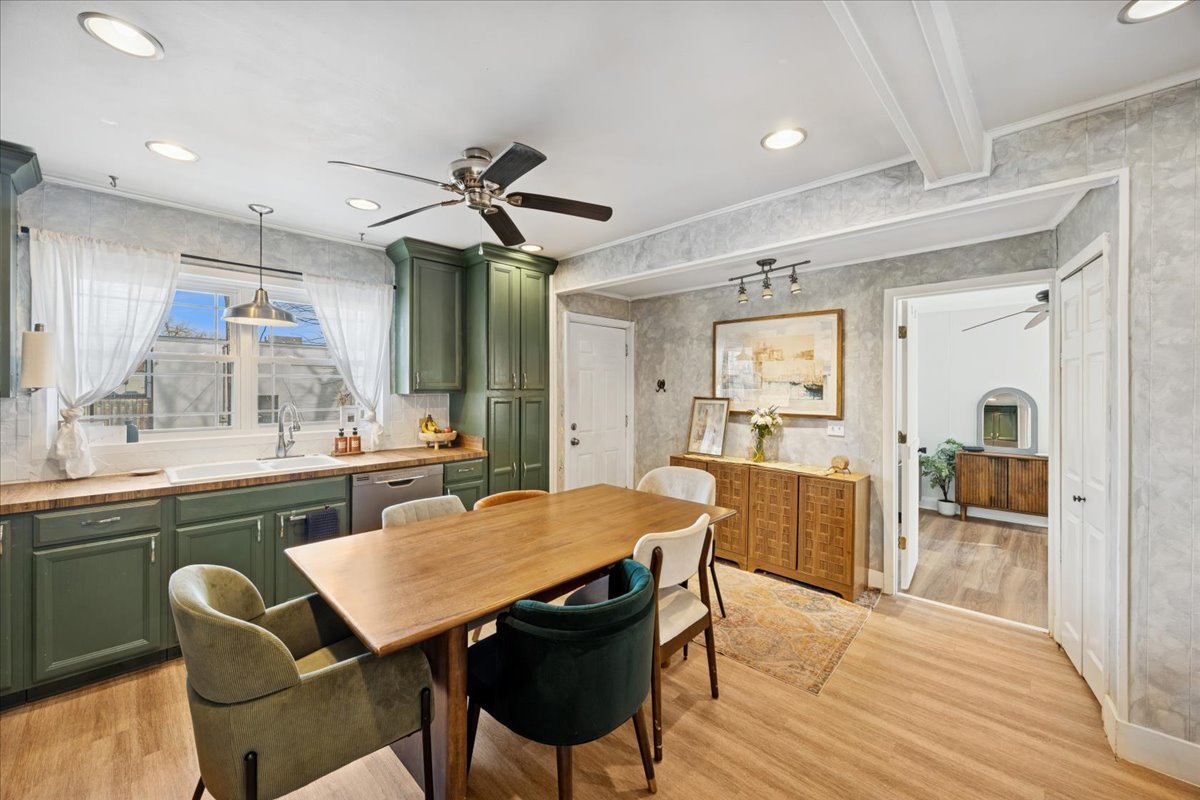
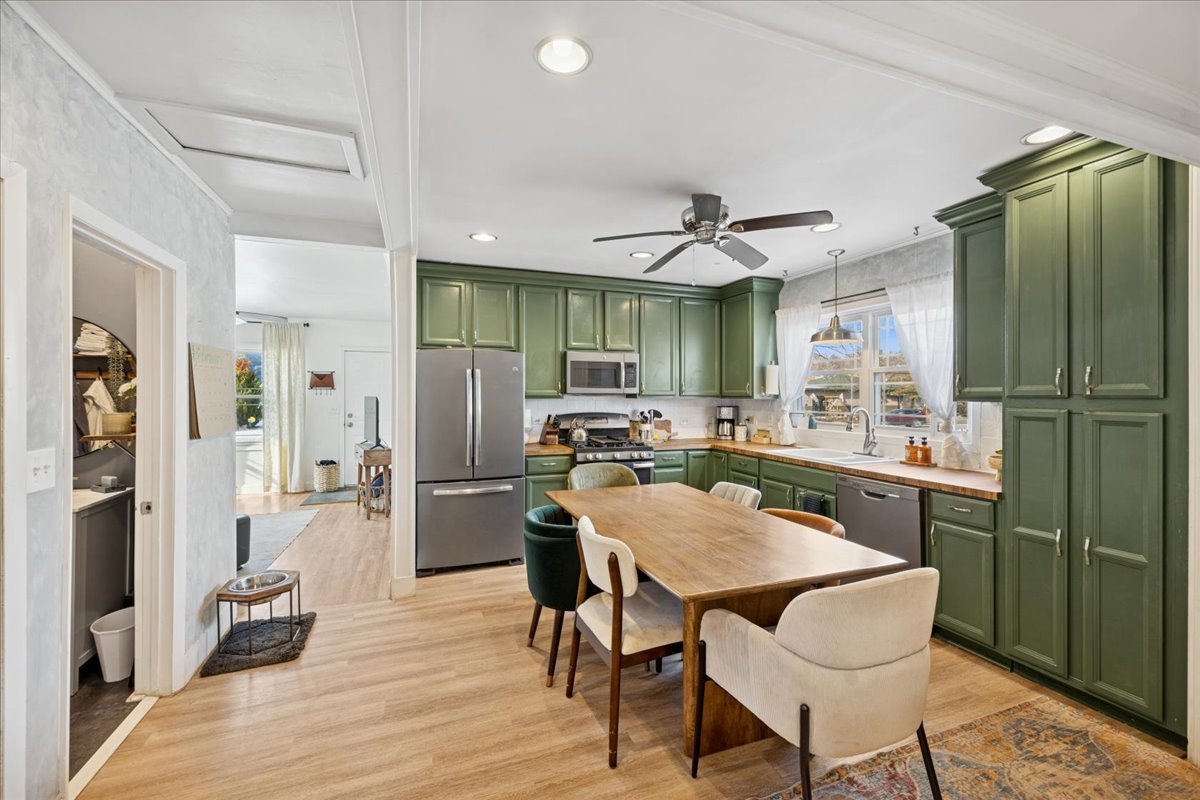
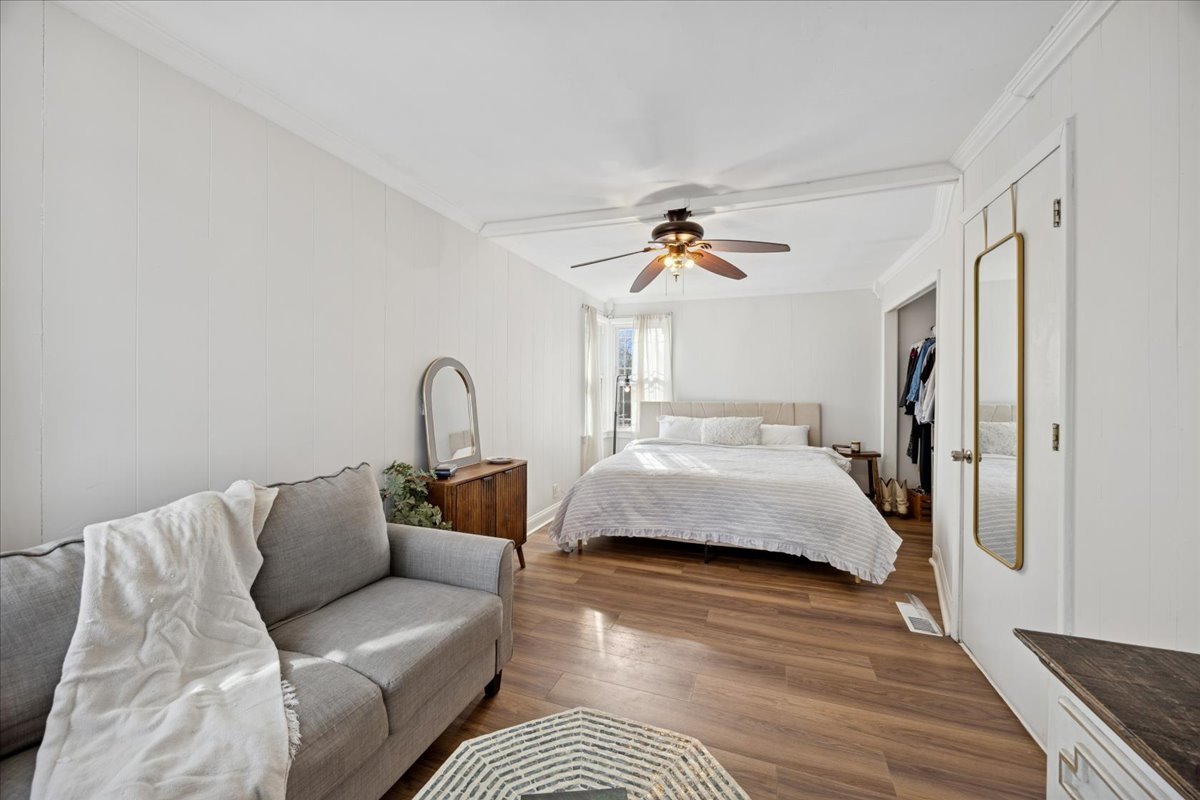
Stop by open this Sunday! Adorable single-family home available in the heart of Lisle! This well-cared-for property features 2 spacious bedrooms, a beautifully updated full bath, and a huge eat-in kitchen perfect for everyday living and entertaining. Situated on an oversized lot, there's plenty of room for outdoor fun, gardening, or relaxing evenings at home. Major updates offer peace of mind, including a newer furnace and A/C, updated flooring, modern light fixtures, newer siding and roof on the home, plus a new roof and siding on the garage. The finished basement expands your living space and includes a dedicated laundry room with a brand-new washer and dryer, along with abundant storage and closet space throughout. A 2.5-car garage provides ample parking and additional storage options. Ideally located near downtown Lisle, the Metra train, shopping, dining, and major expressways-this home truly has it all. Why rent when you can own?! Home being sold AS IS.
| 3 weeks ago | Listing updated with changes from the MLS® | |
| 3 weeks ago | Status changed to Active Under Contract | |
| a month ago | Listing first seen on site |

Based on information submitted to the MLS GRID as of 2026-05-30 01:53 PM UTC. All data is obtained from various sources and may not have been verified by broker or MLS GRID. Supplied Open House Information is subject to change without notice. All information should be independently reviewed and verified for accuracy. Properties may or may not be listed by the office/agent presenting the information.
Last checked: 2026-05-30 01:53 PM UTC
MRED DMCA Copyright Information Copyright © 2026 Midwest Real Estate Data LLC. All rights reserved.
Did you know? You can invite friends and family to your search. They can join your search, rate and discuss listings with you.