Save
Ask
Tour
Hide
Share
$749,000
10 Days On Site

432 S Greenwood Avenue
Park Ridge, IL 60068

For Sale|Single Family Residence|Active Under Contract
5
Beds
3
Total Baths
3
Full Baths
1,984
SqFt
$378
/SqFt
1920
Built
County:
Cook
Listing Courtesy of MRED as distributed by MLS Grid of Northwest Real Estate Group
Call Now: 847.967.0022
Is this the listing for you? We can help make it yours.
847.967.0022
432 S Greenwood Avenue432 S Greenwood Avenue432 S Greenwood Avenue432 S Greenwood Avenue
Save
Ask
Tour
Hide
Share

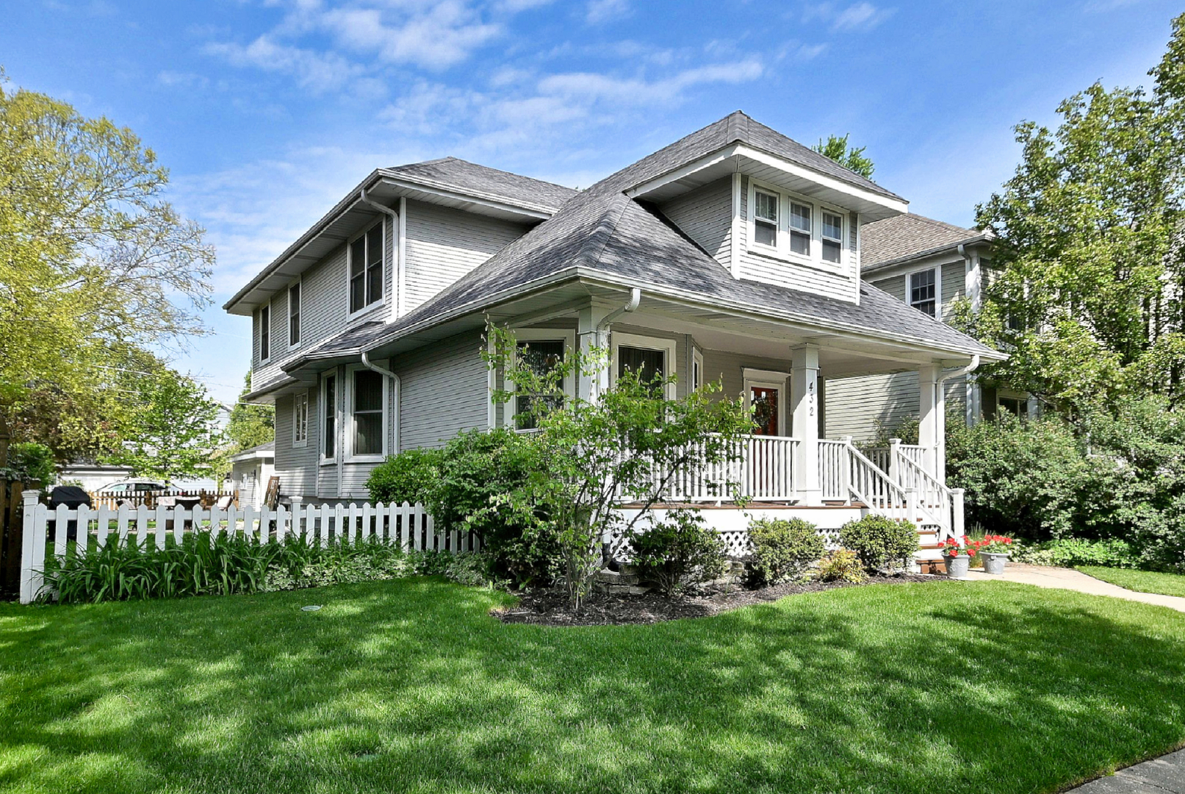
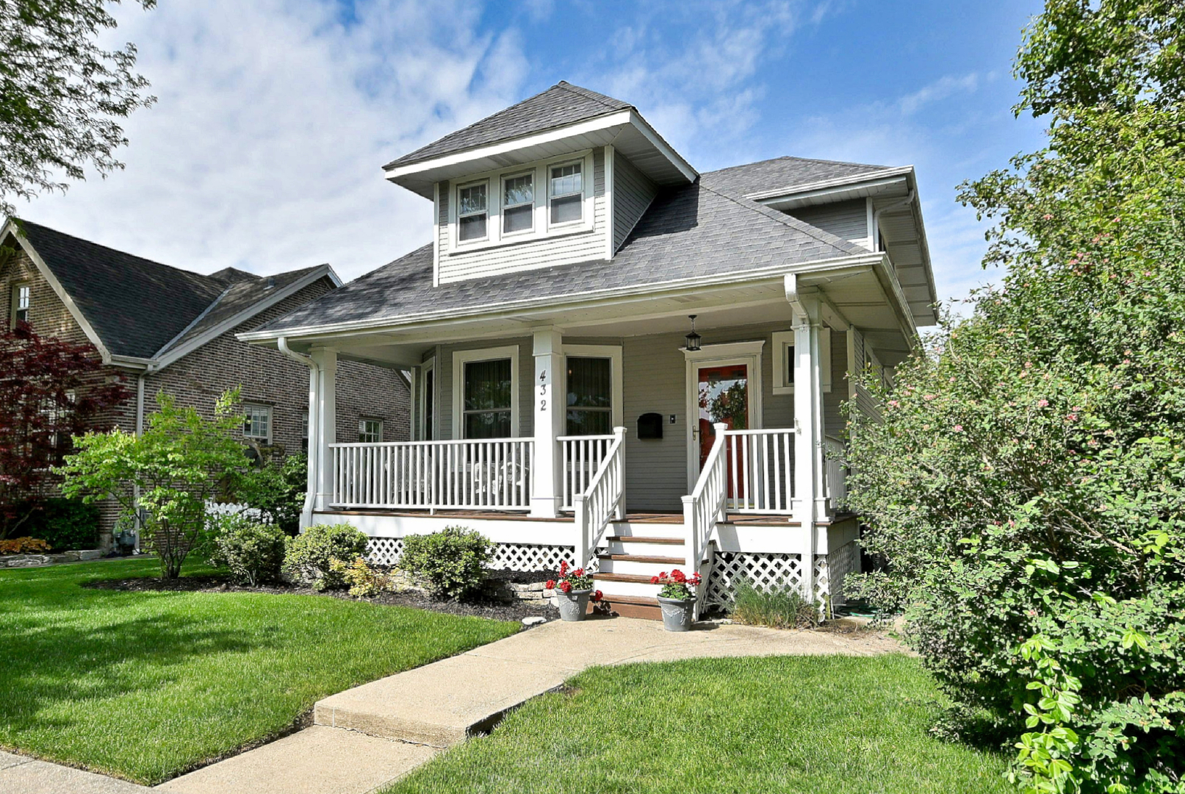
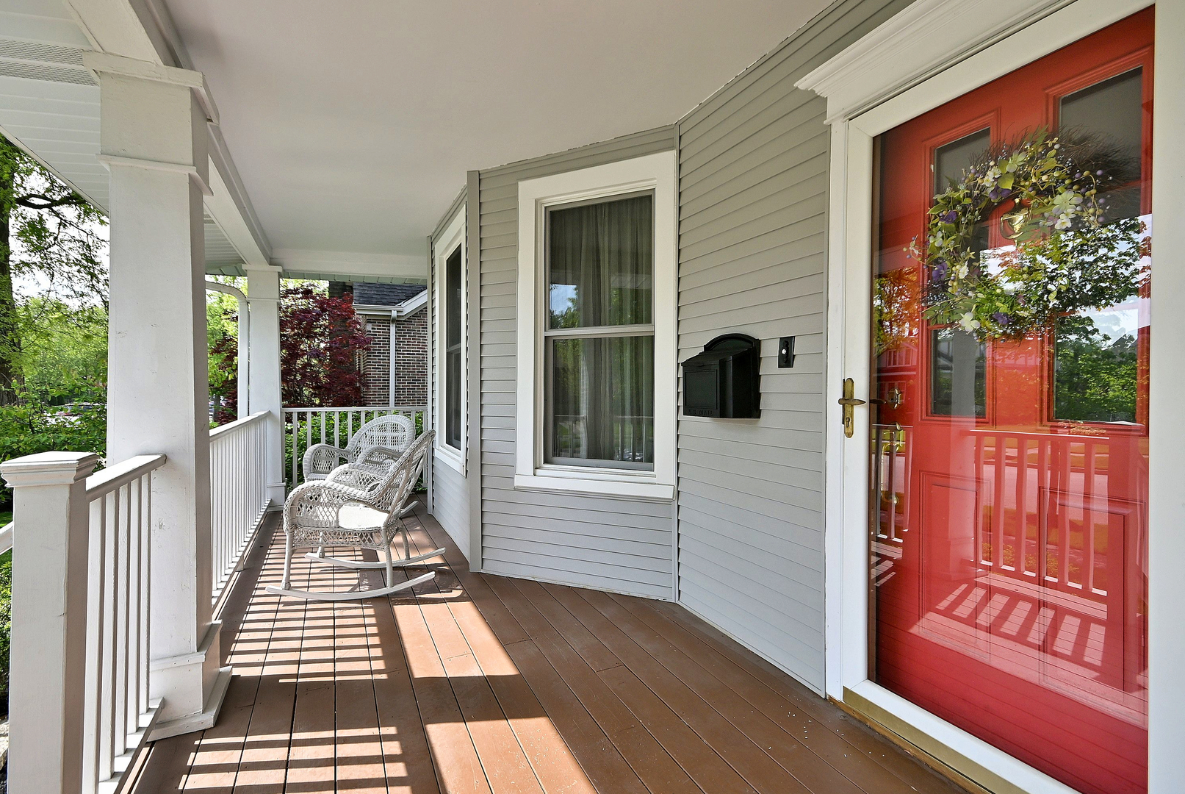
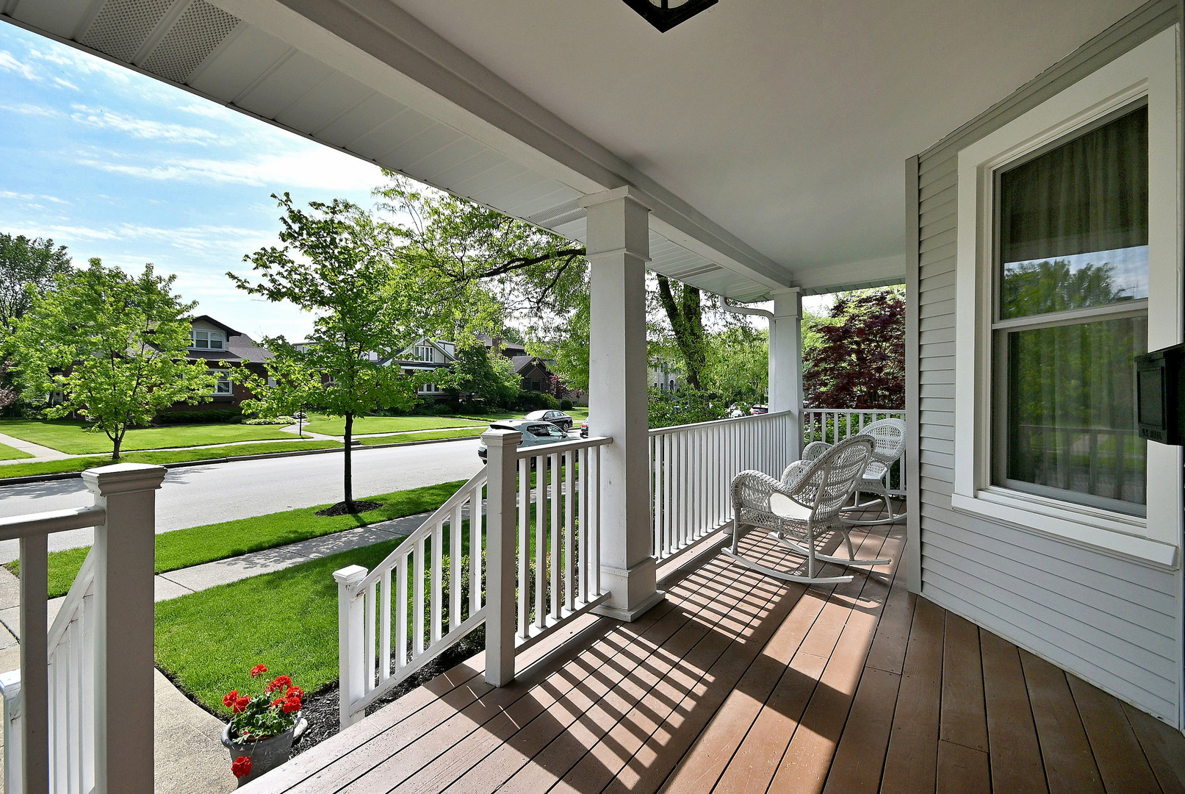
*OFFERS RECEIVED, H&B BY MONDAY MAY 18TH 10AM*Come see this beautifully maintained American Craftsman Foursquare with bungalow-style charm. Remarkable proximity to top-rated schools, the Aquatic Center, Centennial Park, Uptown Park Ridge, and the Metra Station makes this the ideal spot to call home in the highly sought after Golden Triangle area of Park Ridge! First floor features include: living and dining rooms, bedroom, full bath, and a remodeled eat-in kitchen with Amish cabinets. Upstairs you'll find a large primary suite with a walk-in closet, and spa-like bath featuring a double vanity, a tub, and a separate shower. Three additional bedrooms and a full bath complete this level. Partially finished basement with workroom, large utility/laundry room with a ton of storage, and a nice sized recreation room. Outside you'll enjoy a deck and patio area which overlooks lush colorful landscaping in your fully fenced yard. 2.5 car garage with plenty of storage and enormous side yard great for a play area for the kids and also entertaining family and friends. Curb appeal, location, & size make this one a can't miss!

Save
Ask
Tour
Hide
Share
Listing Snapshot
Price 
$749,000
Days On Site 
10 Days
Bedrooms 
5
Inside Area (SqFt) 
1,984 sqft
Total Baths 
3
Full Baths 
3
Partial Baths 
N/A
Lot Size 
N/A
Year Built 
1920
MLS® Number 
12631541
Status 
Active Under Contract
Property Tax 
$12,671
HOA/Condo/Coop Fees 
N/A
Sq Ft Source 
Assessor
Friends & Family
Recent Activity
5 days agoListing updated with changes from the MLS®
5 days agoStatus changed to Active Under Contract
2 weeks agoListing first seen on site
General Features
Foundation 
Concrete Perimeter
Garage 
Yes
Garage Spaces 
2.5
Parking 
Garage Door OpenerDetachedGarage
Parking Spaces 
2.5
Property Sub Type 
Single Family Residence
Sewer 
Public Sewer
Style 
Bungalow
Interior Features
Basement 
Sump PumpPartially FinishedFull
Cooling 
Central Air
Electric 
Circuit Breakers
Flooring 
Hardwood
Heating 
Natural Gas
Bedroom 2 
Dimensions - 10X12Level - Main
Bedroom 3 
Dimensions - 12X12Level - Second
Bedroom 4 
Dimensions - 12X9Level - Second
Bedroom 5 
Dimensions - 11X7Level - Second
Dining Room 
Dimensions - 12X15Level - Main
Eating Area 
Dimensions - 9X12Level - Main
Family Room 
Dimensions - 10X13Level - Main
Kitchen 
Dimensions - 15X12Level - Main
Laundry 
Living Room 
Dimensions - 12X15Level - Main
Master Bedroom 
Dimensions - 18X12Level - Second
Save
Ask
Tour
Hide
Share
Exterior Features
Construction Details 
Vinyl Siding
Fencing 
Fenced
Lot Features 
Landscaped
Roof 
Asphalt
Community Features
Community Features 
ParkCurbsSidewalks
MLS Area 
Park Ridge
School District 
Maine South High School
Township 
Maine
Schools
School District
Maine South High School
Elementary School
George Washington Elementary Sch
Middle School
Lincoln Middle School
High School
Maine South High School
Listing Courtesy of MRED as distributed by MLS Grid of Northwest Real Estate Group


Based on information submitted to the MLS GRID as of 2026-05-25 12:40 AM UTC. All data is obtained from various sources and may not have been verified by broker or MLS GRID. Supplied Open House Information is subject to change without notice. All information should be independently reviewed and verified for accuracy. Properties may or may not be listed by the office/agent presenting the information.
Last checked: 2026-05-25 12:40 AM UTC
MRED DMCA Copyright Information Copyright © 2026 Midwest Real Estate Data LLC. All rights reserved.

Neighborhood & Commute
Source: Walkscore
Save
Ask
Tour
Hide
Share