


6630 N Spokane AvenueLincolnwood, IL 60712
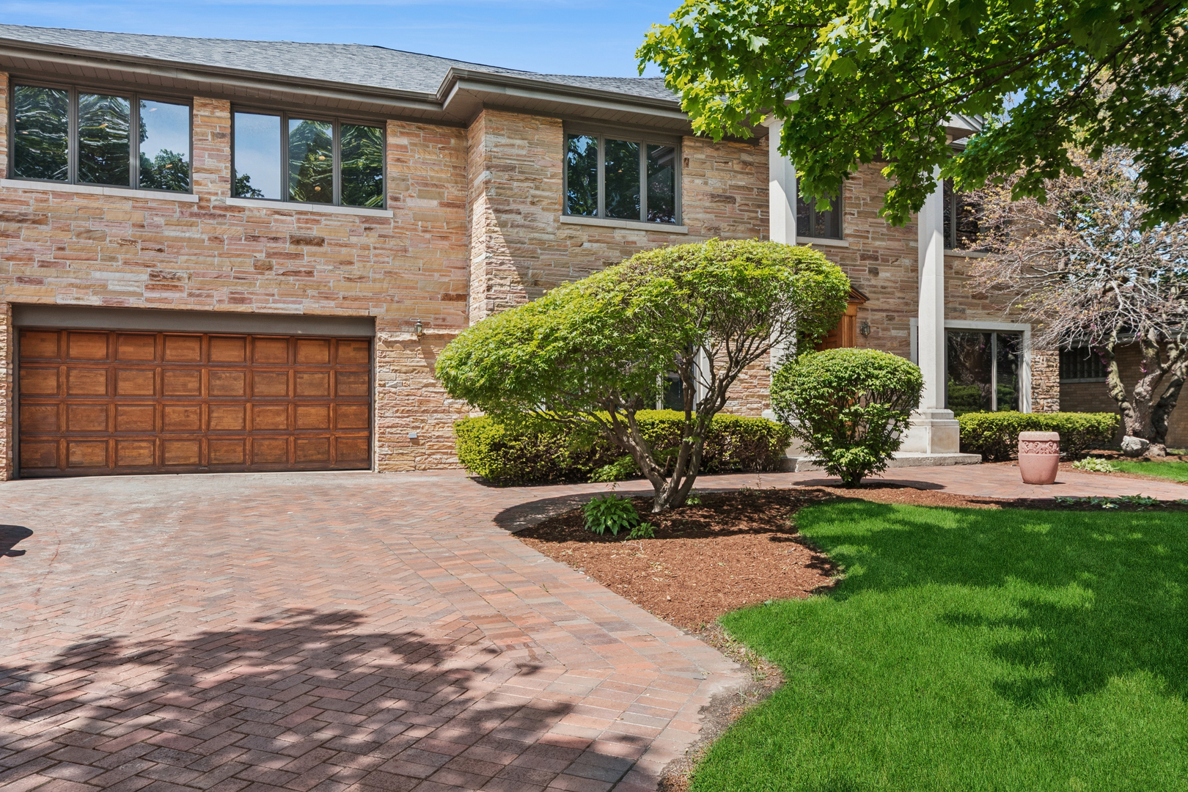
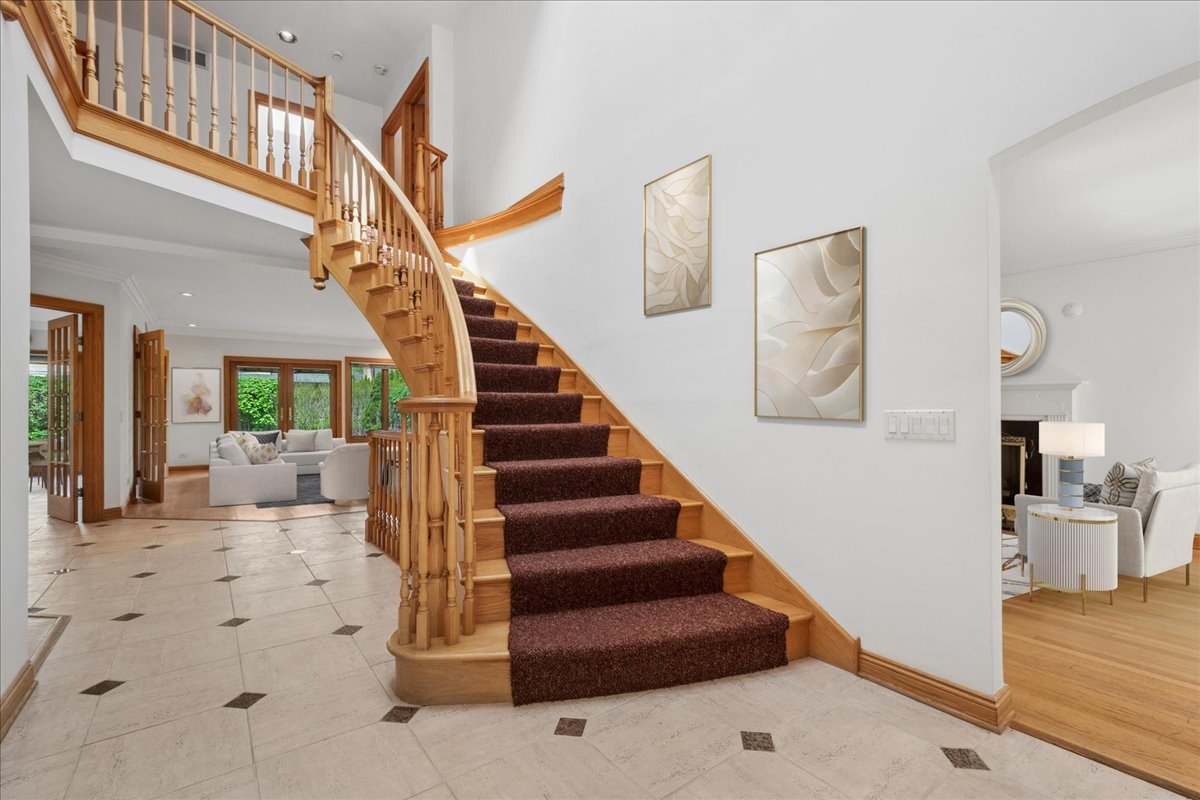
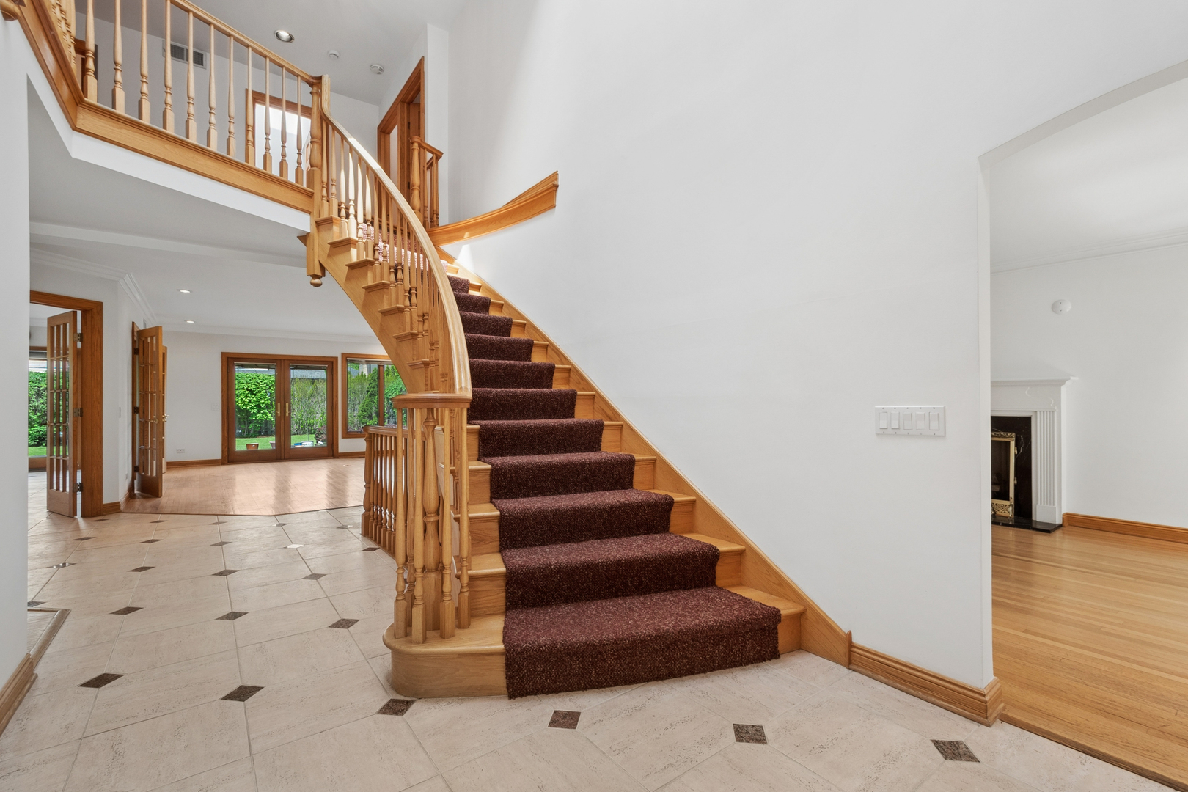
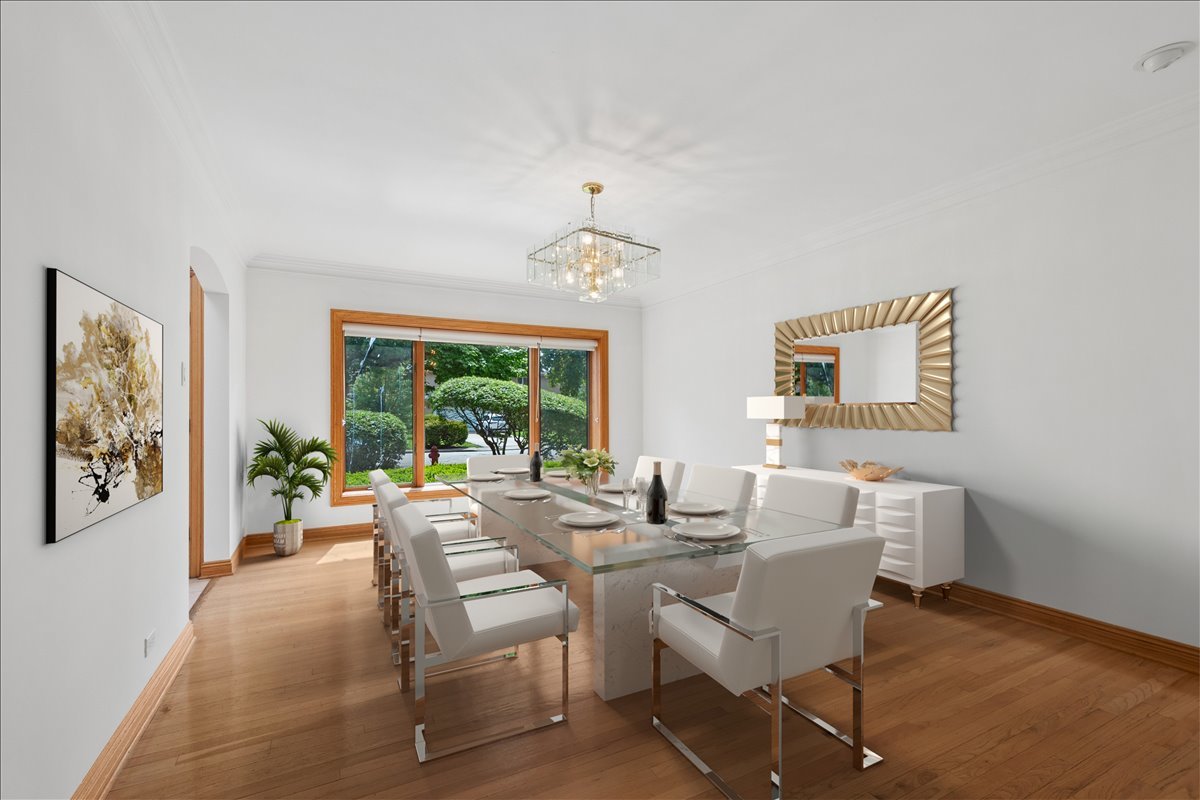
Welcome to this exceptional multi-level home in the highly sought-after Lincolnwood Towers community, where space, style, and functionality come together seamlessly. A grand foyer sets an impressive tone, opening to a bright, open-concept main level thoughtfully designed for both everyday living and effortless entertaining. At the heart of the home, the expansive kitchen features a large center island, abundant counter space, an eat-in dining area, and a spacious walk-in pantry-all flowing effortlessly into the inviting family room. French doors lead to a generous outdoor entertaining space, perfect for hosting gatherings or enjoying quiet evenings. The main level also offers a formal living room, a formal dining room, a conveniently located home office just off the kitchen, a well-appointed powder room, and a generously sized first-floor laundry room, adding everyday convenience. Upstairs, you'll find four generously sized bedrooms and three full bathrooms, two of which feature Jacuzzi tubs, offering both comfort and a touch of luxury. A versatile loft space provides the perfect setting for a playroom, media room, or additional lounge area. The luxurious primary suite serves as a private retreat, complete with two expansive walk-in closets and a spa-inspired en-suite bath featuring dual vanities, a Jacuzzi soaking tub, and a separate shower. A third-floor suite provides exceptional flexibility with its own half bath, making it ideal for guests, extended family, or a private getaway. The finished lower level adds even more functional living space, ideal for a home gym or recreation area. It also features a full bathroom with a private sauna, along with ample storage space and a cedar closet. Additional highlights include a garage equipped with an electric vehicle charging hookup, adding modern convenience to everyday living. Ideally situated with easy access to major commuting routes and just minutes from shopping, dining, and everyday amenities, this home truly offers the perfect balance of comfort, convenience, and sophistication. Don't miss the opportunity to make this remarkable property your own!
| yesterday | Listing updated with changes from the MLS® | |
| 2 days ago | Status changed to Active Under Contract | |
| 6 days ago | Listing first seen on site |

Based on information submitted to the MLS GRID as of 2026-05-25 03:44 PM UTC. All data is obtained from various sources and may not have been verified by broker or MLS GRID. Supplied Open House Information is subject to change without notice. All information should be independently reviewed and verified for accuracy. Properties may or may not be listed by the office/agent presenting the information.
Last checked: 2026-05-25 03:44 PM UTC
MRED DMCA Copyright Information Copyright © 2026 Midwest Real Estate Data LLC. All rights reserved.