


5250 Morningview DriveHoffman Estates, IL 60192
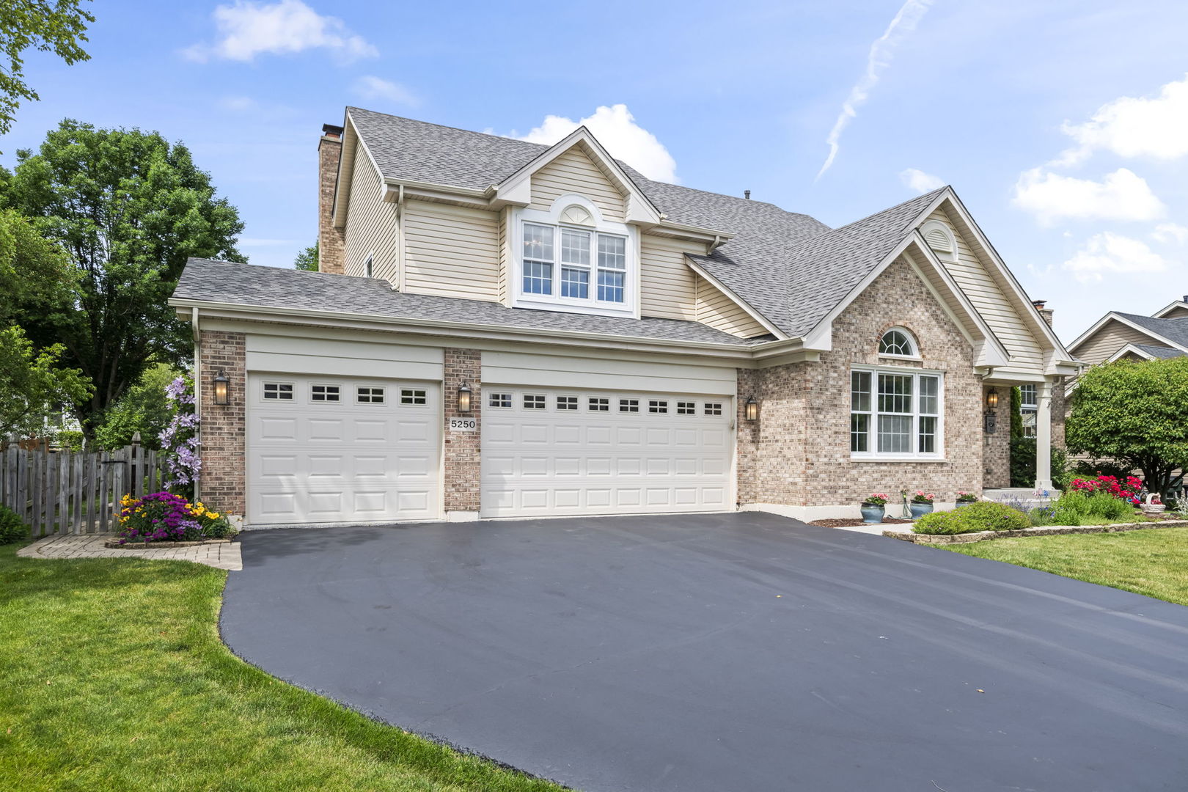
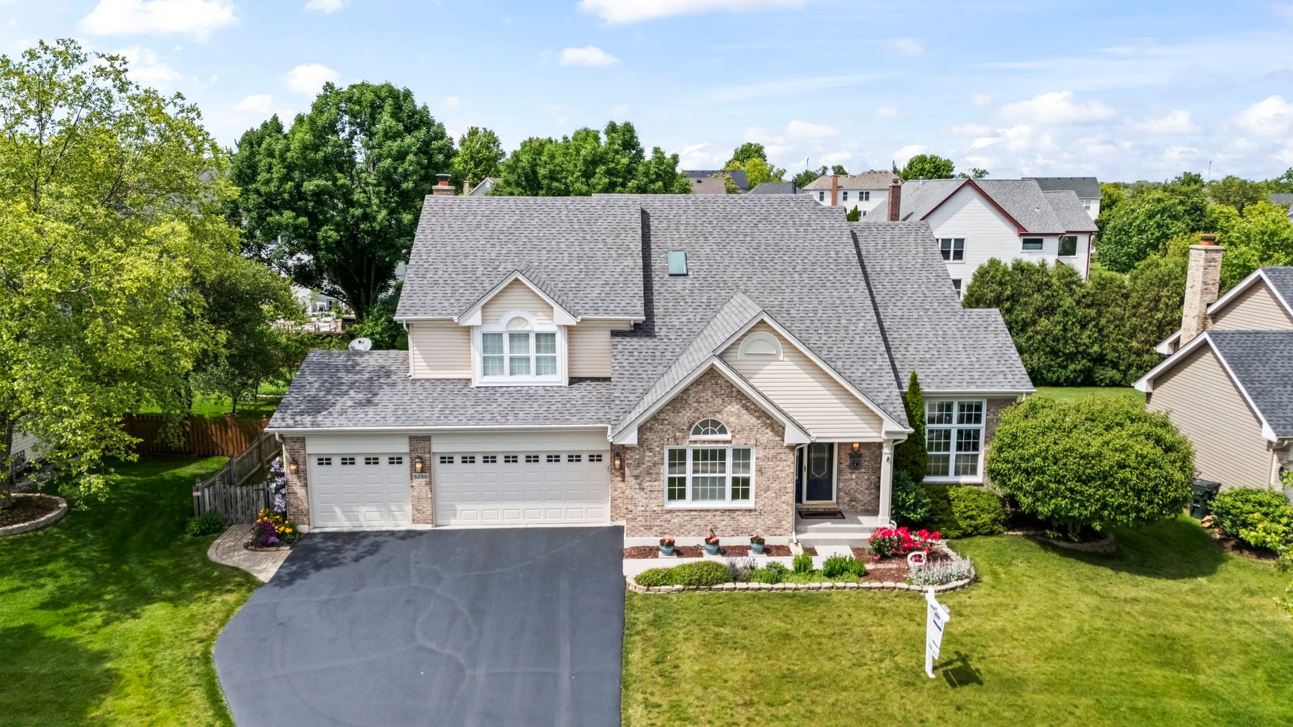
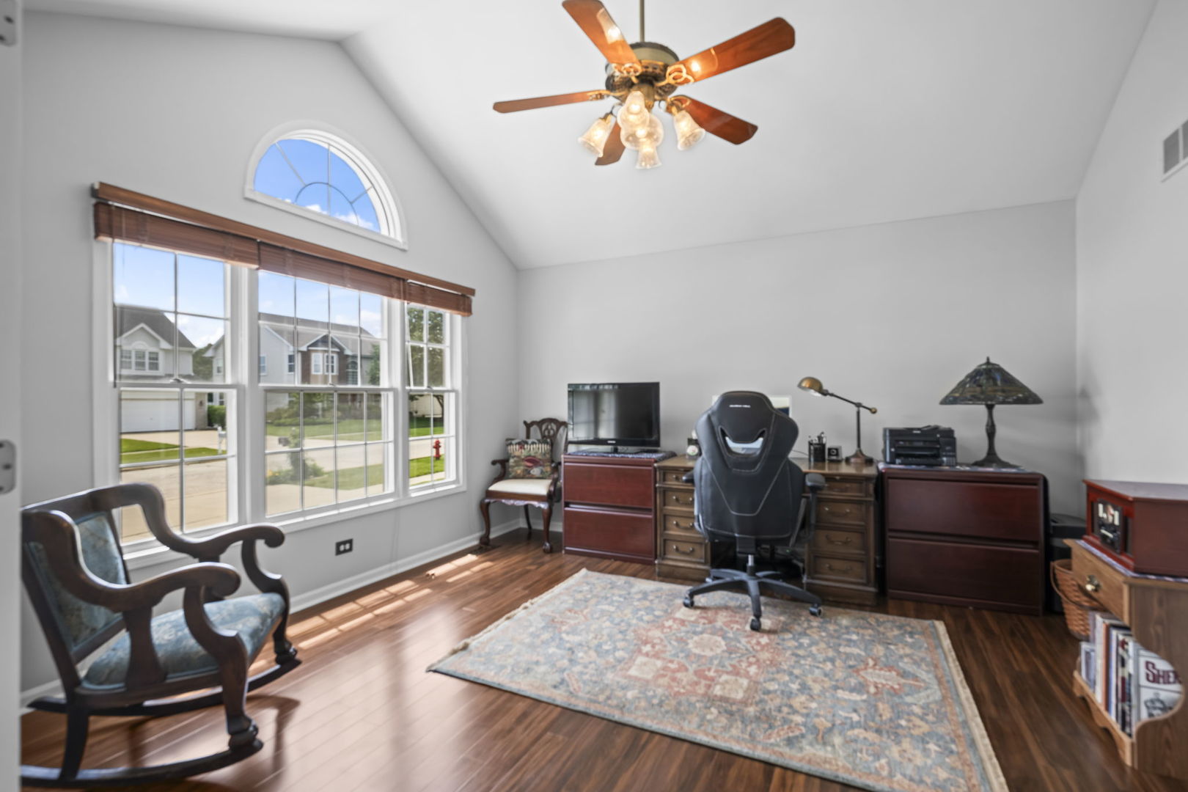
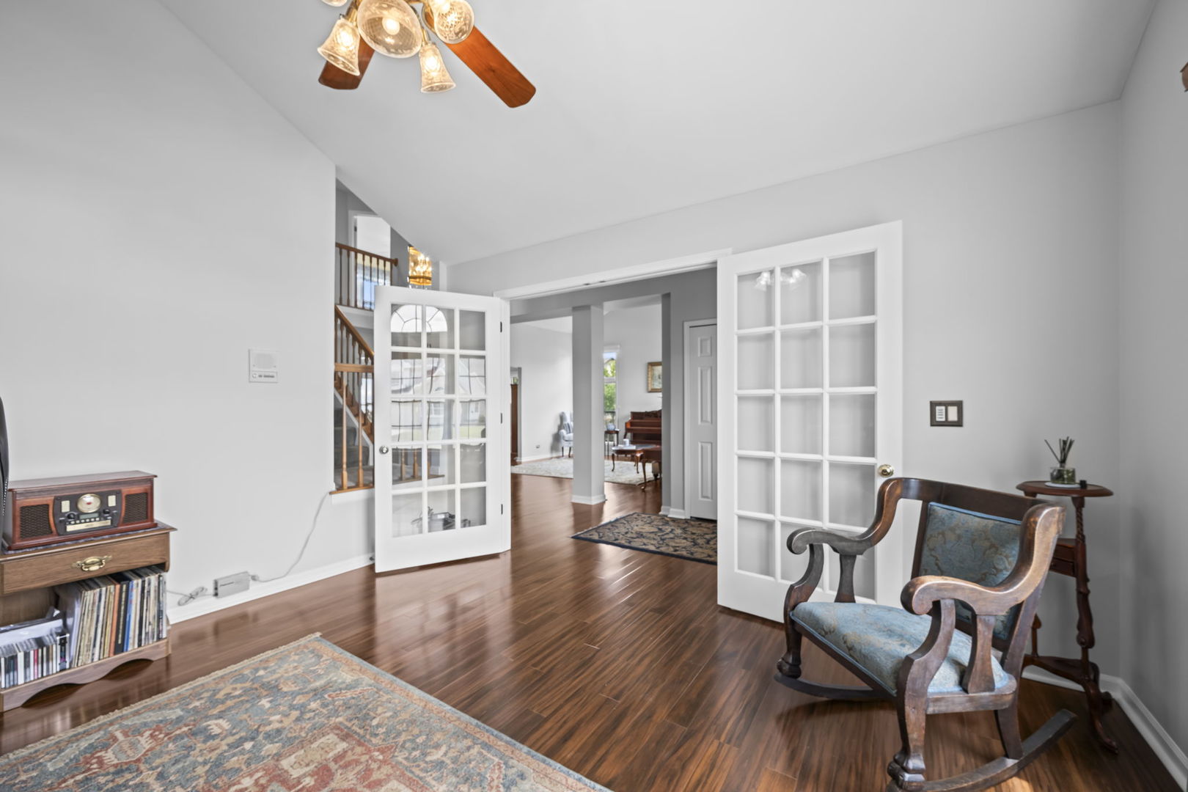
**MULTIPLE OFFERS RECEIVED - HIGHEST AND BEST DUE MONDAY JUNE 22nd at 12pm CST** Amazing Normandy model in D220 - Barrington Schools - The last one just sold for $830,000! Enough space for a first floor bedroom and full bath to be added. Step inside to soaring ceilings, abundant natural light, and rich bamboo flooring that flows throughout much of the main level. The dramatic two-story living room creates a stunning first impression, while the formal dining room provides the perfect setting for holiday gatherings and special occasions. A dedicated first-floor office with vaulted ceilings and oversized windows offers an ideal work-from-home space that could easily become a first floor bedroom. The heart of the home is the country-style kitchen featuring granite countertops, a large center island with seating, lots of cabinet space, and an open flow into the spacious family room with fireplace and backyard views. Sliding doors in the kitchen and family room lead to a private patio and beautifully designed yard, perfect for summer BBQs, outdoor games, or relaxing evenings. Upstairs, the oversized primary suite serves as a peaceful retreat with vaulted ceilings, a generous walk-in closet, and a spacious ensuite bath complete with dual vanities, soaking tub, and separate shower. Three additional bedrooms offer comfortable space for family, guests, or hobbies. Additional highlights include a 3-car attached garage with epoxy finish, full unfinished basement ready for your future vision, and a prime location near parks, shopping, dining, and commuter routes. This home offers the space, flexibility, and lifestyle today's buyers are looking for. Roof & Siding (2016), Furnace & AC (2017)
| 4 weeks ago | Listing updated with changes from the MLS® | |
| 4 weeks ago | Status changed to Active Under Contract | |
| 2 months ago | Listing first seen on site |

Based on information submitted to the MLS GRID as of 2026-07-17 05:30 PM UTC. All data is obtained from various sources and may not have been verified by broker or MLS GRID. Supplied Open House Information is subject to change without notice. All information should be independently reviewed and verified for accuracy. Properties may or may not be listed by the office/agent presenting the information.
Last checked: 2026-07-17 05:30 PM UTC
MRED DMCA Copyright Information Copyright © 2026 Midwest Real Estate Data LLC. All rights reserved.