Save
Ask
Tour
Hide
Share
$630,000
27 Days On Site

1N589 Goodrich Avenue
Glen Ellyn, IL 60137

Single Family Residence|Pending
3
Beds
3
Total Baths
2
Full Baths
1
Partial Bath
2,205
SqFt
$286
/SqFt
1979
Built
County:
DuPage
Listing Courtesy of MRED as distributed by MLS Grid of RE/MAX Suburban
Call Now: 847.967.0022
Is this the listing for you? We can help make it yours.
847.967.0022
1N589 Goodrich Avenue1N589 Goodrich Avenue1N589 Goodrich Avenue1N589 Goodrich Avenue
Save
Ask
Tour
Hide
Share

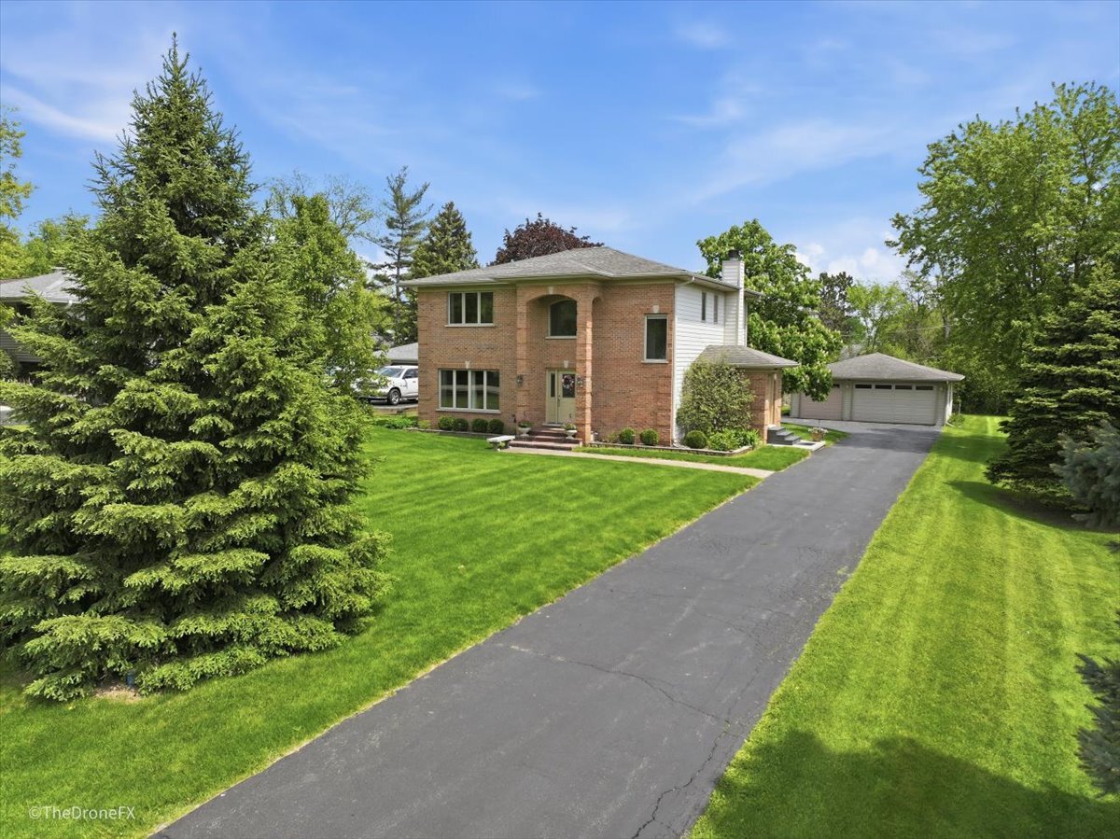
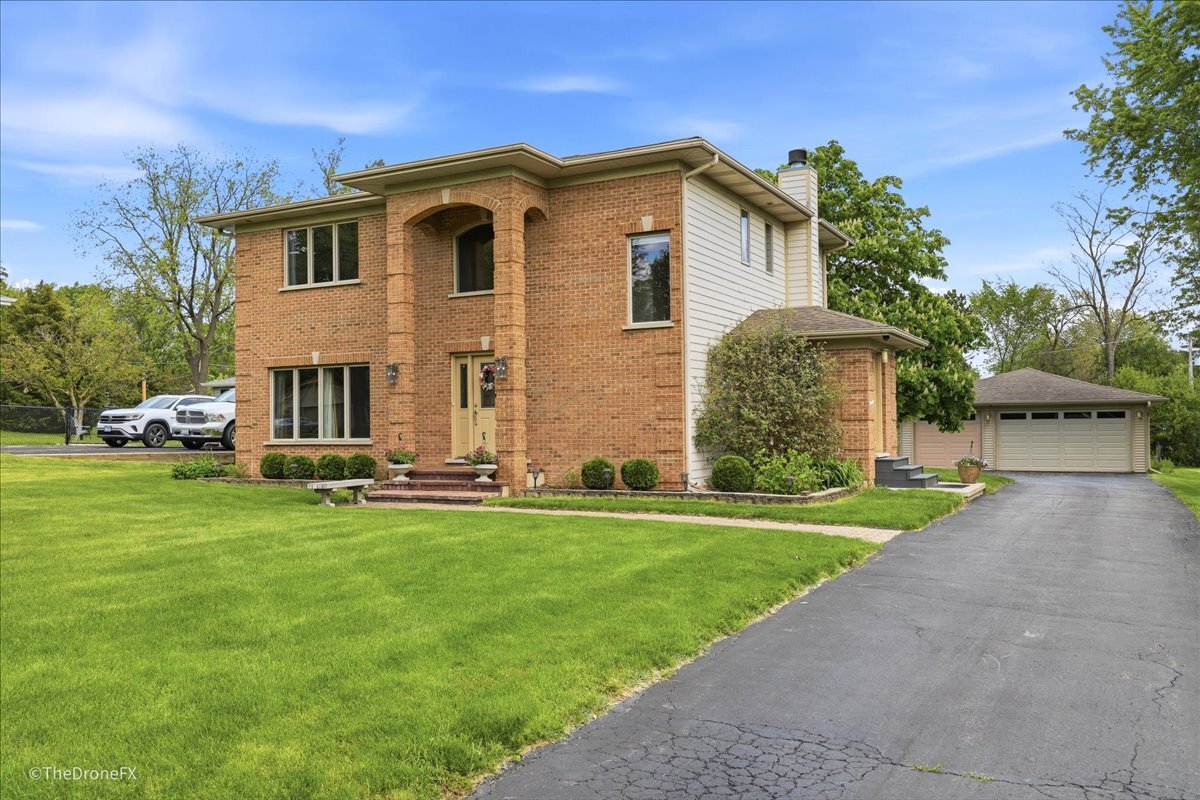
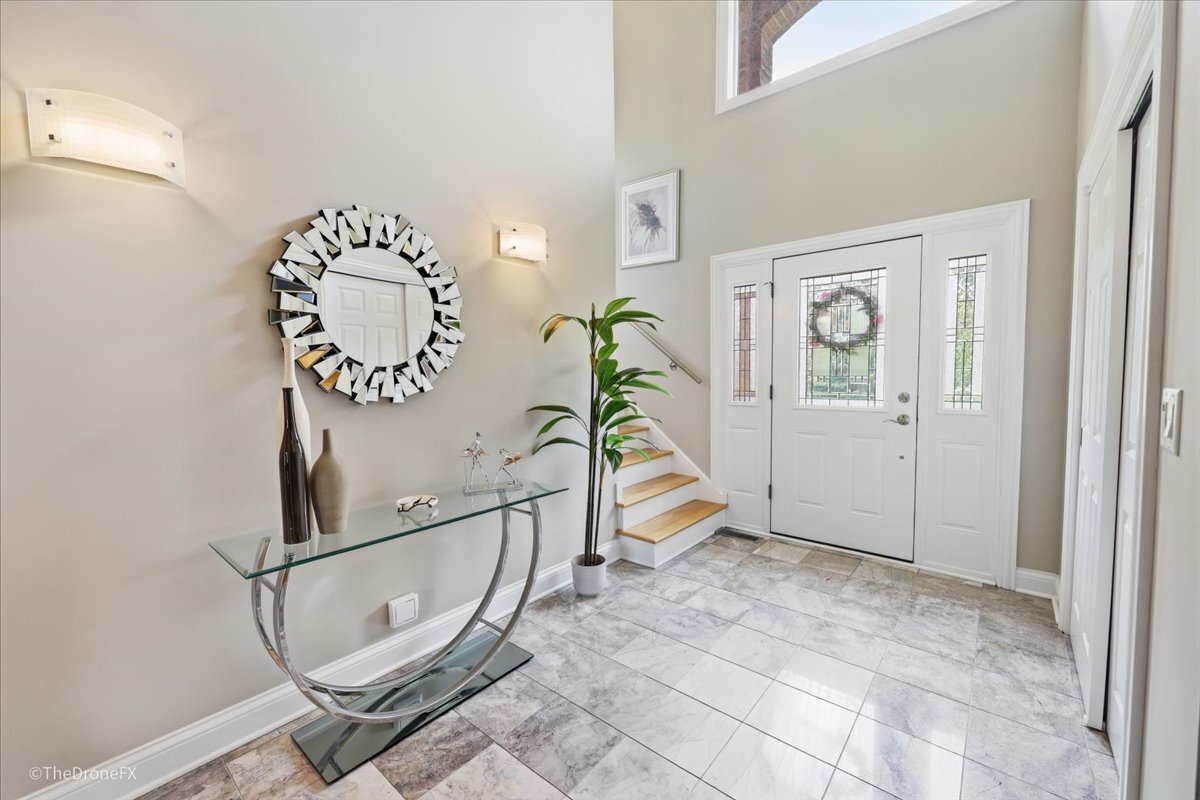
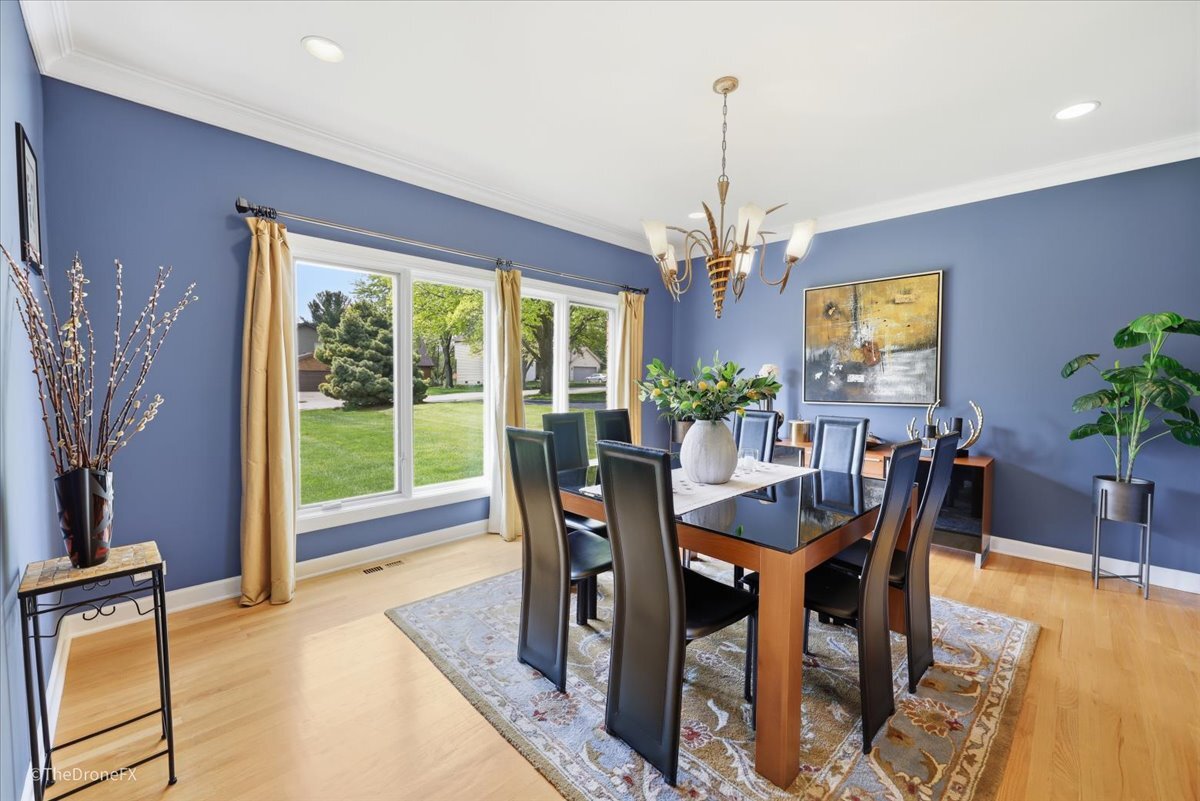
Multiple Offers Received. Highest and Best by Sunday. This elegant home combines classic craftsmanship and modern living with a spacious layout on a pristine half-acre lot. The inviting entry features marble tile transitioning into rich hardwood flooring throughout the formal dining room, family room, and kitchen. The main level has custom millwork and high ceilings that add a layer of sophisticated detail and timeless character. The heart of the home is the chef-inspired kitchen, boasting an abundance of warm maple cabinetry, high-end stainless steel appliances, sleek granite countertops, and stylish tile backsplash, making it as functional as it is beautiful. The kitchen opens to the family room which features a wood burning fireplace and amazing views of the expansive backyard which is highlighted by a deck and flagstone patio for all your outdoor entertaining. The mudroom with slate flooring has a separate entrance & creates a space to help keep the home organized and clutter free. The second floor serves as a private retreat, highlighted by a primary suite featuring dual closets and a luxurious bathroom complete with a clawfoot tub and walk-in shower. The additional bedrooms share a well-appointed hall bath. Outdoors, the expansive yard is complemented by a 3.5-car detached garage, offering ample space for vehicles and hobbies. The unfinished, expansive basement is awaiting your ideas to provide all the extra space and storage you need.

Save
Ask
Tour
Hide
Share
Listing Snapshot
Price 
$630,000
Days On Site 
27 Days
Bedrooms 
3
Inside Area (SqFt) 
2,205 sqft
Total Baths 
3
Full Baths 
2
Partial Baths 
1
Lot Size 
0.47 Acres
Year Built 
1979
MLS® Number 
12632192
Status 
Pending
Property Tax 
$10,174
HOA/Condo/Coop Fees 
N/A
Sq Ft Source 
Assessor
Friends & Family
Recent Activity
a week agoListing updated with changes from the MLS®
a week agoStatus changed to Pending
4 weeks agoListing first seen on site
General Features
Acres 
0.47
Direction Faces 
East
Foundation 
Concrete Perimeter
Garage 
Yes
Garage Spaces 
3
Parking 
AsphaltGarage Door OpenerHeated GarageDetachedGarage
Parking Spaces 
3
Property Sub Type 
Single Family Residence
Sewer 
Public Sewer
SqFt Total 
2205
Water Source 
Public
Interior Features
Appliances 
RangeMicrowaveDishwasherRefrigeratorWasherDryer
Basement 
UnfinishedFull
Cooling 
Central Air
Electric 
150 Amp Service
Fireplace 
Yes
Fireplace Features 
Family RoomWood Burning
Fireplaces 
1
Flooring 
Hardwood
Heating 
Natural Gas
Interior 
Entrance FoyerVaulted Ceiling(s)Cathedral Ceiling(s)Open FloorplanGranite Counters
Window Features 
Window Treatments
Bedroom 2 
Dimensions - 13X11Level - Second
Bedroom 3 
Dimensions - 13X11Level - Second
Bedroom 4 
Dining Room 
Dimensions - 15X13Level - Main
Family Room 
Dimensions - 16X13Level - Main
Foyer 
Dimensions - 13X7Level - Main
Kitchen 
Dimensions - 19X13Level - MainDescription - Eating Area-Breakfast Bar,Eating Area-Table Space,Island,Granite Counters,Updated Kitchen
Laundry 
Living Room 
Master Bedroom 
Dimensions - 16X15Level - Second
Mud Room 
Dimensions - 8X5Level - Main
Save
Ask
Tour
Hide
Share
Exterior Features
Construction Details 
BrickFrameConcrete
Patio And Porch 
DeckPatioPorch
Roof 
Asphalt
Windows/Doors 
Window Treatments
Community Features
MLS Area 
Glen Ellyn
School District 
Glenbard West High School
Township 
Milton
Schools
School District
Glenbard West High School
Elementary School
Forest Glen Elementary School
Middle School
Hadley Junior High School
High School
Glenbard West High School
Listing Courtesy of MRED as distributed by MLS Grid of RE/MAX Suburban


Based on information submitted to the MLS GRID as of 2026-05-27 02:03 PM UTC. All data is obtained from various sources and may not have been verified by broker or MLS GRID. Supplied Open House Information is subject to change without notice. All information should be independently reviewed and verified for accuracy. Properties may or may not be listed by the office/agent presenting the information.
Last checked: 2026-05-27 02:03 PM UTC
MRED DMCA Copyright Information Copyright © 2026 Midwest Real Estate Data LLC. All rights reserved.

Neighborhood & Commute
Source: Walkscore
Save
Ask
Tour
Hide
Share