Save
Ask
Tour
Hide
Share
$1,049,000
23 Days On Site

698 N Kenilworth Avenue
Glen Ellyn, IL 60137

For Sale|Single Family Residence|Active Under Contract
4
Beds
4
Total Baths
3
Full Baths
1
Partial Bath
2,580
SqFt
$407
/SqFt
1967
Built
County:
DuPage
Listing Courtesy of MRED as distributed by MLS Grid of @properties Christie's International Real Estate
Call Now: 847.967.0022
Is this the listing for you? We can help make it yours.
847.967.0022
698 N Kenilworth Avenue698 N Kenilworth Avenue698 N Kenilworth Avenue698 N Kenilworth Avenue
Save
Ask
Tour
Hide
Share

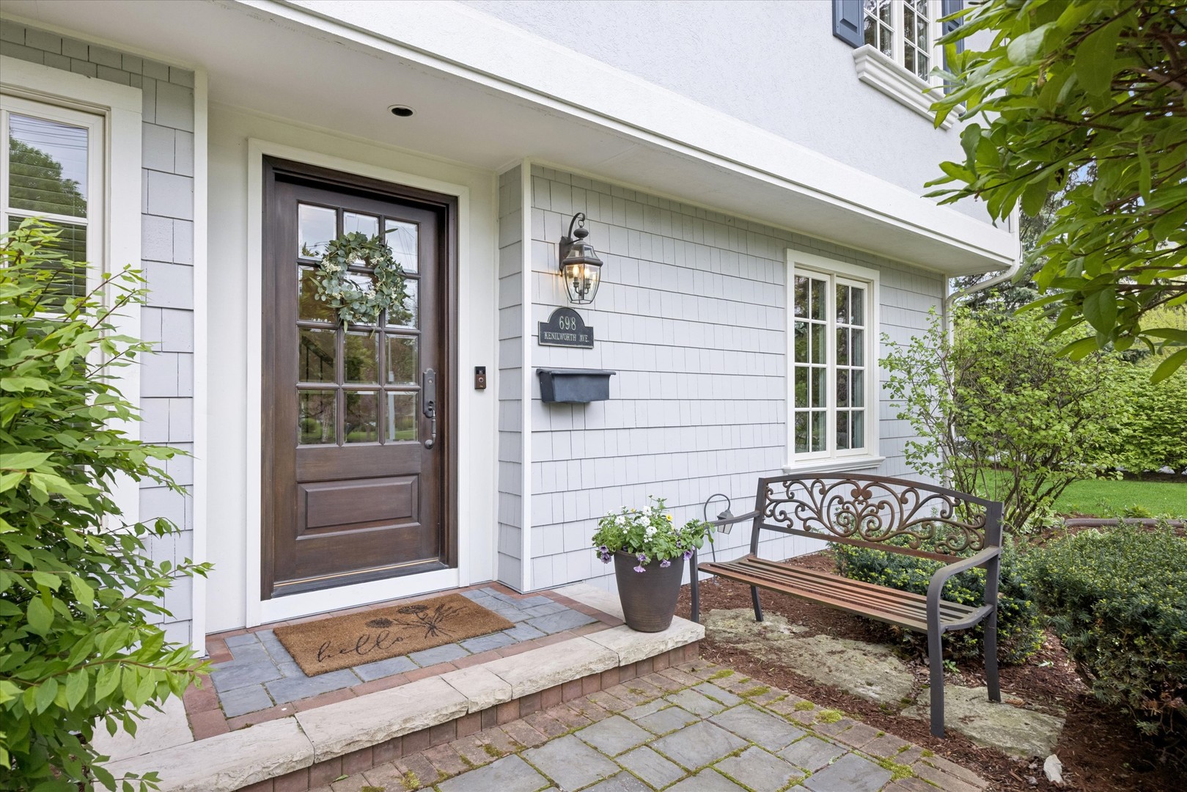
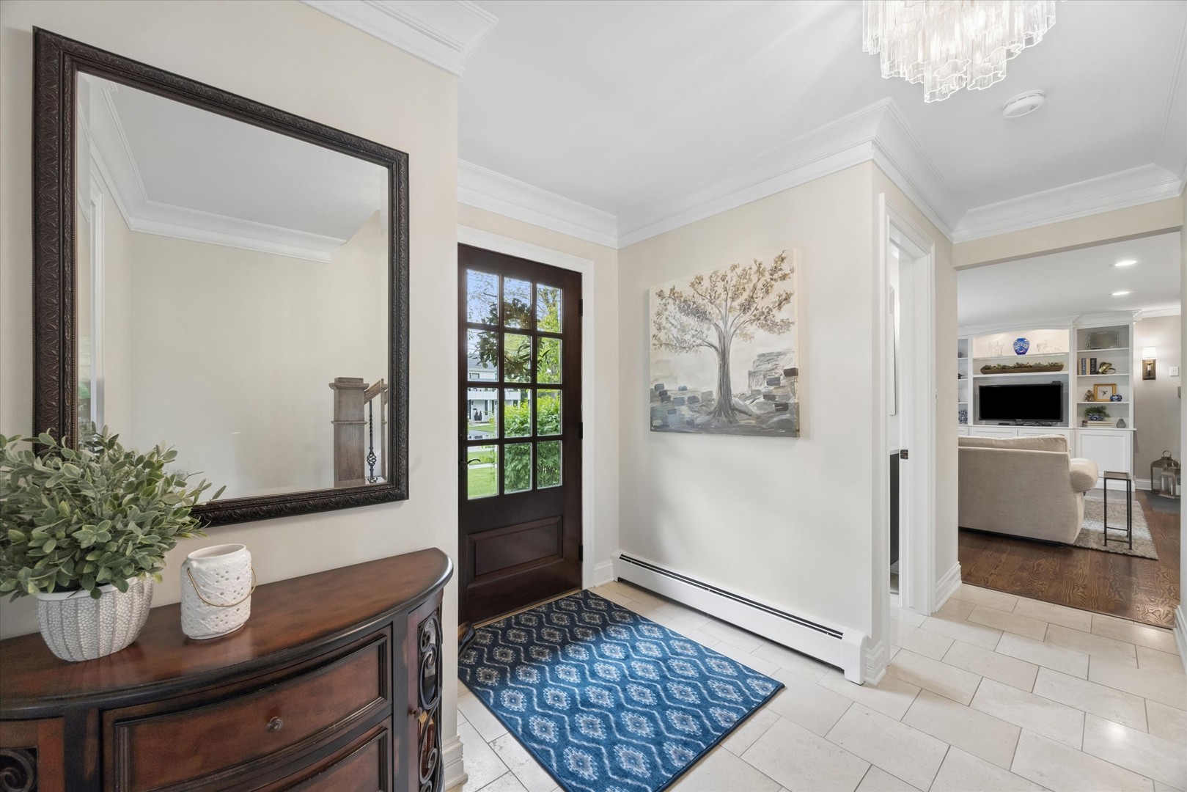
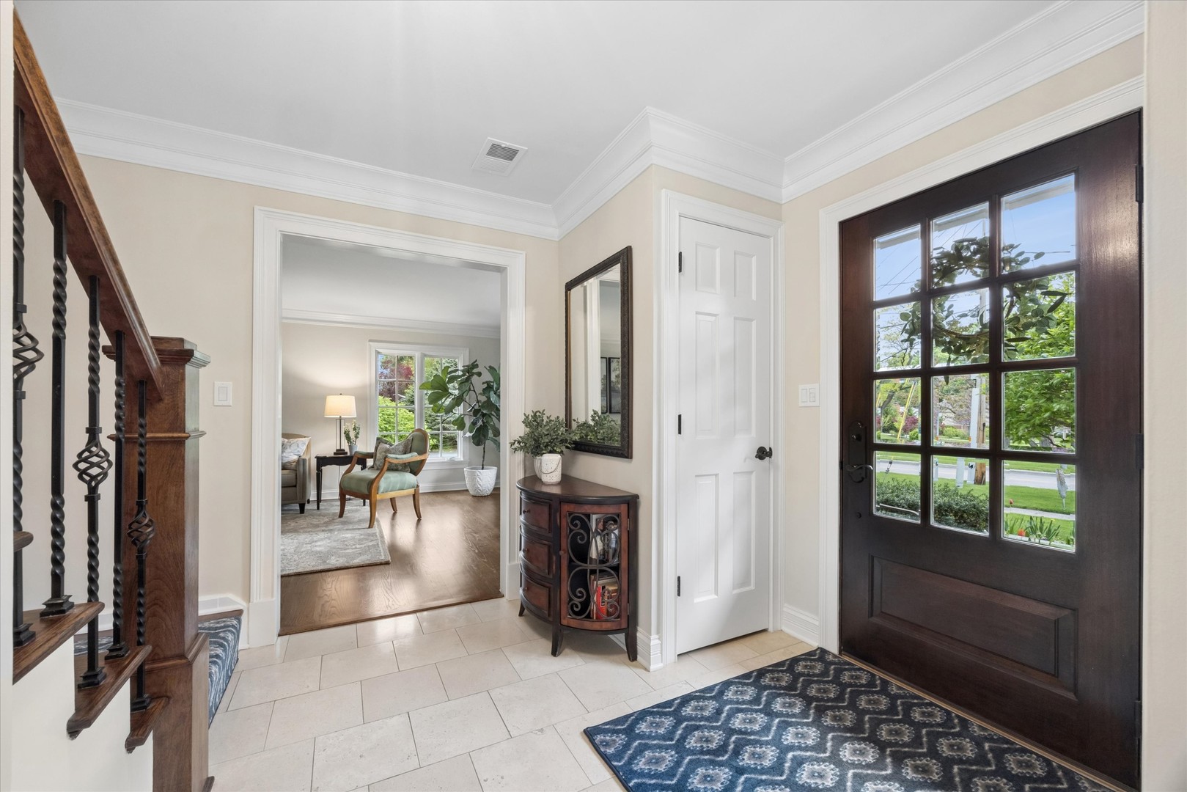
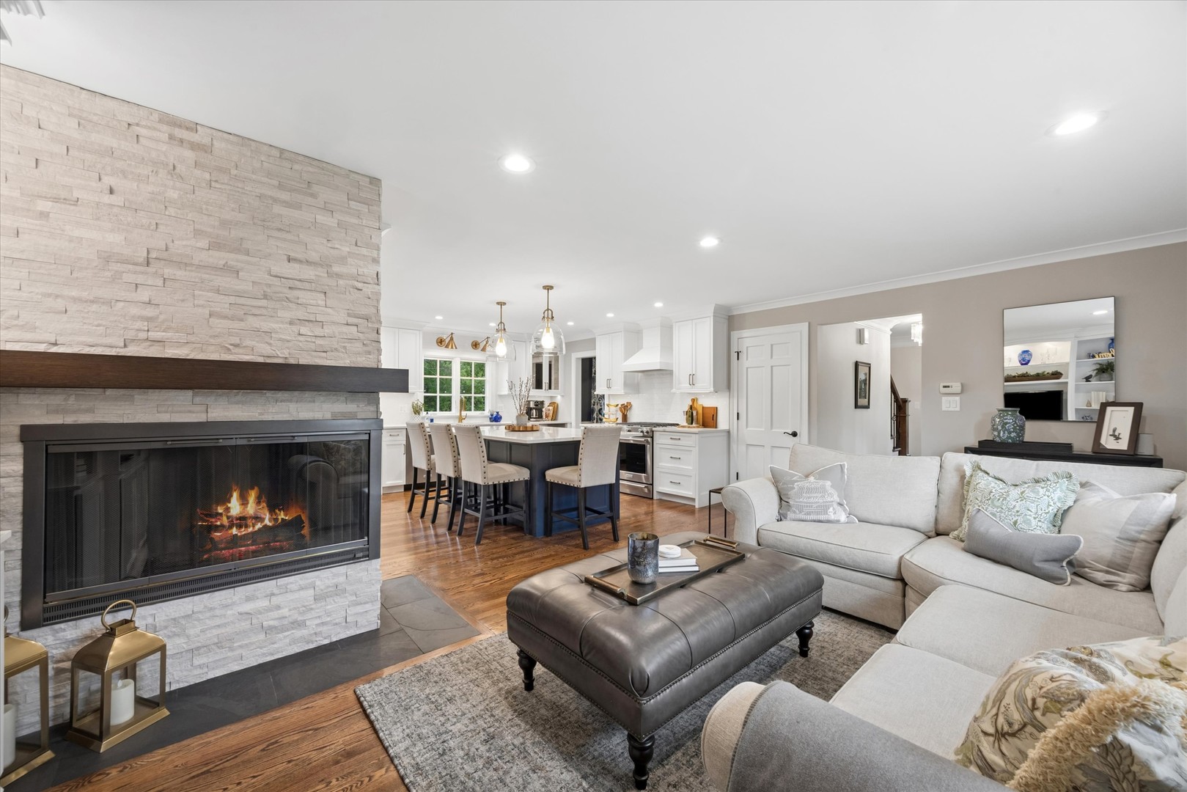
MULTIPLE OFFERS RECEIVED - HIGHEST AND BEST DUE BY 3PM ON MONDAY 5/4. Welcome home to this stunning, move-in-ready family retreat in charming Glen Ellyn! The heart of the home is a gorgeous, newer gourmet designer kitchen that flows seamlessly into a sun-drenched family room with fireplace - perfect for busy mornings and evening relaxation alike. A handy mudroom right off the attached 2.5 garage makes organization stylish and easy. A large window filled living room, separate dining room and chic powder room complete the first level. Retreat to the private primary suite featuring two closets (including one massive walk-in!) and a brand-new, designer spa-inspired bath. The second level offers three additional spacious bedrooms and another beautiful full bath. A finished basement - with a third full bath- adds wonderful living space to this home. Outside, enjoy the expansive, lush yard and patio, offering endless space for play and entertaining. Located close to town and train and walking distance to elementary/middle/high schools - this home is a Glen Ellyn gem! SHOWINGS BEGIN SUNDAY, MAY 3RD

Save
Ask
Tour
Hide
Share
Listing Snapshot
Price 
$1,049,000
Days On Site 
23 Days
Bedrooms 
4
Inside Area (SqFt) 
2,580 sqft
Total Baths 
4
Full Baths 
3
Partial Baths 
1
Lot Size 
0.3703 Acres
Year Built 
1967
MLS® Number 
12632521
Status 
Active Under Contract
Property Tax 
$15,470
HOA/Condo/Coop Fees 
N/A
Sq Ft Source 
Assessor
Friends & Family
Recent Activity
3 weeks agoListing updated with changes from the MLS®
3 weeks agoStatus changed to Active Under Contract
3 weeks agoListing first seen on site
General Features
Acres 
0.3703
Attached Garage 
Yes
Garage 
Yes
Garage Spaces 
2.5
Parking 
ConcreteGarage Door OpenerAttachedGarage
Parking Spaces 
2.5
Property Sub Type 
Single Family Residence
Sewer 
Public Sewer
Style 
Colonial
Utilities 
Cable Available
Interior Features
Appliances 
RangeMicrowaveDishwasherRefrigeratorWasherDryerDisposalStainless Steel Appliance(s)Humidifier
Basement 
Sump PumpFinishedFull
Cooling 
Central Air
Electric 
200+ Amp Service
Fireplace 
Yes
Fireplace Features 
Family RoomGas LogGas Starter
Fireplaces 
1
Flooring 
Hardwood
Heating 
Natural GasSteam
Interior 
Walk-In Closet(s)Entrance FoyerBookcases
Laundry Features 
Gas Dryer HookupSink
Window Features 
Screens
Bedroom 2 
Dimensions - 14X13Level - Second
Bedroom 3 
Dimensions - 13X12Level - Second
Bedroom 4 
Dimensions - 13X11Level - Second
Dining Room 
Dimensions - 14X12Level - Main
Family Room 
Dimensions - 19X12Level - Main
Foyer 
Dimensions - 08X08Level - Main
Kitchen 
Dimensions - 19X12Level - MainDescription - Island,Pantry-Closet,Custom Cabinetry,Updated Kitchen
Laundry 
Dimensions - 11X10Level - Basement
Living Room 
Dimensions - 25X13Level - Main
Master Bedroom 
Dimensions - 19X14Level - Second
Mud Room 
Dimensions - 13X5Level - Main
Office 
Dimensions - 14X13Level - Basement
Recreation Room 
Dimensions - 23X21Level - Basement
Walk In Closet 
Dimensions - 08X08Level - Second
Save
Ask
Tour
Hide
Share
Exterior Features
Construction Details 
CedarShake Siding
Lot Features 
Landscaped
Patio And Porch 
Patio
Roof 
Asphalt
Windows/Doors 
Screens
Community Features
Community Features 
CurbsSidewalksStreet Lights
MLS Area 
Glen Ellyn
School District 
Glenbard West High School
Township 
Milton
Schools
School District
Glenbard West High School
Elementary School
Churchill Elementary School
Middle School
Hadley Junior High School
High School
Glenbard West High School
Listing Courtesy of MRED as distributed by MLS Grid of @properties Christie's International Real Estate


Based on information submitted to the MLS GRID as of 2026-05-25 10:55 AM UTC. All data is obtained from various sources and may not have been verified by broker or MLS GRID. Supplied Open House Information is subject to change without notice. All information should be independently reviewed and verified for accuracy. Properties may or may not be listed by the office/agent presenting the information.
Last checked: 2026-05-25 10:55 AM UTC
MRED DMCA Copyright Information Copyright © 2026 Midwest Real Estate Data LLC. All rights reserved.

Neighborhood & Commute
Source: Walkscore
Save
Ask
Tour
Hide
Share