


3218 WOODHAVEN DriveBourbonnais, IL 60914
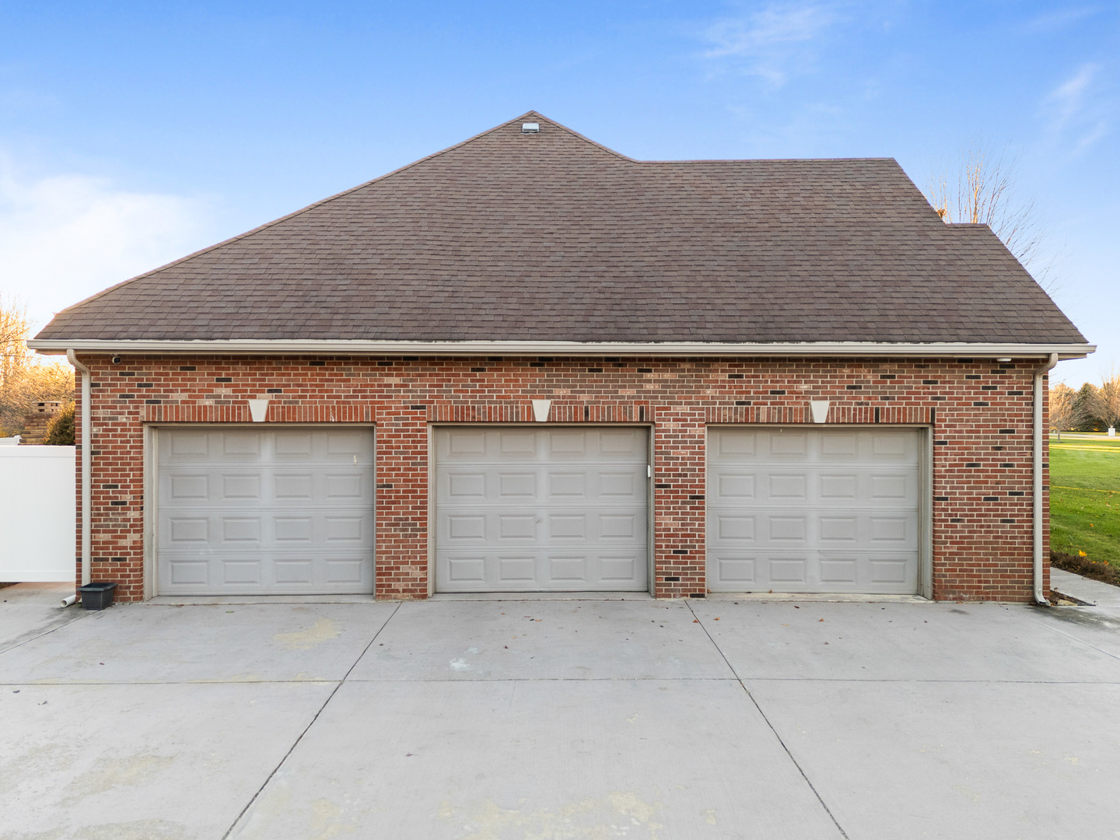
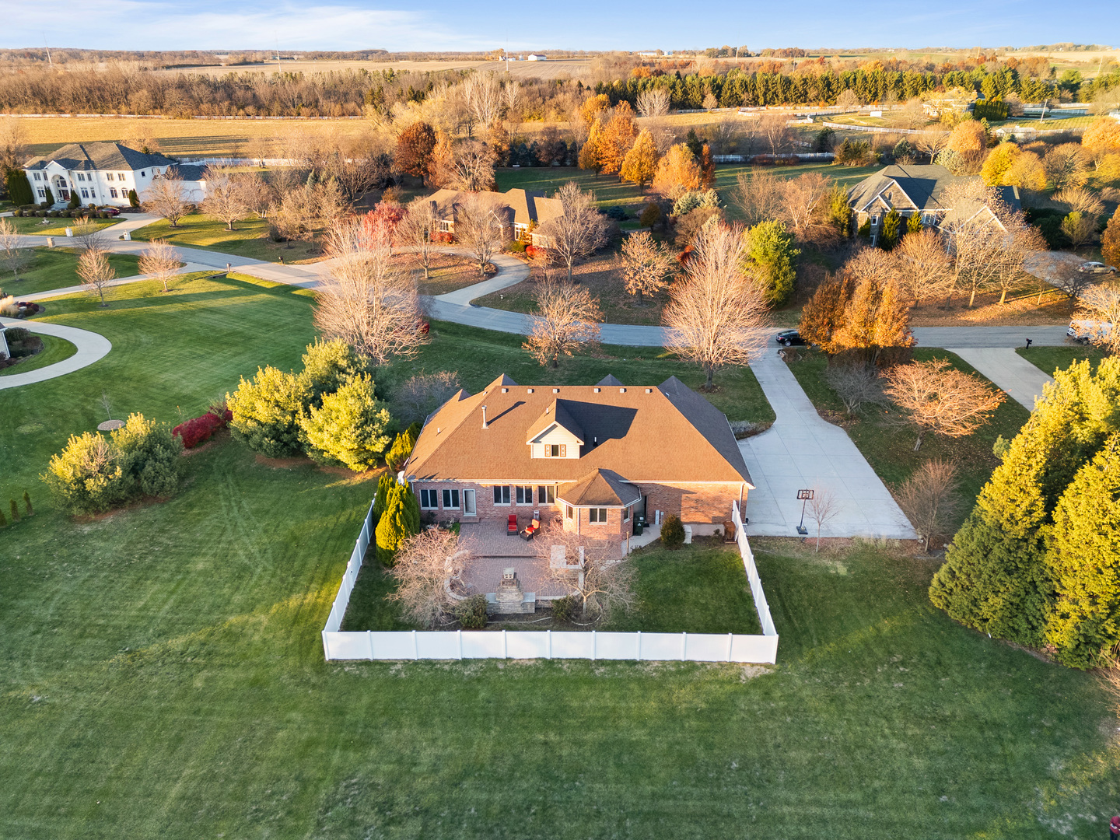
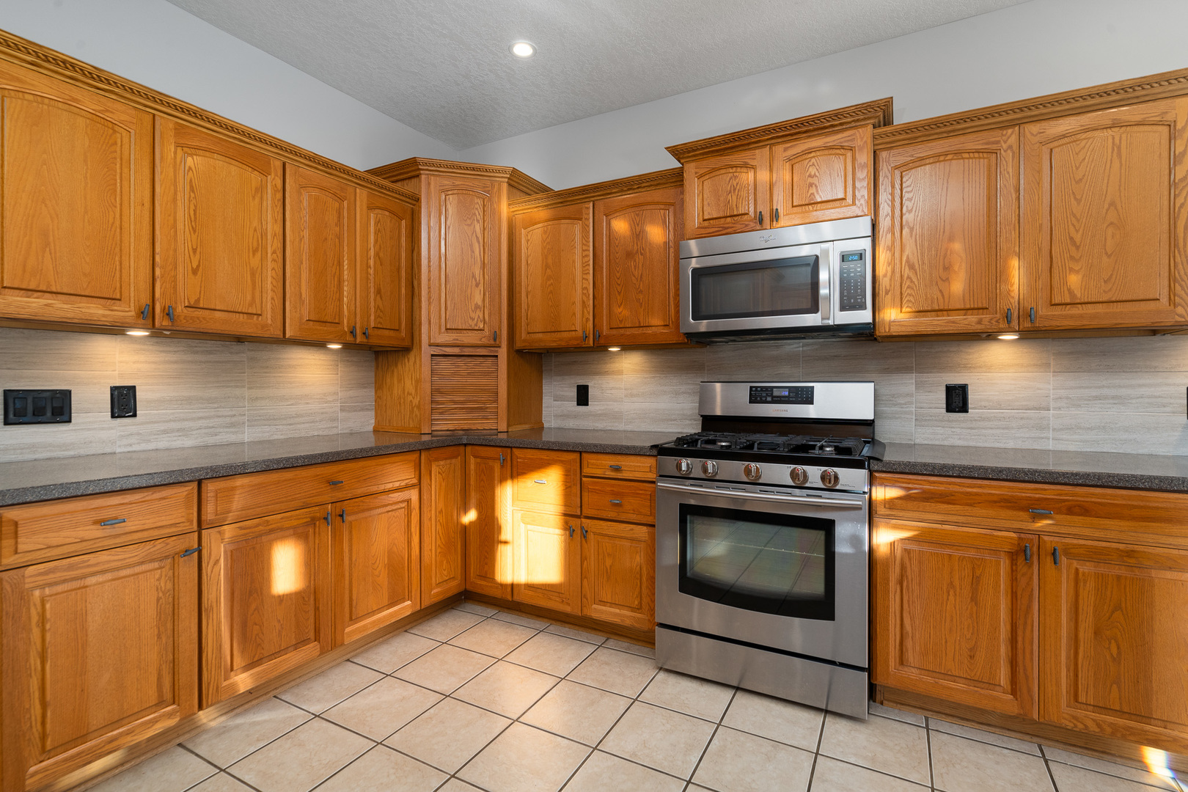
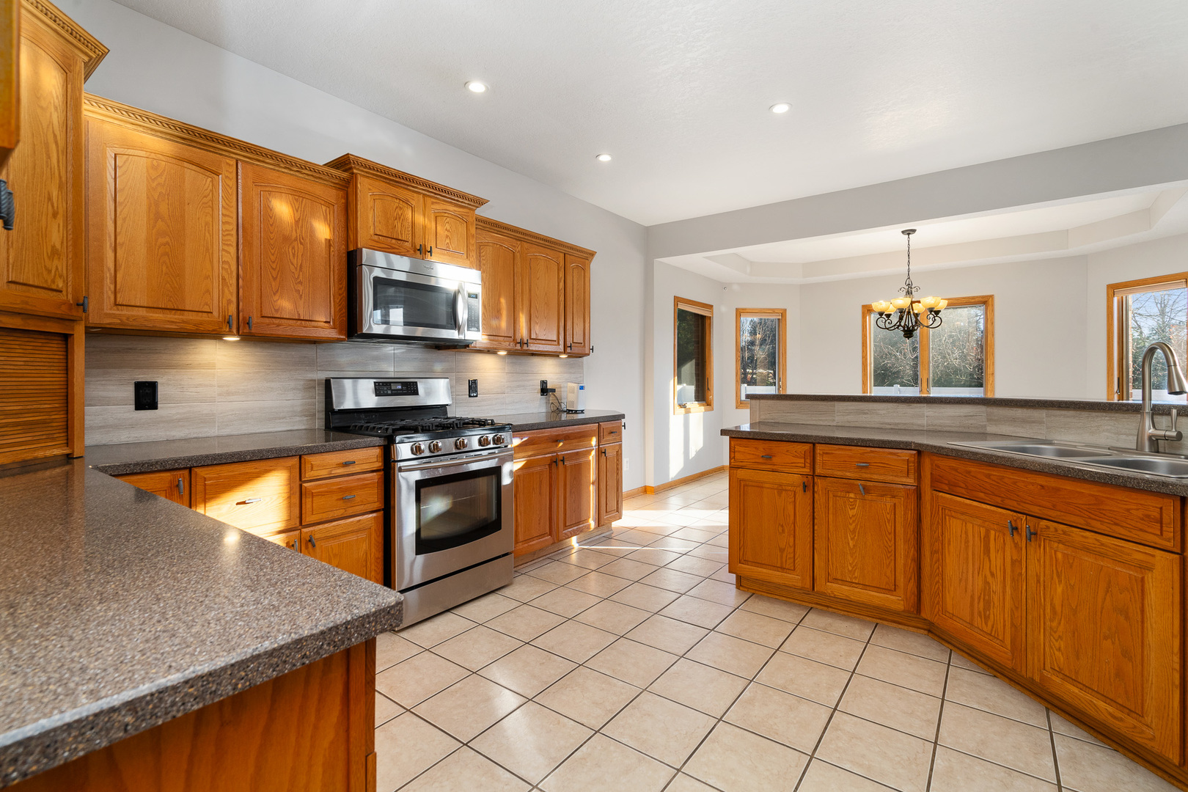
MOTIVATED SELLER SAID "MAKE AND OFFER" AND WILL ALSO CONSIDER OWNER FINANCING. Experience luxury living at its finest in this stunning custom brick home offering over 4,000 square feet of beautifully finished living space set on more than two acres of pristine, park-like grounds. Perfectly situated in an upscale subdivision, this residence provides a rare blend of seclusion and serenity while remaining just moments from top-rated schools, shopping, restaurants, hospitals, businesses, and some of the area's most desirable biking and hiking trails. Designed for exceptional comfort and versatility, this home offers true related-living accommodations and extraordinary craftsmanship throughout. The sun-filled main level features a luxurious primary suite complete with dual walk-in closets, an upscale private bath with whirlpool tub, double quartz vanity, and separate shower. An attached sunroom provides the perfect place to relax, opening to the fenced yard with an expansive paver patio and impressive outdoor fireplace-a magnificent setting for entertaining or unwinding in total privacy. The heart of the home is the spacious and inviting family room, highlighted by a beautiful stone-surround fireplace and abundant natural light. The amazing updated kitchen is a chef's dream, showcasing staggered oak cabinetry with crown molding, stainless steel appliances, a breakfast bar, and pantry. A convenient laundry/mudroom and elegant powder room with granite vanity complete the main living area, along with an additional main-level bedroom ideal for guests or related living. The second level offers two more generously sized bedrooms, including one that provides direct access to a large walk-in attic-a perfect opportunity to finish for even more living space. The fully finished basement, designed to elevate related living possibilities, boasts heated floors, a spacious recreation room (pool table included), a second full kitchen, a fifth bedroom, and a beautifully appointed full bath with oversized shower and granite vanity. There is also abundant storage, making the lower level as functional as it is luxurious. Offering exceptional privacy, impressive craftsmanship, and unmatched flexibility, this remarkable property delivers the ultimate blend of elegance, comfort, and convenience-an extraordinary place to call home.
| 3 weeks ago | Listing updated with changes from the MLS® | |
| 3 weeks ago | Status changed to Active | |
| 4 weeks ago | Listing first seen on site |

Based on information submitted to the MLS GRID as of 2026-05-28 05:15 AM UTC. All data is obtained from various sources and may not have been verified by broker or MLS GRID. Supplied Open House Information is subject to change without notice. All information should be independently reviewed and verified for accuracy. Properties may or may not be listed by the office/agent presenting the information.
Last checked: 2026-05-28 05:15 AM UTC
MRED DMCA Copyright Information Copyright © 2026 Midwest Real Estate Data LLC. All rights reserved.
Did you know? You can invite friends and family to your search. They can join your search, rate and discuss listings with you.