


2S478 Lloyd AvenueLombard, IL 60148
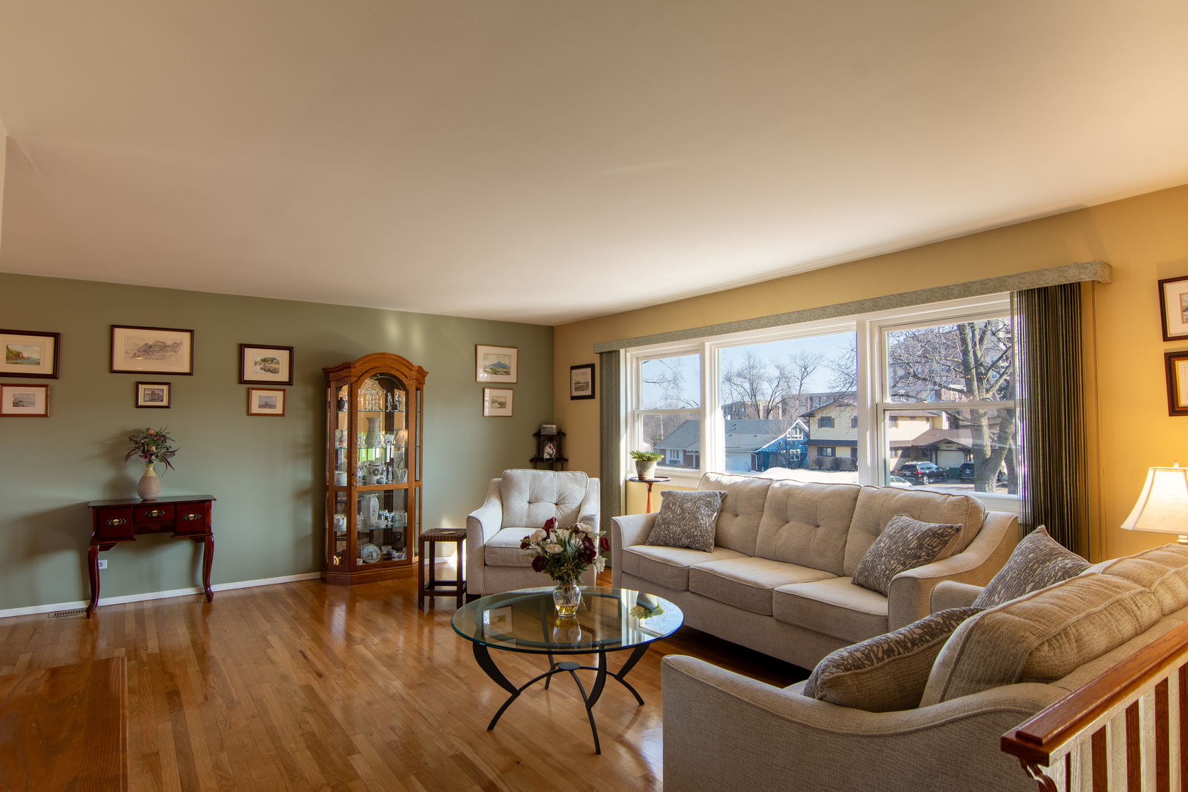
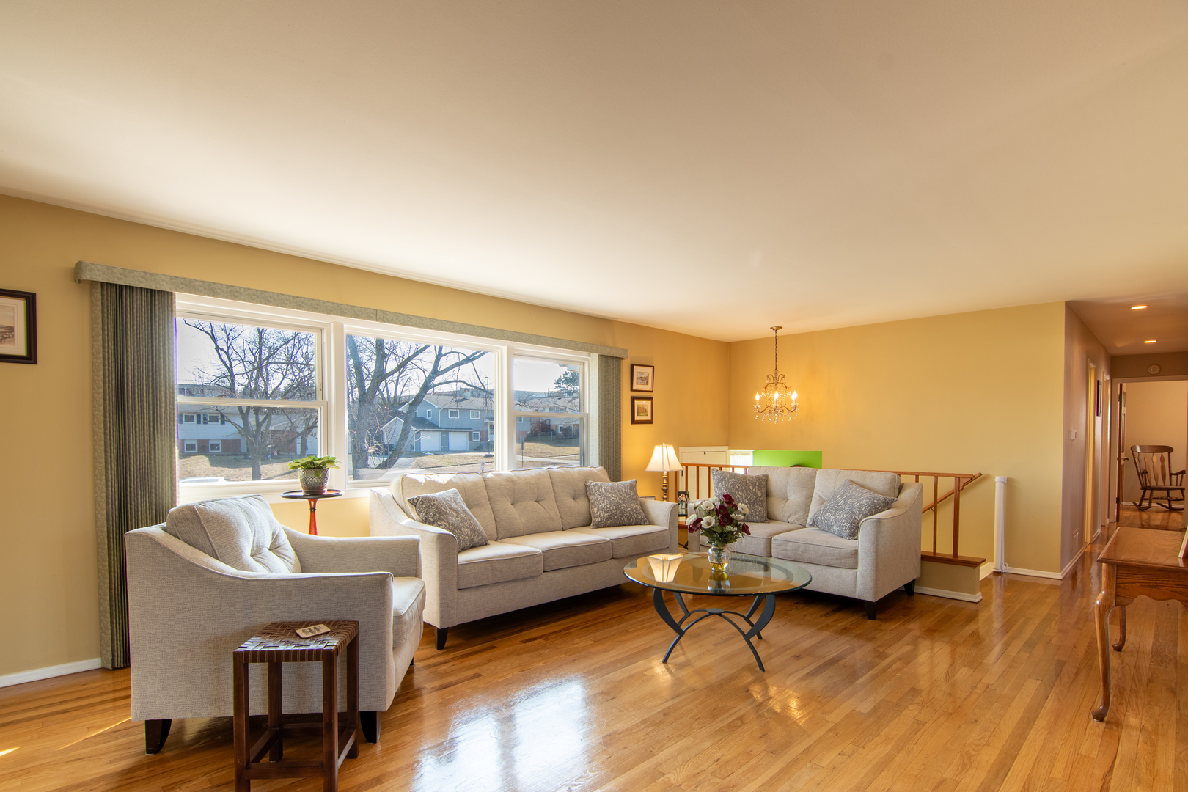
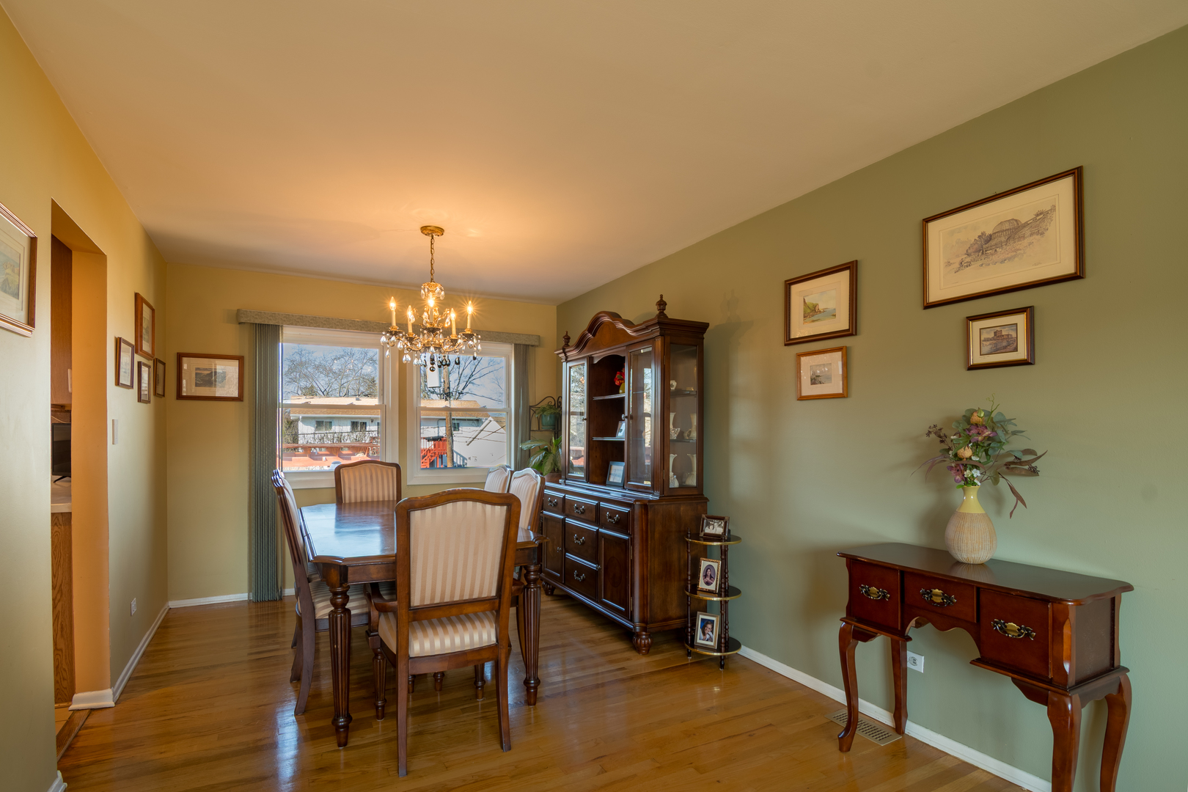
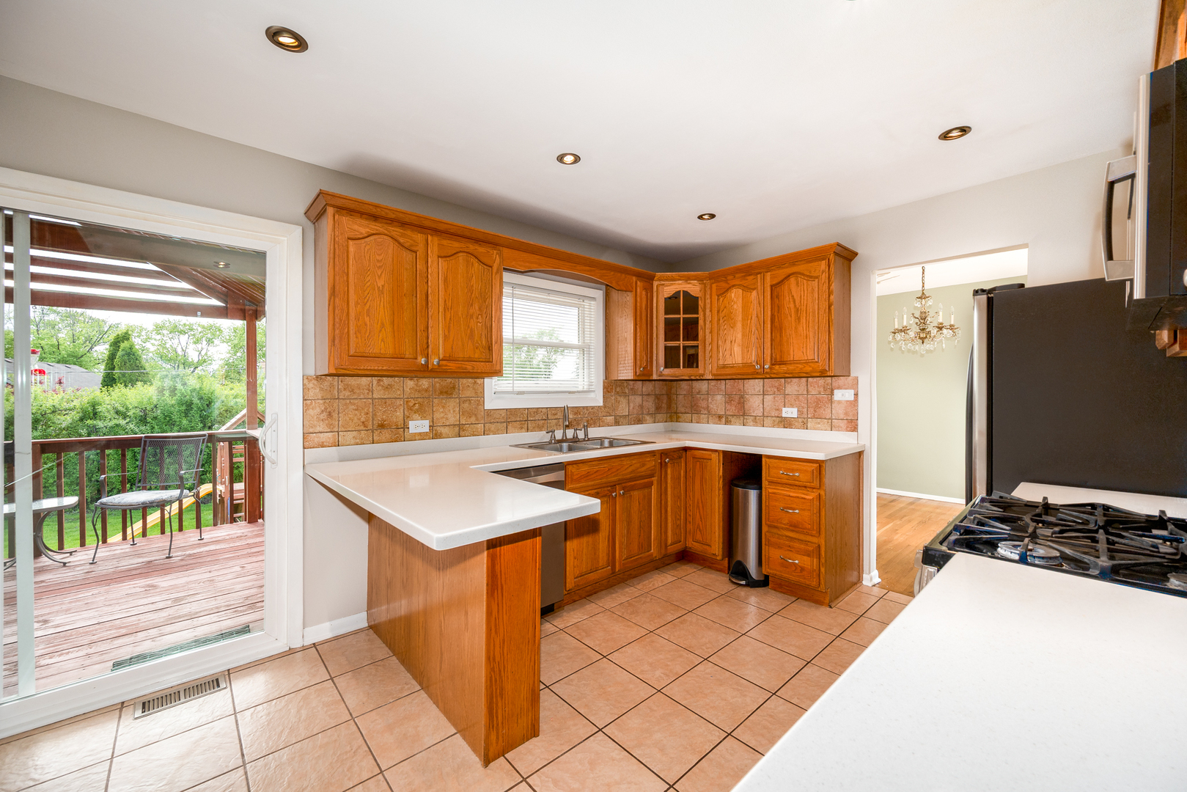
Welcome home to this beautifully maintained raised ranch in sought-after Butterfield East, where comfort, space, and outdoor living come together seamlessly. From the moment you arrive, the inviting curb appeal, oversized front steps, and attached two-car garage set the tone for a home that has been lovingly cared for and thoughtfully updated throughout. Inside, you'll find sun-filled living and dining spaces accented by gleaming hardwood floors, oversized windows, and an open, welcoming layout ideal for both everyday living and entertaining. The spacious kitchen features abundant oak cabinetry, expansive countertops, stainless steel appliances, recessed lighting, and a functional peninsula with seating - creating the perfect hub for gatherings and meal preparation. Updated bathrooms and generously sized bedrooms provide move-in-ready comfort, while the finished lower level offers exceptional additional living space complete with a cozy fireplace, oversized sliding glass doors, and flexible room for a family room, recreation area, home office, or guest accommodations. Step outside and discover one of the home's standout features - an incredible backyard retreat designed for entertaining and relaxation. Multiple elevated deck spaces, pergola-covered seating areas, mature landscaping, and a lush fenced yard create the perfect setting for summer barbecues, morning coffee, or quiet evenings outdoors. The walkout lower level provides easy access to the patio and backyard, enhancing the home's indoor-outdoor lifestyle appeal. Located in the highly desirable Butterfield East subdivision, residents enjoy a quiet tree-lined neighborhood with convenient access to parks, shopping, dining, golf courses, and major expressways. Nearby Yorktown Center, Danada Square, and local forest preserves provide endless recreation and entertainment opportunities, while commuters benefit from quick access to I-355, I-88, and Metra service. The neighborhood is known for its established character, spacious lots, and strong community feel. This is the kind of home that combines warmth, functionality, and exceptional outdoor living in one outstanding package. Schedule your private showing today and experience everything this Butterfield East gem has to offer before it's gone!
| 2 weeks ago | Listing updated with changes from the MLS® | |
| 2 weeks ago | Status changed to Active Under Contract | |
| 4 weeks ago | Listing first seen on site |

Based on information submitted to the MLS GRID as of 2026-05-28 02:41 AM UTC. All data is obtained from various sources and may not have been verified by broker or MLS GRID. Supplied Open House Information is subject to change without notice. All information should be independently reviewed and verified for accuracy. Properties may or may not be listed by the office/agent presenting the information.
Last checked: 2026-05-28 02:41 AM UTC
MRED DMCA Copyright Information Copyright © 2026 Midwest Real Estate Data LLC. All rights reserved.