Save
Ask
Tour
Hide
Share
$769,000
12 Days On Site

68 Berkshire Court
Burr Ridge, IL 60527

For Sale|Single Family Residence|Active Under Contract
2
Beds
2
Total Baths
2
Full Baths
2,467
SqFt
$312
/SqFt
1990
Built
Subdivision:
Lake Ridge Club
County:
DuPage
Listing Courtesy of MRED as distributed by MLS Grid of Compass
Call Now: 847.967.0022
Is this the listing for you? We can help make it yours.
847.967.0022
68 Berkshire Court68 Berkshire Court68 Berkshire Court68 Berkshire Court
Save
Ask
Tour
Hide
Share

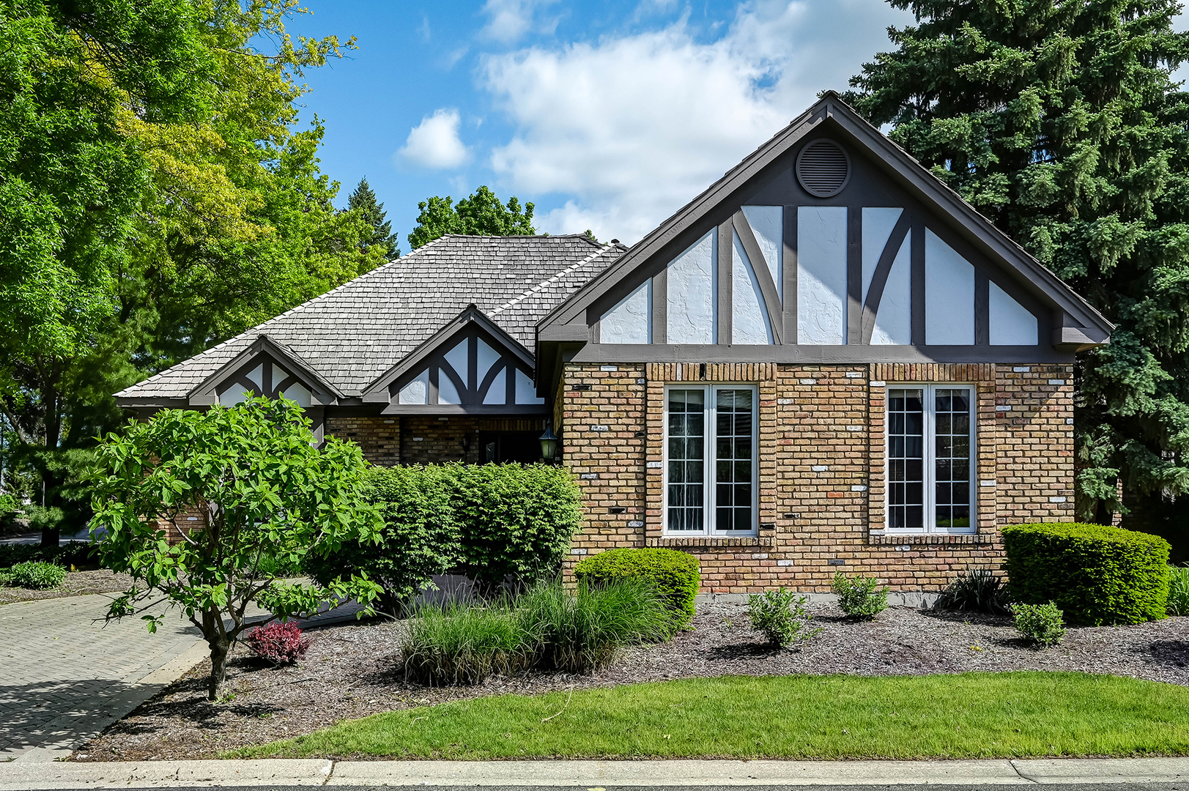
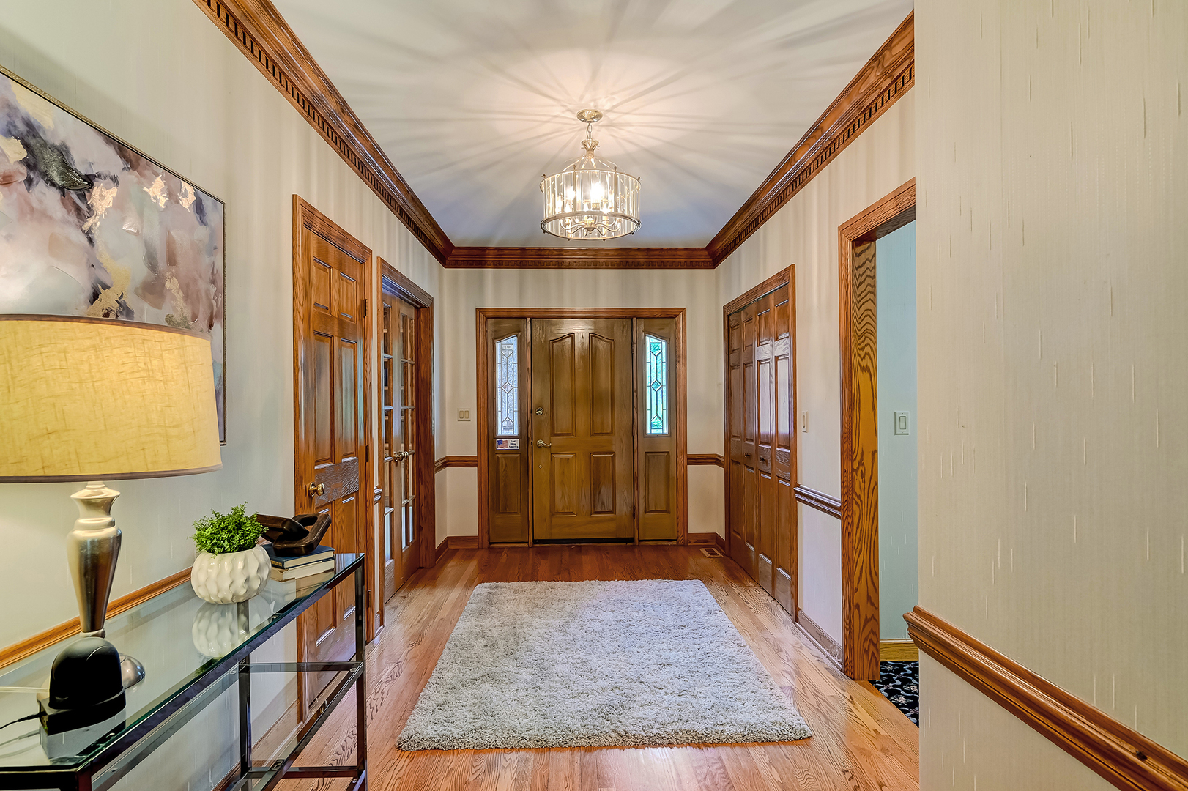
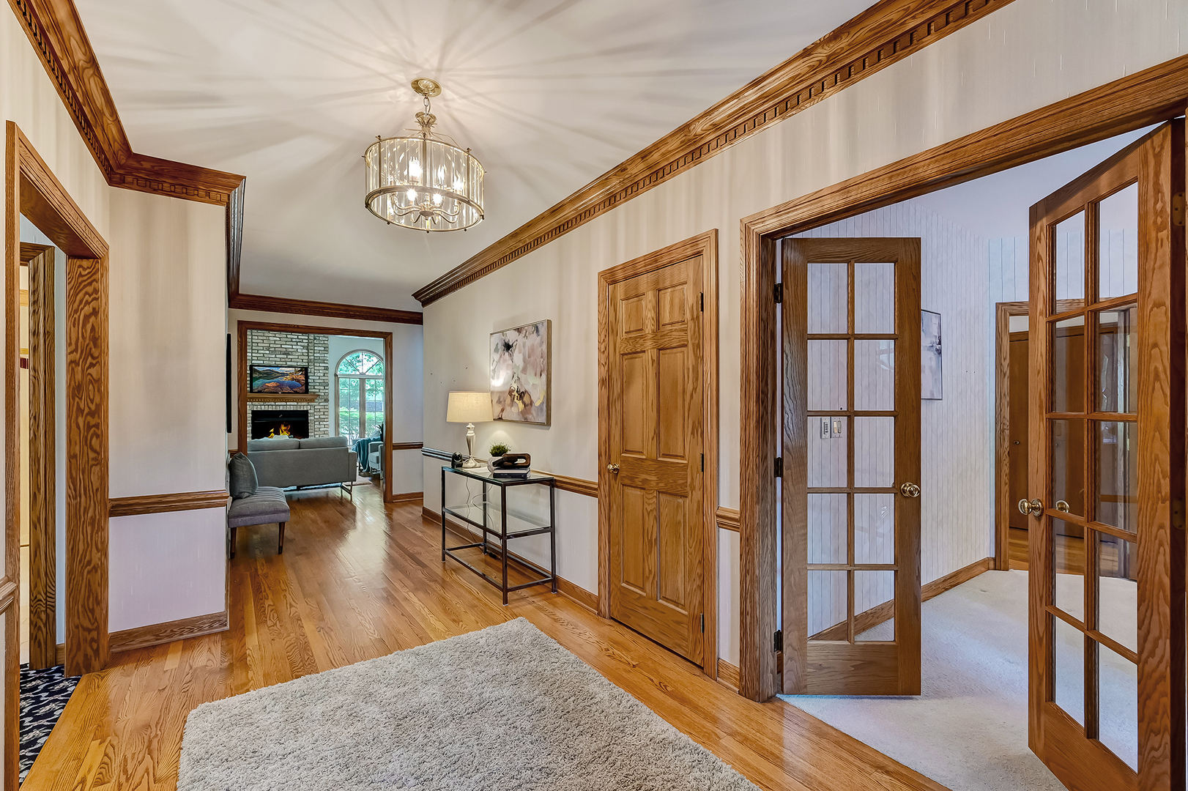
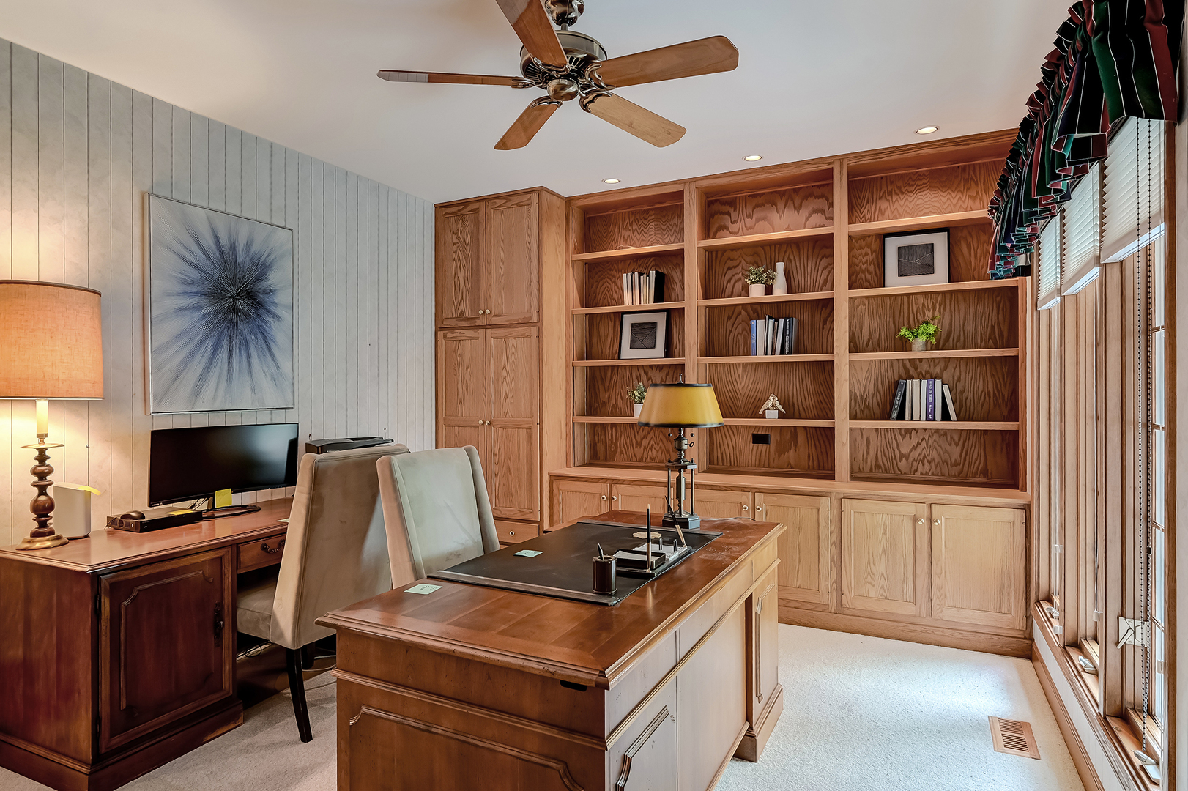
Experience effortless one-level living in the sought-after Lake Ridge Club, where charm meets convenience! This exceptional Burr Ridge home offers a seamless blend of comfort and style, with thoughtful details throughout. The eat-in kitchen boasts ample space and a pantry closet, while the formal dining room and a private office with double French doors, built-in cabinets, and shelving add versatility and elegance. Step into the spacious family room, featuring a dramatic two-story vaulted ceiling and a stunning floor-to-ceiling brick fireplace. Just off the family room, you'll find a sunroom/den with patio access-perfect for morning coffee or evening relaxation. The expansive primary suite is a serene escape, complete with a tray ceiling, two walk-in closets, and a sliding door to the backyard. The ensuite bathroom offers dual sinks, a whirlpool tub, and a separate shower for spa-like comfort. A generously sized second bedroom and a full hallway bathroom provide plenty of space for guests or family. Need storage? The unfinished basement includes a concrete crawl space and a walk-in cedar closet, or you can finish it to add even more living space. This free-standing home combines privacy with the ultimate convenience of maintenance-free living, including landscaping, snow removal, lawn care, pond maintenance, and exterior painting-all managed by the Lake Ridge Club HOA. The attached two-car garage adds even more practicality. Nestled in a prime Burr Ridge location, you'll enjoy easy access to the Burr Ridge Village Center and major highways. Don't miss this opportunity to live stylishly and stress-free!

Save
Ask
Tour
Hide
Share
Listing Snapshot
Price 
$769,000
Days On Site 
12 Days
Bedrooms 
2
Inside Area (SqFt) 
2,467 sqft
Total Baths 
2
Full Baths 
2
Partial Baths 
N/A
Lot Size 
N/A
Year Built 
1990
MLS® Number 
12633095
Status 
Active Under Contract
Property Tax 
$11,335.7
HOA/Condo/Coop Fees 
$637.67 monthly
Sq Ft Source 
Assessor
Friends & Family
Recent Activity
yesterdayListing updated with changes from the MLS®
yesterdayStatus changed to Active Under Contract
2 weeks agoListing first seen on site
General Features
Attached Garage 
Yes
Garage 
Yes
Garage Spaces 
2
Parking 
Garage Door OpenerAttachedGarageDriveway
Parking Spaces 
2
Property Sub Type 
Single Family Residence
Sewer 
Public Sewer
Interior Features
Appliances 
Double OvenMicrowaveDishwasherRefrigeratorWasherDryerDisposalCooktopHumidifier
Basement 
Sump PumpUnfinishedCrawl SpacePartial
Cooling 
Ceiling Fan(s)Central Air
Fireplace 
Yes
Fireplace Features 
Family Room
Fireplaces 
1
Flooring 
Hardwood
Heating 
Natural GasForced Air
Interior 
Entrance FoyerCathedral Ceiling(s)Built-in FeaturesWalk-In Closet(s)High Ceilings
Laundry Features 
Main LevelIn UnitSink
Bedroom 2 
Dimensions - 15X12Level - Main
Bedroom 3 
Bedroom 4 
Breakfast Room 
Dimensions - 23X11Level - Main
Den 
Dimensions - 13X9Level - Main
Dining Room 
Dimensions - 13X12Level - Main
Family Room 
Dimensions - 21X18Level - Main
Foyer 
Dimensions - 9X8Level - Main
Kitchen 
Dimensions - 16X9Level - MainDescription - Eating Area-Table Space,Pantry-Closet
Laundry 
Dimensions - 13X7Level - Main
Living Room 
Master Bedroom 
Dimensions - 21X17Level - Main
Office 
Dimensions - 16X12Level - Main
Save
Ask
Tour
Hide
Share
Exterior Features
Construction Details 
Brick
Patio And Porch 
Patio
Roof 
Shake
Community Features
Accessibility Features 
Therapeutic Whirlpool
Association Dues 
7652
Community Features 
Lake
HOA Fee Frequency 
Annually
MLS Area 
Burr Ridge
School District 
Hinsdale South High School
Township 
Downers Grove
Schools
School District
Hinsdale South High School
Elementary School
Gower West Elementary School
Middle School
Gower Middle School
High School
Hinsdale South High School
Listing Courtesy of MRED as distributed by MLS Grid of Compass


Based on information submitted to the MLS GRID as of 2026-05-28 04:06 AM UTC. All data is obtained from various sources and may not have been verified by broker or MLS GRID. Supplied Open House Information is subject to change without notice. All information should be independently reviewed and verified for accuracy. Properties may or may not be listed by the office/agent presenting the information.
Last checked: 2026-05-28 04:06 AM UTC
MRED DMCA Copyright Information Copyright © 2026 Midwest Real Estate Data LLC. All rights reserved.

Neighborhood & Commute
Source: Walkscore
Save
Ask
Tour
Hide
Share