Save
Ask
Tour
Hide
Share
$695,000
23 Days On Site

1105 Portsmouth Circle
Gurnee, IL 60031

For Sale|Single Family Residence|Active Under Contract
4
Beds
4
Total Baths
3
Full Baths
1
Partial Bath
3,544
SqFt
$196
/SqFt
1996
Built
County:
Lake
Listing Courtesy of MRED as distributed by MLS Grid of Allen R. Schmidt
Call Now: 847.967.0022
Is this the listing for you? We can help make it yours.
847.967.0022
1105 Portsmouth Circle1105 Portsmouth Circle1105 Portsmouth Circle1105 Portsmouth Circle
Save
Ask
Tour
Hide
Share

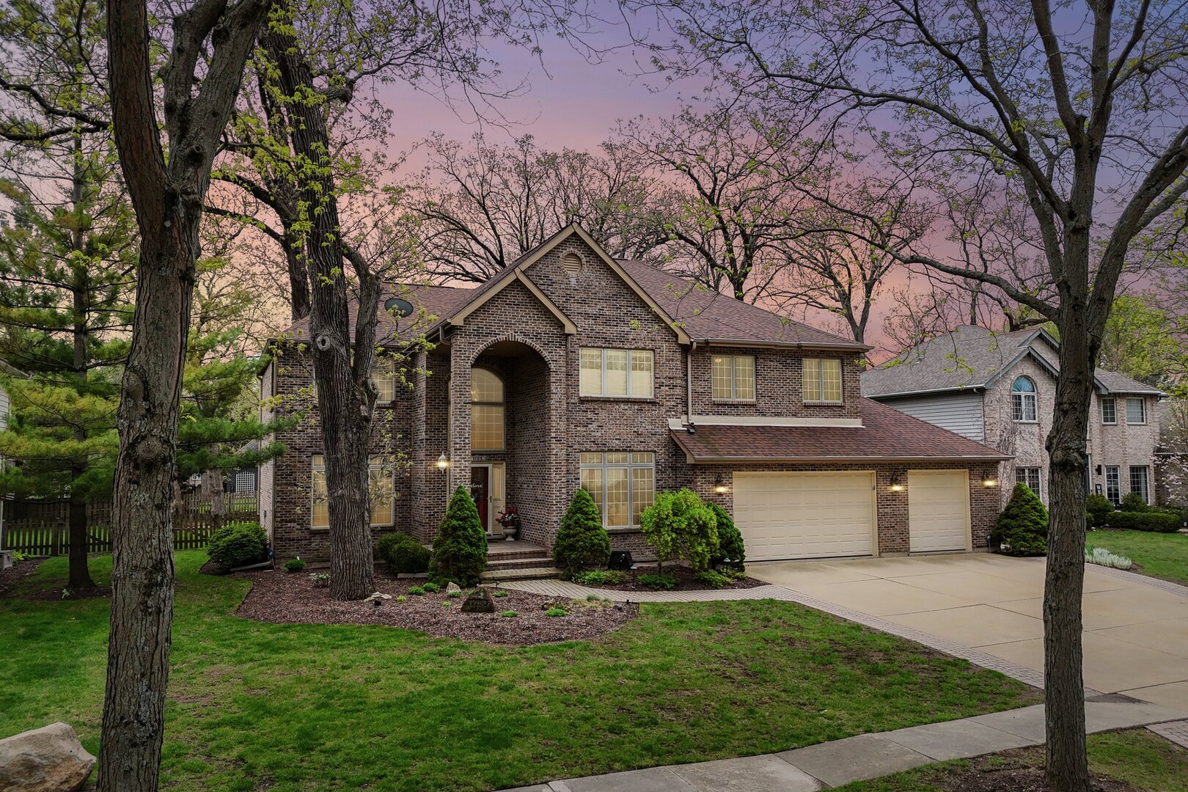
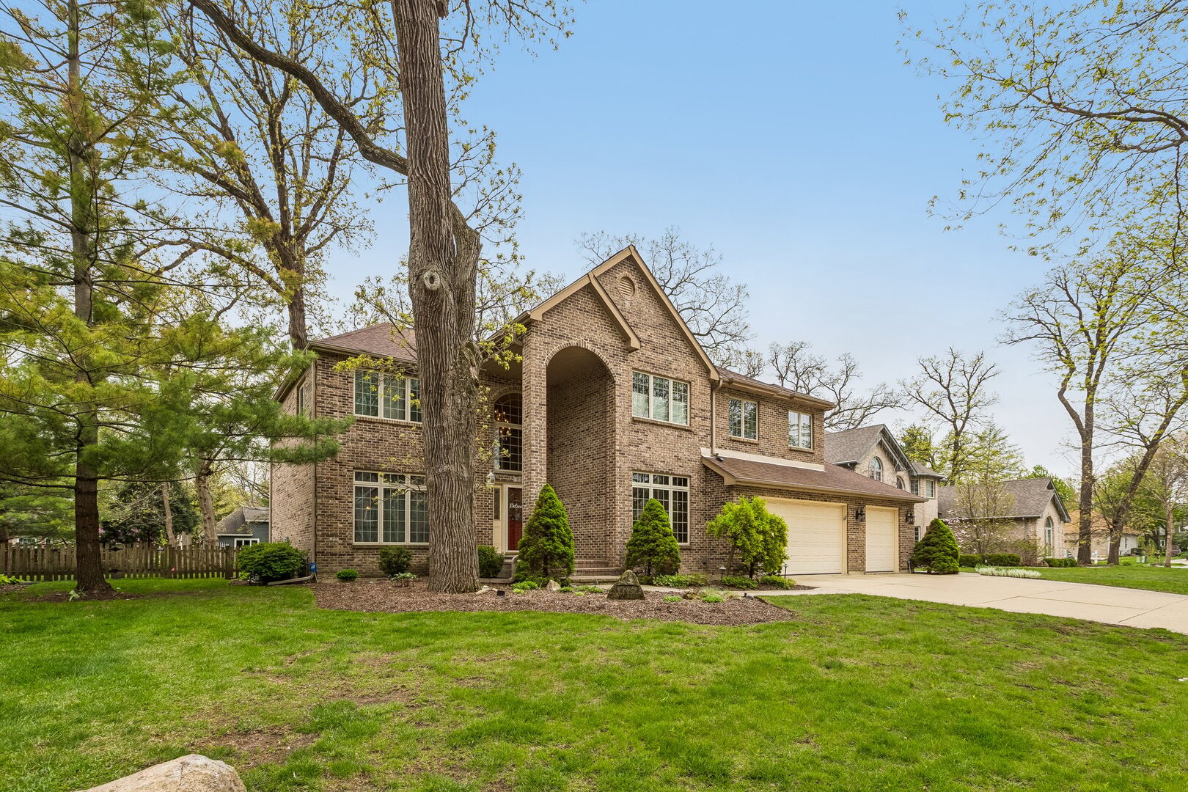
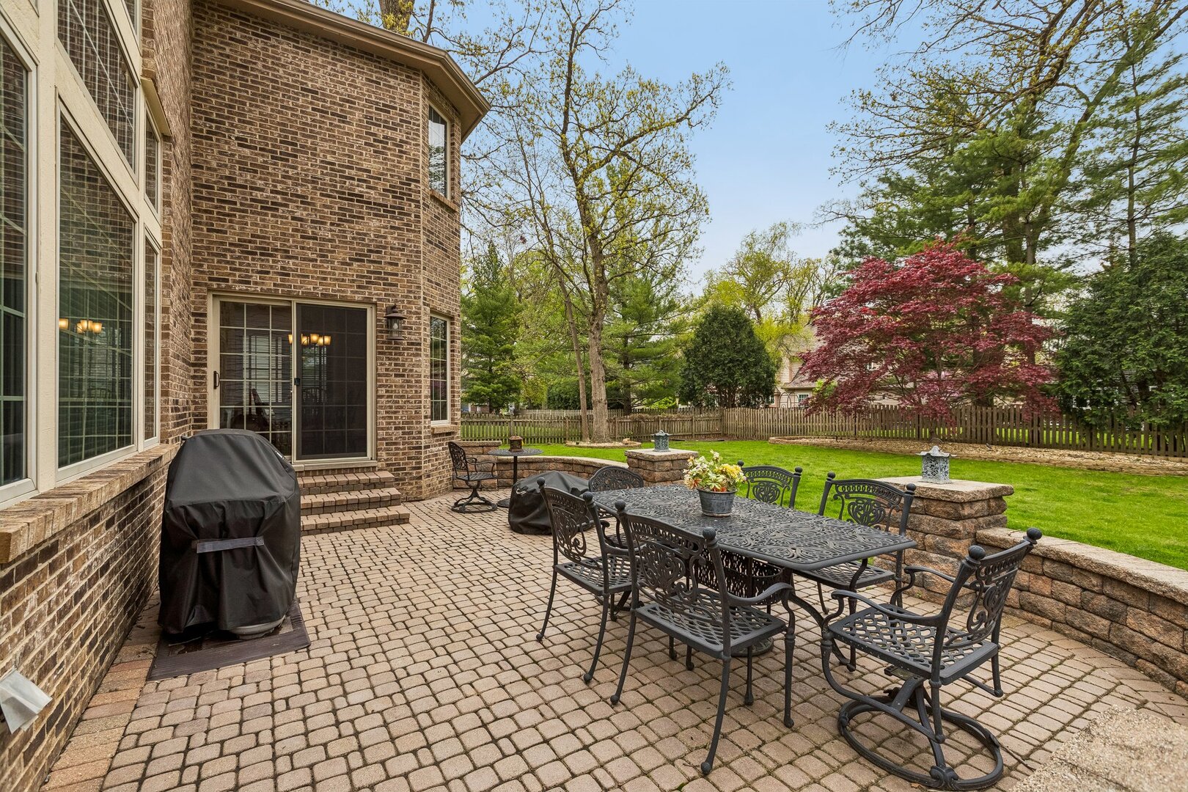
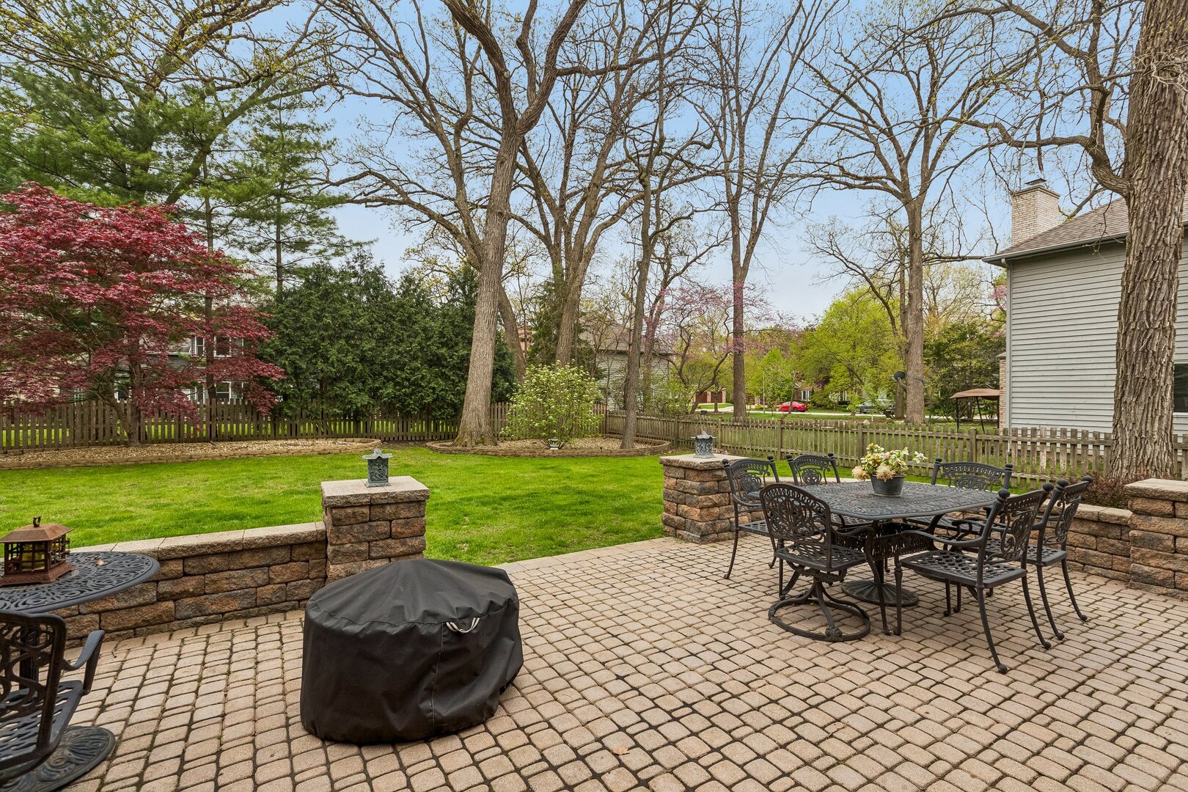
Perfect location in the highly coveted Stonebrook Estates community nestled in beautiful mature oak trees throughout the subdivision. The paver walkway and front porch welcome you to this spacious all brick home with an open-concept design. The house has been impeccably maintained and includes numerous updates including a new furnace (2022), new refrigerator, oven, range and microwave (2023), a complete roof replacement (2022), and remodeled baths (2014). Soaring ceilings in the foyer open to the massive family room with a two-story stone woodburning fireplace and a wet bar with wine cooler. Solid oak cabinets in the kitchen and granite countertops provide a convenient prep space for serving meals in the adjacent breakfast area or dining room. The primary bedroom has a trey ceiling, twin closets, plus a large walk-in closet and spacious ensuite with Jacuzzi tub, his and her vanities, a full mirror surround and bidet. The TV is included. The basement has been professionally finished and includes a bath with a steam shower. The family room includes a big screen TV. There is an adjacent game room that has its own TV. The sump pump has been fitted with a new backup system. In the recreation room you will find a large oak wet bar with granite and wood countertops. It is outfitted with a refrigerator, a keg dispenser, a wine cooler and a TV. The pool table and the game table are included. The gutters were upgraded with Leaf Filter in 2019 and have a lifetime guarantee. The home boasts 4 interior security cameras for your safety. There is a 3-car heated garage and an underground sprinkler system. The backyard is encircled with a picket fence and includes a brick paver patio for your enjoyment. This home is in a great location, close to I94 and is convenient to all local amenities, including Gurnee Mills, Grocery shopping. Center health club. The home truly offers living your best life in Lake County.

Save
Ask
Tour
Hide
Share
Listing Snapshot
Price 
$695,000
Days On Site 
23 Days
Bedrooms 
4
Inside Area (SqFt) 
3,544 sqft
Total Baths 
4
Full Baths 
3
Partial Baths 
1
Lot Size 
0.31 Acres
Year Built 
1996
MLS® Number 
12634276
Status 
Active Under Contract
Property Tax 
$17,283
HOA/Condo/Coop Fees 
$33.33 monthly
Sq Ft Source 
Assessor
Friends & Family
Recent Activity
a week agoListing updated with changes from the MLS®
a week agoStatus changed to Active Under Contract
3 weeks agoListing first seen on site
General Features
Acres 
0.31
Attached Garage 
Yes
Foundation 
Concrete Perimeter
Garage 
Yes
Garage Spaces 
3
Parking 
ConcreteGarage Door OpenerAttachedGarage
Parking Spaces 
3
Property Sub Type 
Single Family Residence
Security 
Security System
Sewer 
Public Sewer
SqFt Below 
1714
SqFt Total 
3544
Style 
Traditional
Water Source 
Public
Interior Features
Appliances 
RangeMicrowaveDishwasherRefrigeratorWasherDryerDisposalStainless Steel Appliance(s)Wine RefrigeratorRange HoodHumidifier
Basement 
Sump PumpFinishedFull
Cooling 
Central Air
Electric 
200+ Amp Service
Fireplace 
Yes
Fireplace Features 
Family RoomWood Burning
Fireplaces 
1
Flooring 
Wood
Heating 
Natural GasForced Air
Interior 
Entrance FoyerVaulted Ceiling(s)Wet BarWalk-In Closet(s)Open FloorplanGranite Counters
Laundry Features 
Main LevelLaundry ClosetSink
Window Features 
Window TreatmentsDrapes
Bar/Entertainment 
Dimensions - 14X17Level - Basement
Bedroom 2 
Dimensions - 17X12Level - Second
Bedroom 3 
Dimensions - 17X12Level - Second
Bedroom 4 
Dimensions - 14X12Level - Second
Bonus Room 
Dimensions - 12X11Level - Basement
Dining Room 
Dimensions - COMBOLevel - Main
Family Room 
Dimensions - 18X24Level - Main
Foyer 
Dimensions - 25X15Level - Main
Game Room 
Dimensions - 12X11Level - Basement
Kitchen 
Dimensions - 13X26Level - MainDescription - Eating Area-Table Space
Laundry 
Dimensions - 7X9Level - Main
Living Room 
Dimensions - 17X28Level - Main
Master Bedroom 
Dimensions - 18X20Level - Second
Office 
Dimensions - 12X12Level - Main
Recreation Room 
Dimensions - 24X23Level - Basement
Save
Ask
Tour
Hide
Share
Exterior Features
Construction Details 
Brick
Patio And Porch 
Patio
Roof 
Asphalt
Windows/Doors 
Window TreatmentsDrapes
Community Features
Association Dues 
400
Community Features 
CurbsSidewalks
HOA Fee Frequency 
Annually
MLS Area 
Gurnee
School District 
Warren Township High School
Township 
Warren
Schools
School District
Warren Township High School
Elementary School
Woodland Elementary School
Middle School
Woodland Jr High School
High School
Warren Township High School
Listing Courtesy of MRED as distributed by MLS Grid of Allen R. Schmidt


Based on information submitted to the MLS GRID as of 2026-05-25 12:45 PM UTC. All data is obtained from various sources and may not have been verified by broker or MLS GRID. Supplied Open House Information is subject to change without notice. All information should be independently reviewed and verified for accuracy. Properties may or may not be listed by the office/agent presenting the information.
Last checked: 2026-05-25 12:45 PM UTC
MRED DMCA Copyright Information Copyright © 2026 Midwest Real Estate Data LLC. All rights reserved.

Neighborhood & Commute
Source: Walkscore
Save
Ask
Tour
Hide
Share