Save
Ask
Tour
Hide
Share
$495,000
11 Days On Site

927 Hinman Avenue 2S
Evanston, IL 60202

For Sale|Condominium|Active Under Contract
3
Beds
2
Total Baths
2
Full Baths
1,486
SqFt
$333
/SqFt
County:
Cook
Listing Courtesy of MRED as distributed by MLS Grid of @properties Christie's International Real Estate
Call Now: 847.967.0022
Is this the listing for you? We can help make it yours.
847.967.0022
927 Hinman Avenue 2S927 Hinman Avenue 2S927 Hinman Avenue 2S927 Hinman Avenue 2S
Save
Ask
Tour
Hide
Share

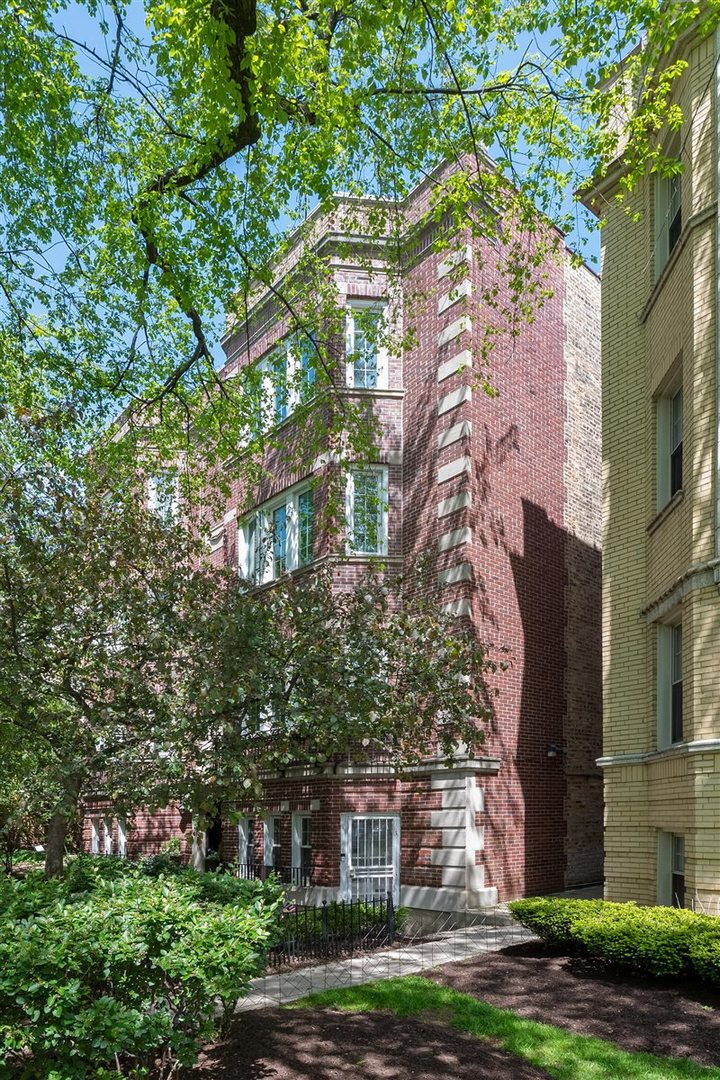
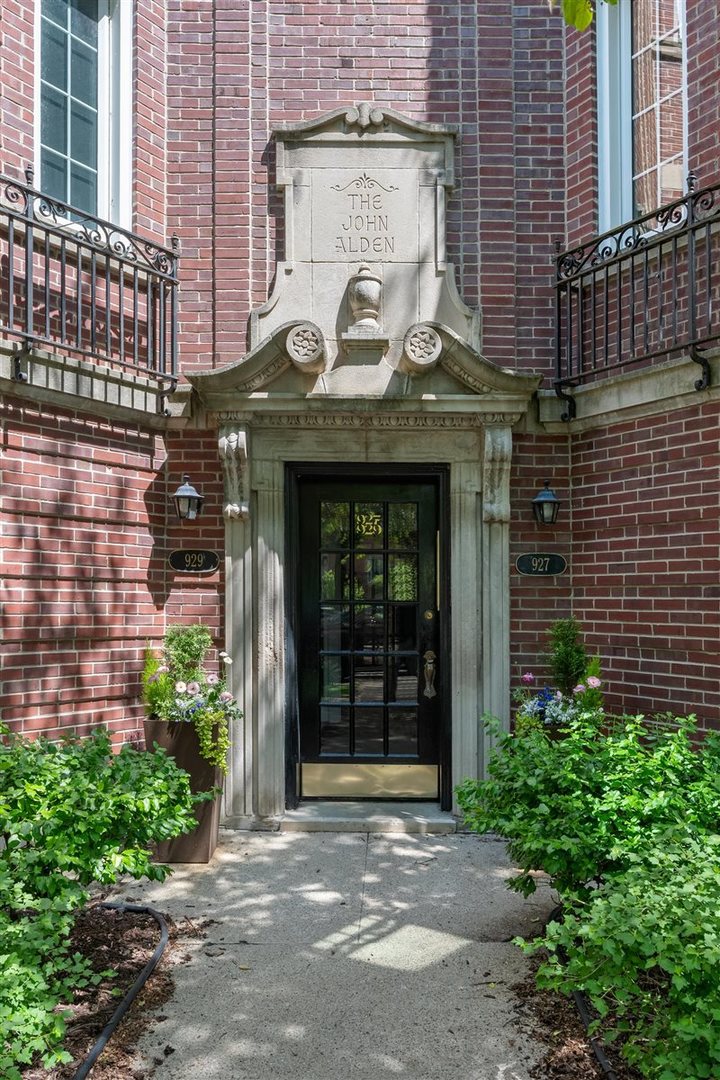
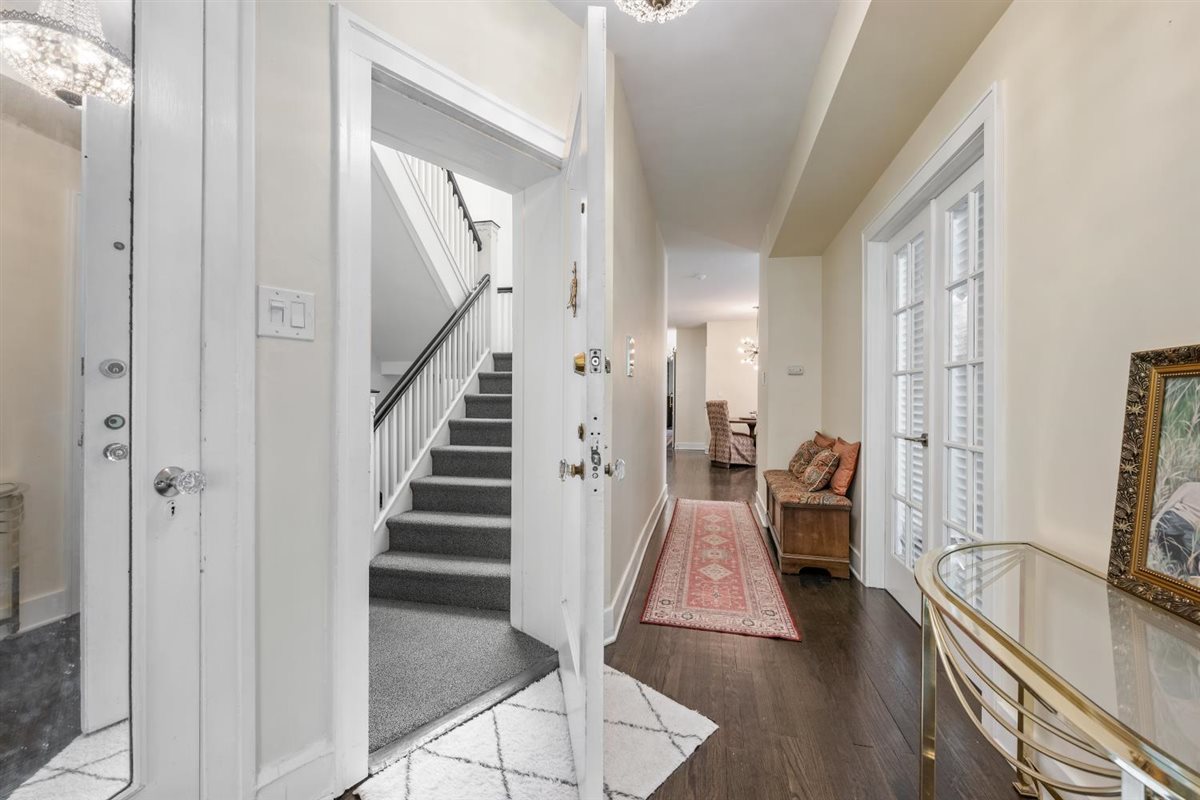
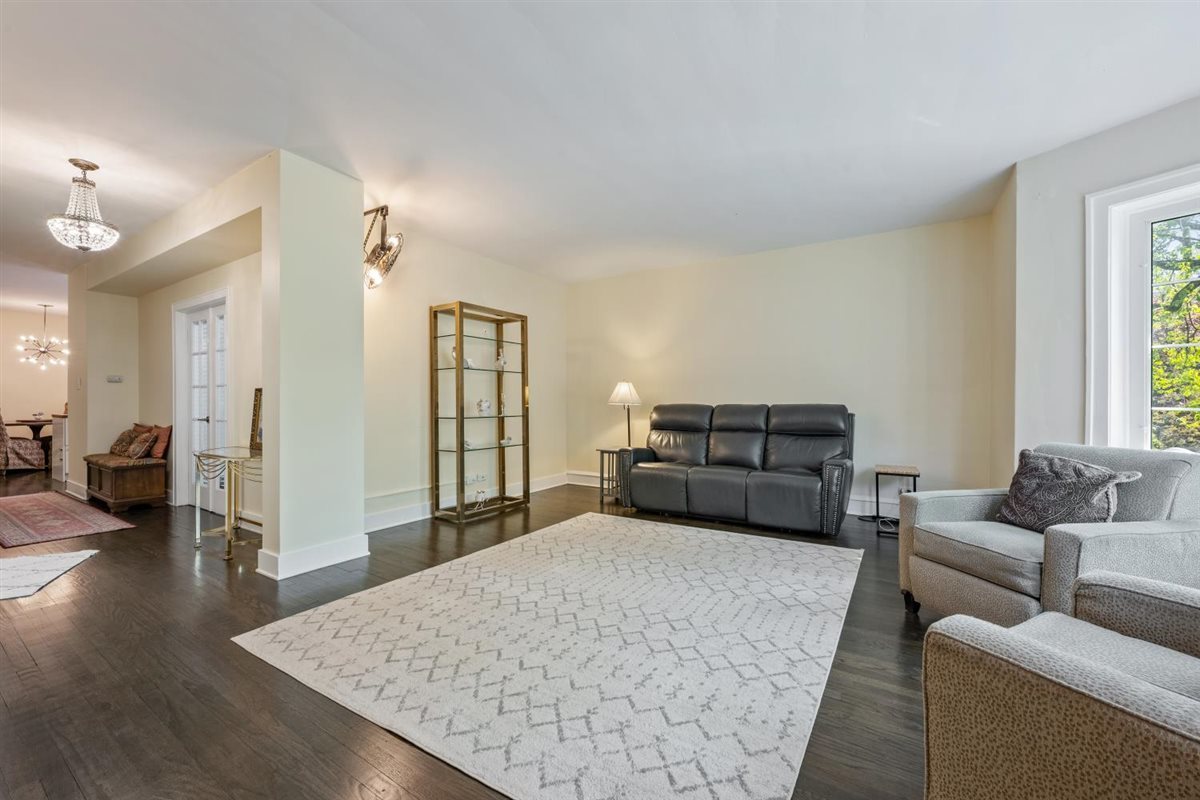
This outstanding vintage three bedroom, two bath end-unit condo offers amazing surprises around every corner. With charm that exudes throughout, you'll also experience modern updates to offer the best of both worlds. Sunlit and on a gorgeous tree-lined street, you will find 1500 sf with spacious room sizes, amazing flex space, a huge living area, large en-suite primary, incredible exposed brick gallery wall, a mudroom and two outdoor spaces. This beautiful home also features a stunning open kitchen with quartz counters, stainless appliances, eat-in table area, island and in-unit laundry. An abundance of closet space includes all new custom Elfa shelving and beautiful self closing barn doors. New lighting, new ceiling fans, freshly painted and hardwood floors throughout. A side balcony for grilling and a spacious back deck, overlooking an impressive shared rear garden, perfect for any gardener and wonderful for entertaining or simply relaxing. One car garage parking, offered on a first come first serve basis, is currently available at $75/mth. Walk to restaurants, boutiques, bakeries, grocery, the lake, public trans and so much more. This location cannot be beat. Welcome home!!

Save
Ask
Tour
Hide
Share
Listing Snapshot
Price 
$495,000
Days On Site 
11 Days
Bedrooms 
3
Inside Area (SqFt) 
1,486 sqft
Total Baths 
2
Full Baths 
2
Partial Baths 
N/A
Lot Size 
N/A
Year Built 
N/A
MLS® Number 
12634287
Status 
Active Under Contract
Property Tax 
$8,116.36
HOA/Condo/Coop Fees 
$385 monthly
Sq Ft Source 
Estimated
Friends & Family
Recent Activity
7 days agoListing updated with changes from the MLS®
7 days agoStatus changed to Active Under Contract
2 weeks agoListing first seen on site
General Features
Direction Faces 
East
Garage 
Yes
Garage Spaces 
1
Number Of Stories 
4
Parking 
LeasedDetachedGarage
Parking Spaces 
1
Pets 
Cats OKDogs OKNumber Limit
Property Sub Type 
Condominium
Sewer 
Public Sewer
Water Source 
Public
Interior Features
Appliances 
RangeMicrowaveDishwasherRefrigeratorWasherDryerDisposalStainless Steel Appliance(s)
Basement 
None
Cooling 
Window Unit(s)
Flooring 
Hardwood
Heating 
Radiant
Interior 
Entrance FoyerStorage
Laundry Features 
Washer HookupIn Unit
Balcony/Porch/Lanai 
Dimensions - 14X6Level - Main
Bedroom 2 
Dimensions - 13X11Level - Main
Bedroom 3 
Dimensions - 11X11Level - Main
Bedroom 4 
Deck 
Dimensions - 12X9Level - Main
Dining Room 
Dimensions - 14X9Level - Main
Family Room 
Foyer 
Dimensions - 15X7Level - Main
Gallery 
Dimensions - 25X6Level - Main
Kitchen 
Dimensions - 13X11Level - MainDescription - Eating Area-Table Space,Island
Laundry 
Living Room 
Dimensions - 20X18Level - Main
Master Bedroom 
Dimensions - 14X14Level - Main
Mud Room 
Dimensions - 11X09Level - Main
Save
Ask
Tour
Hide
Share
Exterior Features
Construction Details 
Brick
Exterior 
Balcony
Patio And Porch 
Deck
Community Features
Association Amenities 
Storage
Association Dues 
385
HOA Fee Frequency 
Monthly
MLS Area 
Evanston
School District 
Evanston Twp High School
Township 
Evanston
Schools
School District
Evanston Twp High School
Elementary School
Lincoln Elementary School
Middle School
Nichols Middle School
High School
Evanston Twp High School
Listing Courtesy of MRED as distributed by MLS Grid of @properties Christie's International Real Estate


Based on information submitted to the MLS GRID as of 2026-05-25 09:36 PM UTC. All data is obtained from various sources and may not have been verified by broker or MLS GRID. Supplied Open House Information is subject to change without notice. All information should be independently reviewed and verified for accuracy. Properties may or may not be listed by the office/agent presenting the information.
Last checked: 2026-05-25 09:36 PM UTC
MRED DMCA Copyright Information Copyright © 2026 Midwest Real Estate Data LLC. All rights reserved.

Neighborhood & Commute
Source: Walkscore
Save
Ask
Tour
Hide
Share