Save
Ask
Tour
Hide
Share
$449,000
4 Days On Site

1621 S Crescent Avenue
Park Ridge, IL 60068

For Sale|Single Family Residence|Active
3
Beds
1
Total Bath
1
Full Bath
1,215
SqFt
$370
/SqFt
1955
Built
County:
Cook
Listing Courtesy of MRED as distributed by MLS Grid of GoPro Realty Inc.
Call Now: 847.967.0022
Is this the listing for you? We can help make it yours.
847.967.0022
1621 S Crescent Avenue1621 S Crescent Avenue1621 S Crescent Avenue1621 S Crescent Avenue
Save
Ask
Tour
Hide
Share

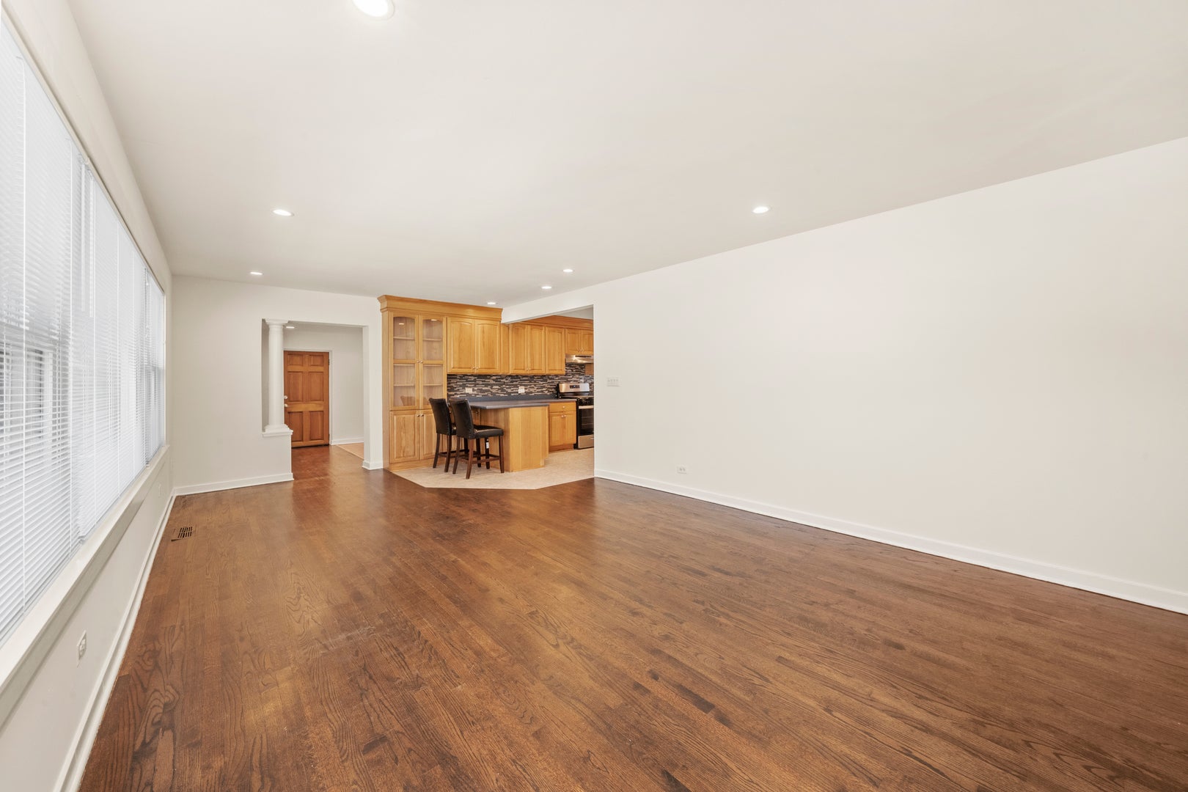
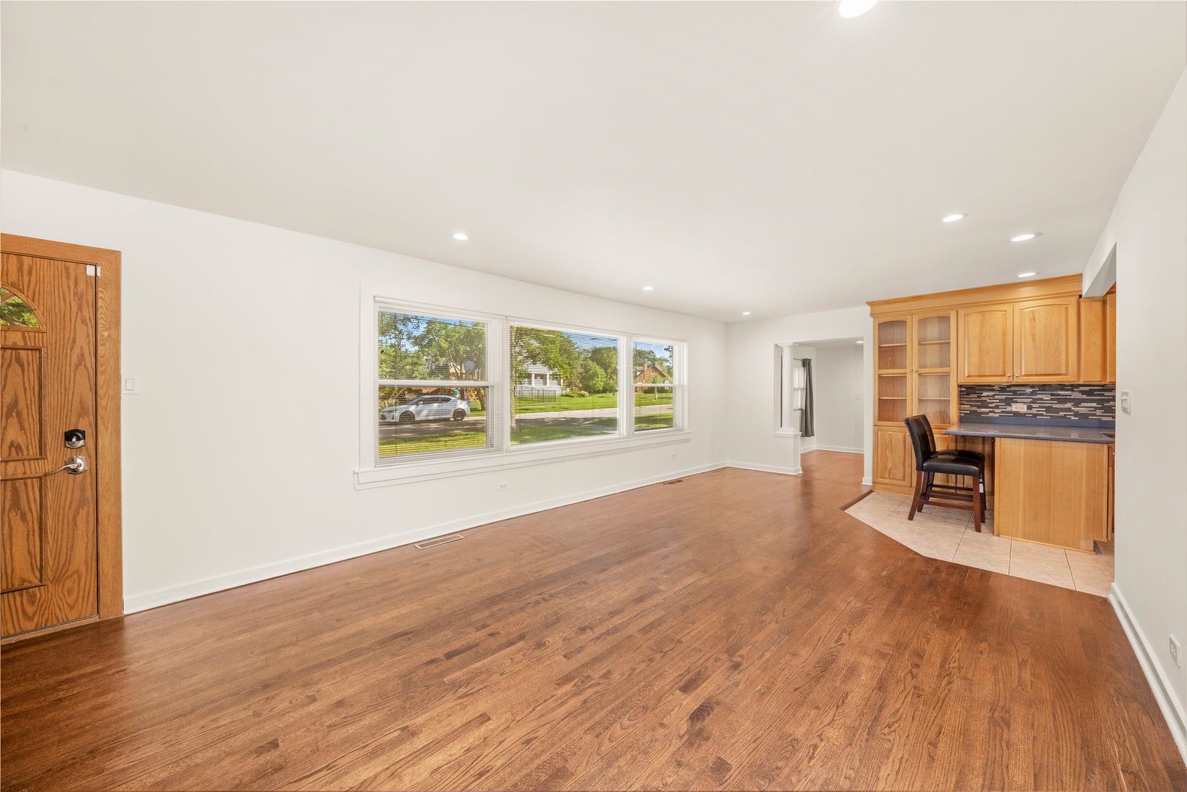
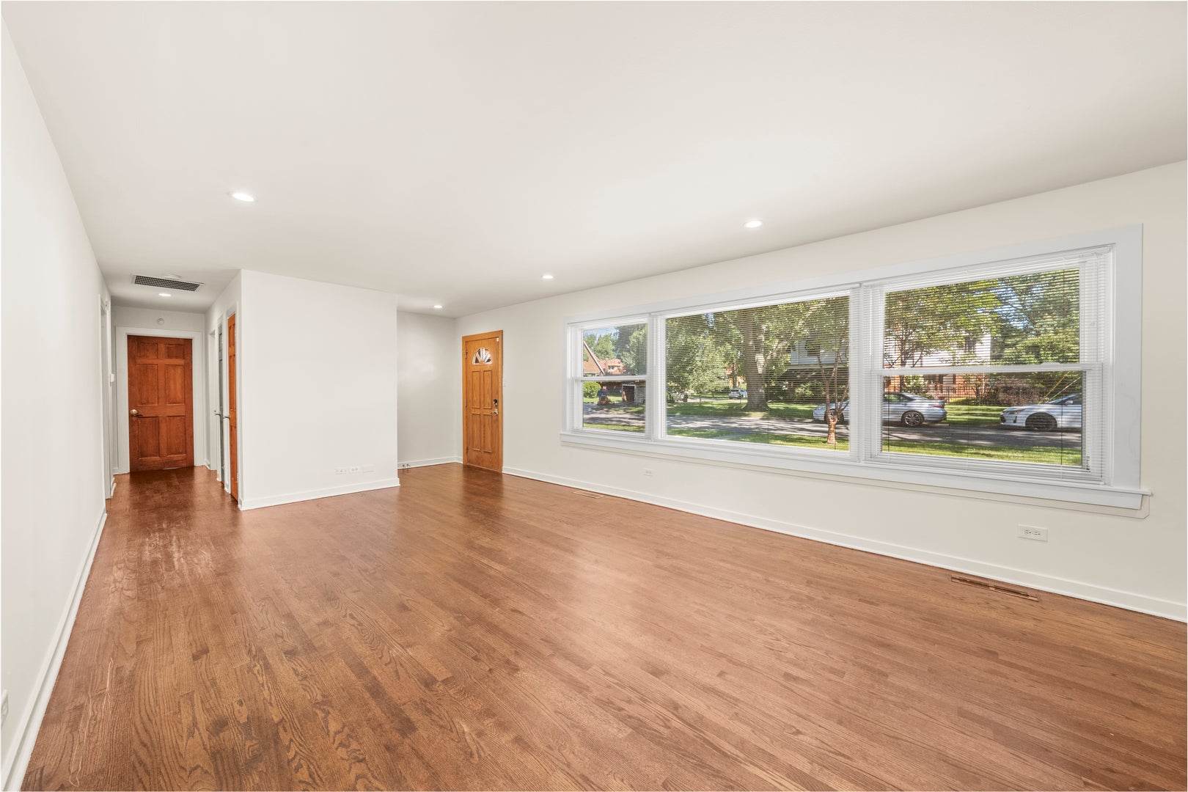
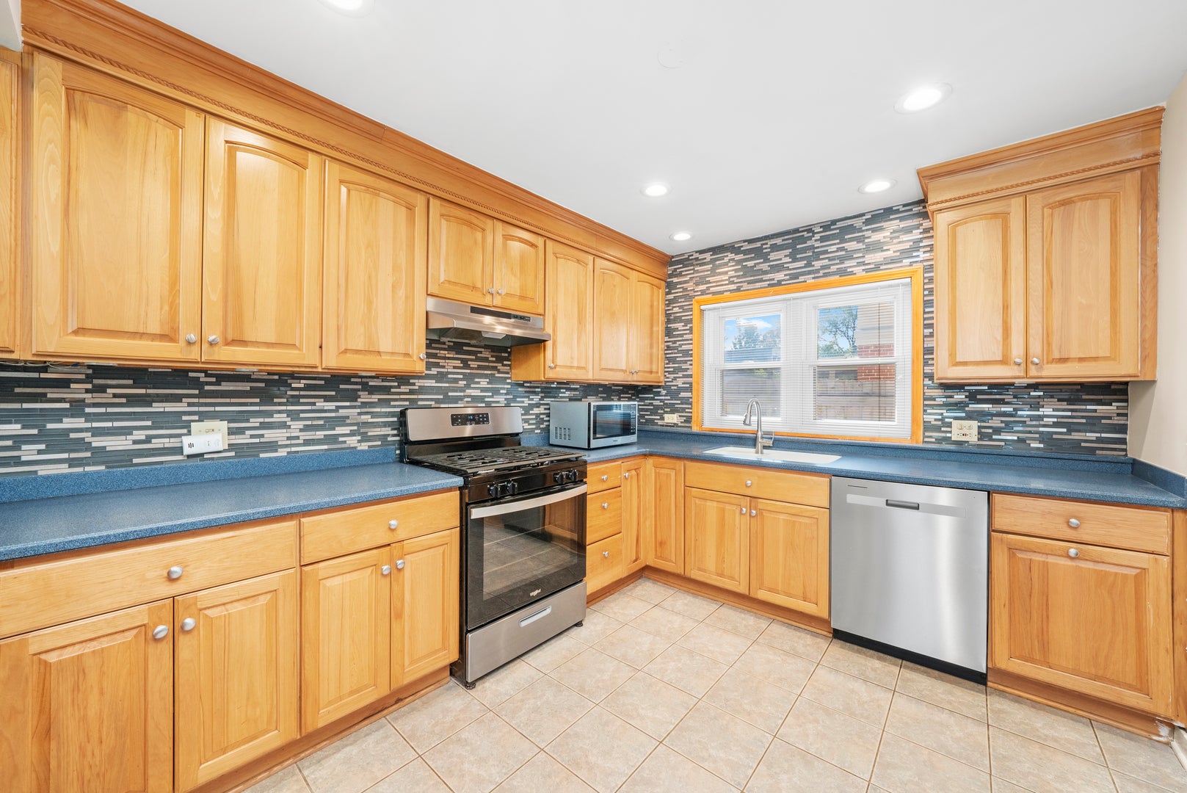
MOVE RIGHT INTO this rarely available, single family ranch home in beautiful Park Ridge! Featuring a bright, open floor plan, this sunlit beauty is ready and waiting for you to move in and enjoy! Open kitchen with breakfast bar overhang and plenty of cabinets makes mealtime a breeze! Featuring 3 bedrooms, 1 bath and separate family room, this home is guaranteed to impress! With acoustic-grade windows and doors, this home offers a whisper-quiet sanctuary. Perfect for remote work and relaxation! Outdoor living is exceptional when you step into your own private, fully fenced in backyard with shed! Ideal for entertaining, gardening, or providing a safe, secure space for children and pets! Great neighborhood location within 5 minutes to O'Hare, Blue Line Train and Bus terminal! Interstates 90 and 294 are a stones through away for easy commute! Close to grocery, restaurants, entertainment and much more! Ready for you to move right in and enjoy! This home has it all! Don't wait! Schedule your showing today!

Save
Ask
Tour
Hide
Share
Listing Snapshot
Price 
$449,000
Days On Site 
4 Days
Bedrooms 
3
Inside Area (SqFt) 
1,215 sqft
Total Baths 
1
Full Baths 
1
Partial Baths 
N/A
Lot Size 
N/A
Year Built 
1955
MLS® Number 
12634550
Status 
Active
Property Tax 
$7,730
HOA/Condo/Coop Fees 
N/A
Sq Ft Source 
Other
Friends & Family
Recent Activity
3 days agoListing updated with changes from the MLS®
5 days agoListing first seen on site
General Features
Attached Garage 
Yes
Foundation 
Concrete Perimeter
Garage 
Yes
Garage Spaces 
1
Parking 
ConcreteGarage Door OpenerAttachedGarage
Parking Spaces 
1
Property Sub Type 
Single Family Residence
Sewer 
Public Sewer
Style 
Ranch
Water Source 
Public
Interior Features
Appliances 
RangeMicrowaveDishwasherRefrigeratorWasherDryer
Basement 
None
Cooling 
Central Air
Electric 
Circuit Breakers
Flooring 
HardwoodLaminateWood
Heating 
Natural Gas
Interior 
Open Floorplan
Laundry Features 
Main LevelGas Dryer HookupIn Unit
Window Features 
ScreensBlinds
Bedroom 2 
Dimensions - 11X9Level - Main
Bedroom 3 
Dimensions - 10X9Level - Main
Bedroom 4 
Dining Room 
Dimensions - 8X7Level - Main
Family Room 
Dimensions - 21X10Level - Main
Kitchen 
Dimensions - 17X12Level - MainDescription - Eating Area-Breakfast Bar
Laundry 
Dimensions - 11X9Level - Main
Living Room 
Dimensions - 20X13Level - Main
Master Bedroom 
Dimensions - 13X10Level - Main
Save
Ask
Tour
Hide
Share
Exterior Features
Construction Details 
Brick
Lot Features 
Corner Lot
Other Structures 
Shed(s)
Roof 
Asphalt
Windows/Doors 
ScreensBlinds
Community Features
Community Features 
ParkCurbsSidewalksStreet Lights
MLS Area 
Park Ridge
School District 
Maine South High School
Township 
Maine
Schools
School District
Maine South High School
Elementary School
Theodore Roosevelt Elementary Sc
Middle School
Lincoln Middle School
High School
Maine South High School
Listing Courtesy of MRED as distributed by MLS Grid of GoPro Realty Inc.


Based on information submitted to the MLS GRID as of 2026-07-29 07:29 AM UTC. All data is obtained from various sources and may not have been verified by broker or MLS GRID. Supplied Open House Information is subject to change without notice. All information should be independently reviewed and verified for accuracy. Properties may or may not be listed by the office/agent presenting the information.
Last checked: 2026-07-29 07:29 AM UTC
MRED DMCA Copyright Information Copyright © 2026 Midwest Real Estate Data LLC. All rights reserved.

Neighborhood & Commute
Source: Walkscore
Save
Ask
Tour
Hide
Share