Save
Ask
Tour
Hide
Share
$1,380,000
41 Days On Site

407 McKinley Avenue
Libertyville, IL 60048

For Sale|Single Family Residence|Active
4
Beds
5
Total Baths
4
Full Baths
1
Partial Bath
2,987
SqFt
$462
/SqFt
2012
Built
Subdivision:
Heritage
County:
Lake
Listing Courtesy of MRED as distributed by MLS Grid of Baird & Warner
Call Now: 847.967.0022
Is this the listing for you? We can help make it yours.
847.967.0022
Upcoming Open Houses
Sat, Aug 8, 1:00 PM - 3:00 PM
407 McKinley Avenue407 McKinley Avenue407 McKinley Avenue407 McKinley Avenue
Save
Ask
Tour
Hide
Share

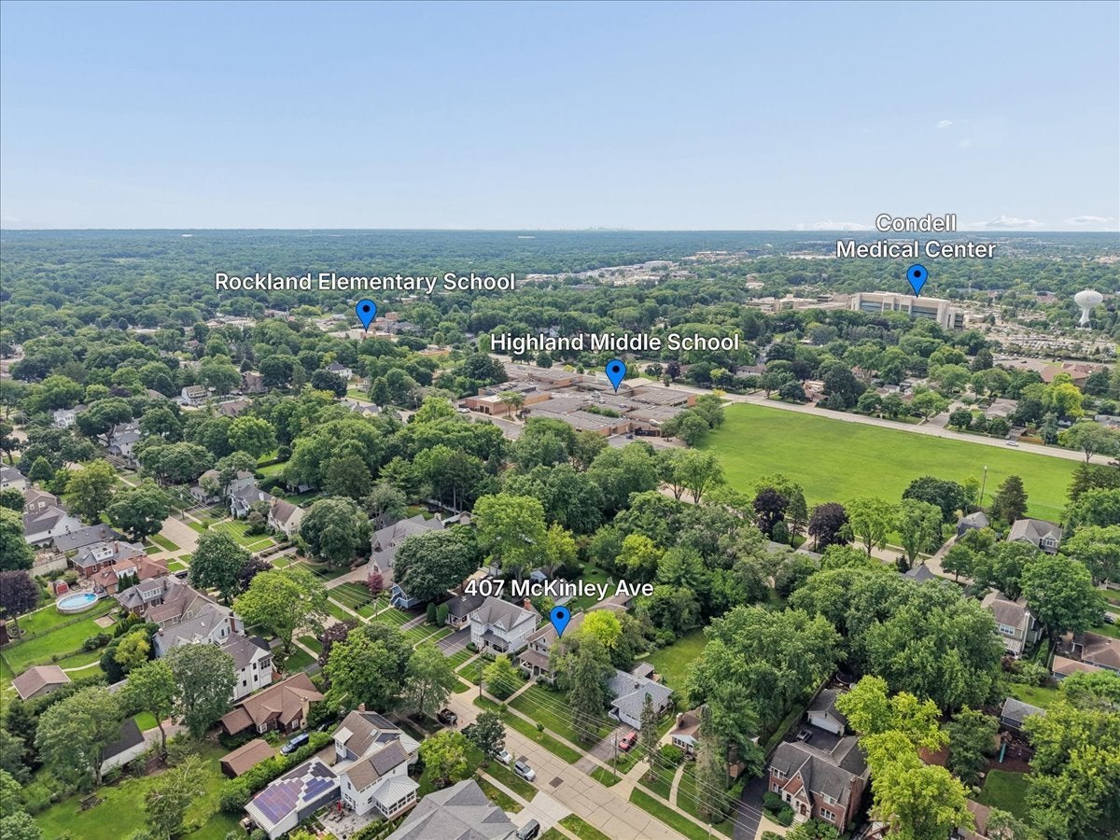
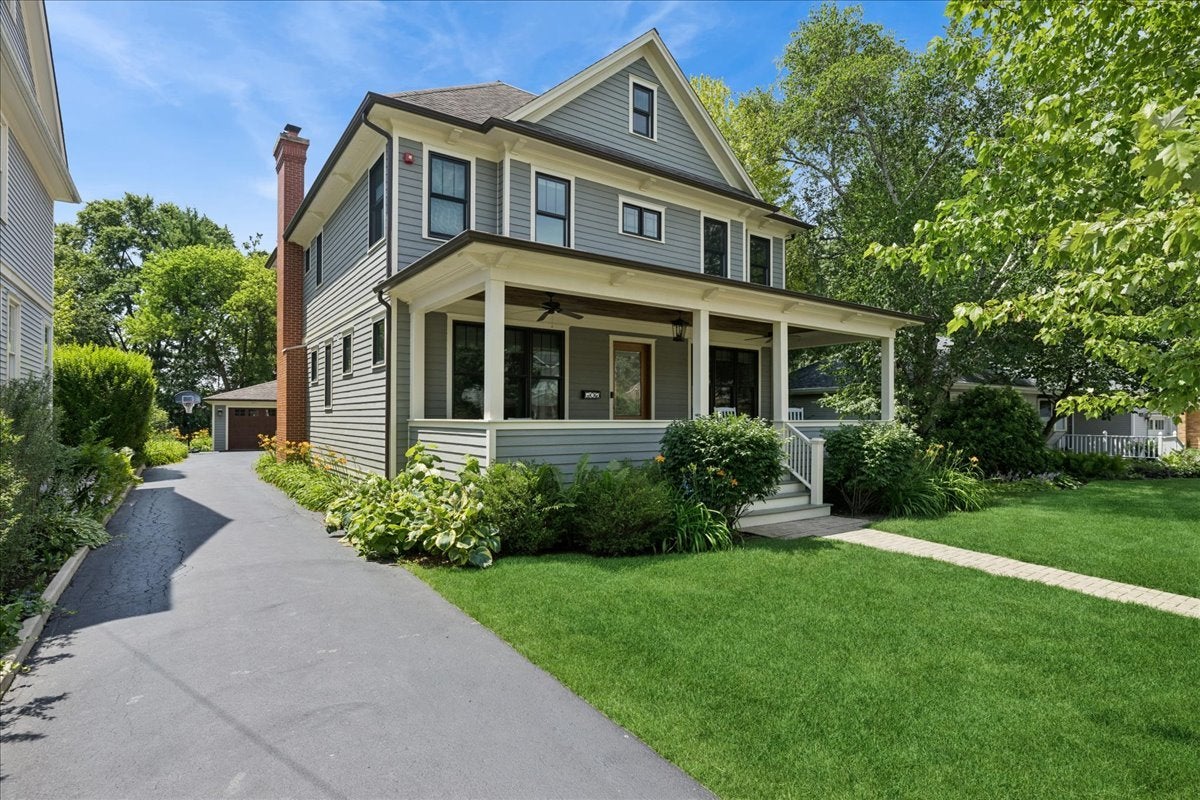
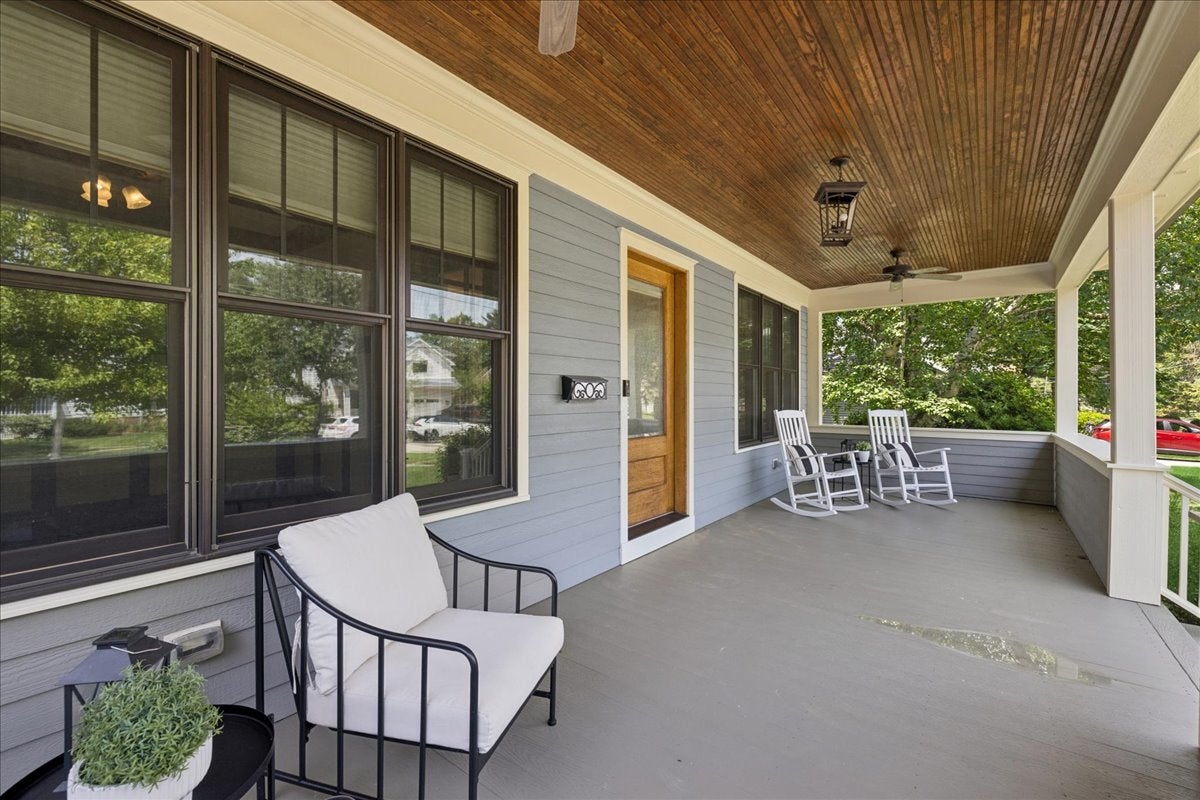
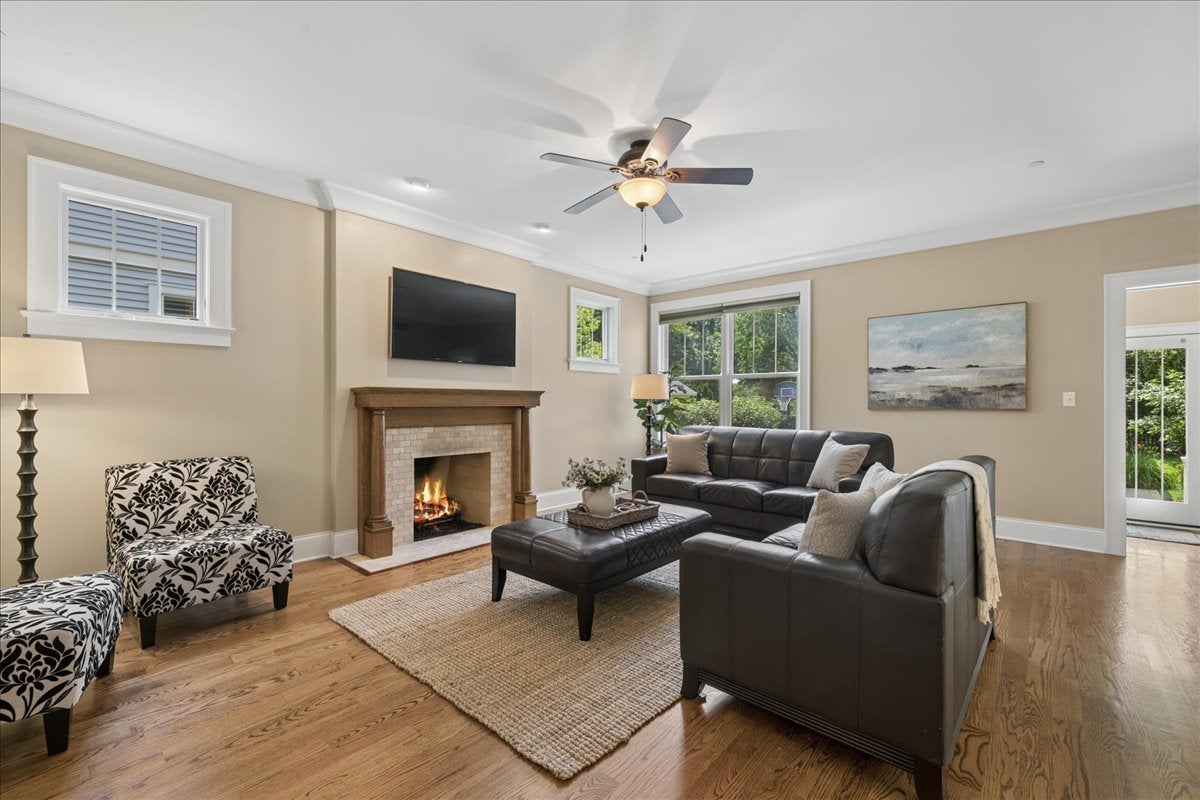
Located on highly walkable McKinley Avenue in Libertyville, this classic Lazzaretto home built in 2012 offers close proximity to downtown and all area schools. The property sits on a spacious 200-foot-long lot, providing ample outdoor space alongside a three-car garage and a brick-paved patio. A deep, covered front porch welcomes you into a home rich with signature Lazzaretto trim details. The first floor includes a dedicated home office with a coffered ceiling, built-in bookcases, and views of the porch, as well as a large mudroom off the kitchen. Designed for entertaining, the main level features an expansive family room centered around a fireplace that flows into a large kitchen complete with a distinct eating area, a sitting area, and a built-in desk station. Upstairs, the home offers four well-appointed bedrooms and a convenient second-floor laundry room. The configurations include one bedroom with its own private en-suite bathroom, two additional bedrooms connected via a Jack-and-Jill bathroom layout, and a bright master suite. The primary suite's large bathroom features a freestanding tub, a walk-in shower, double vanities, and a private water closet. Additional living space is found in the beautifully finished basement, which maintains comfortable eight-foot clear ceilings. The lower level accommodates a spacious recreation area, a fifth bedroom, a full bathroom, and substantial storage capacity. Roof (2012), Furnace (~2024), AC (2012), Water Heater (~2024), Refrigerator (~2025), Washer/Dryer (~2025).

Save
Ask
Tour
Hide
Share
Listing Snapshot
Price 
$1,380,000
Days On Site 
41 Days
Bedrooms 
4
Inside Area (SqFt) 
2,987 sqft
Total Baths 
5
Full Baths 
4
Partial Baths 
1
Lot Size 
0.23 Acres
Year Built 
2012
MLS® Number 
12634633
Status 
Active
Property Tax 
$21,920.34
HOA/Condo/Coop Fees 
N/A
Sq Ft Source 
Builder
Friends & Family
Recent Activity
2 weeks agoListing updated with changes from the MLS®
2 weeks agoStatus changed to Active
a month agoListing first seen on site
General Features
Acres 
0.23
Foundation 
Concrete Perimeter
Garage 
Yes
Garage Spaces 
3
Parking 
AsphaltGarage Door OpenerDetachedGarage
Parking Spaces 
3
Property Sub Type 
Single Family Residence
Sewer 
Public Sewer
SqFt Below 
1477
SqFt Total 
2987
Style 
American 4-Sq.
Interior Features
Appliances 
Double OvenMicrowaveDishwasherRefrigeratorWasherDryerDisposalStainless Steel Appliance(s)Wine RefrigeratorCooktopRange HoodGas CooktopOven
Basement 
FinishedFull
Cooling 
Central Air
Electric 
Circuit Breakers
Fireplace 
Yes
Fireplace Features 
Family RoomWood BurningGas Starter
Fireplaces 
2
Flooring 
Hardwood
Heating 
Natural GasForced Air
Interior 
Walk-In Closet(s)
Laundry Features 
Gas Dryer HookupIn UnitSink
Bedroom 2 
Dimensions - 14X12Level - Second
Bedroom 3 
Dimensions - 13X12Level - Second
Bedroom 4 
Dimensions - 13X18Level - Second
Bedroom 5 
Dimensions - 16X14Level - Basement
Den 
Dimensions - 11X11Level - Main
Dining Room 
Dimensions - 13X13Level - Main
Family Room 
Dimensions - 30X35Level - Basement
Kitchen 
Dimensions - 13X25Level - MainDescription - Eating Area-Breakfast Bar,Eating Area-Table Space
Laundry 
Dimensions - 13X8Level - Second
Living Room 
Dimensions - 18X20Level - Main
Master Bedroom 
Dimensions - 17X15Level - Second
Mud Room 
Dimensions - 10X8Level - Main
Office 
Dimensions - 11X11Level - Main
Utility Room-Lower Level 
Dimensions - 21X11Level - Basement
Walk In Closet 
Dimensions - 6X11Level - Second
Save
Ask
Tour
Hide
Share
Exterior Features
Construction Details 
Frame
Lot Features 
Landscaped
Patio And Porch 
Porch
Roof 
Asphalt
Community Features
Community Features 
SidewalksStreet Lights
MLS Area 
Green Oaks / Libertyville
School District 
Libertyville High School
Township 
Libertyville
Schools
School District
Libertyville High School
Elementary School
Rockland Elementary School
Middle School
Highland Middle School
High School
Libertyville High School
Listing Courtesy of MRED as distributed by MLS Grid of Baird & Warner


Based on information submitted to the MLS GRID as of 2026-08-07 12:52 AM UTC. All data is obtained from various sources and may not have been verified by broker or MLS GRID. Supplied Open House Information is subject to change without notice. All information should be independently reviewed and verified for accuracy. Properties may or may not be listed by the office/agent presenting the information.
Last checked: 2026-08-07 12:52 AM UTC
MRED DMCA Copyright Information Copyright © 2026 Midwest Real Estate Data LLC. All rights reserved.

Neighborhood & Commute
Source: Walkscore
Save
Ask
Tour
Hide
Share