Save
Ask
Tour
Hide
Share
$430,000
26 Days On Site

715 Tomlin Drive A1
Burr Ridge, IL 60527

For Sale|Condominium|Active Under Contract
2
Beds
2
Total Baths
2
Full Baths
1,500
SqFt
$287
/SqFt
1971
Built
Subdivision:
Woodview Estates
County:
Cook
Listing Courtesy of MRED as distributed by MLS Grid of Coldwell Banker Realty
Call Now: 847.967.0022
Is this the listing for you? We can help make it yours.
847.967.0022
715 Tomlin Drive A1715 Tomlin Drive A1715 Tomlin Drive A1715 Tomlin Drive A1
Save
Ask
Tour
Hide
Share

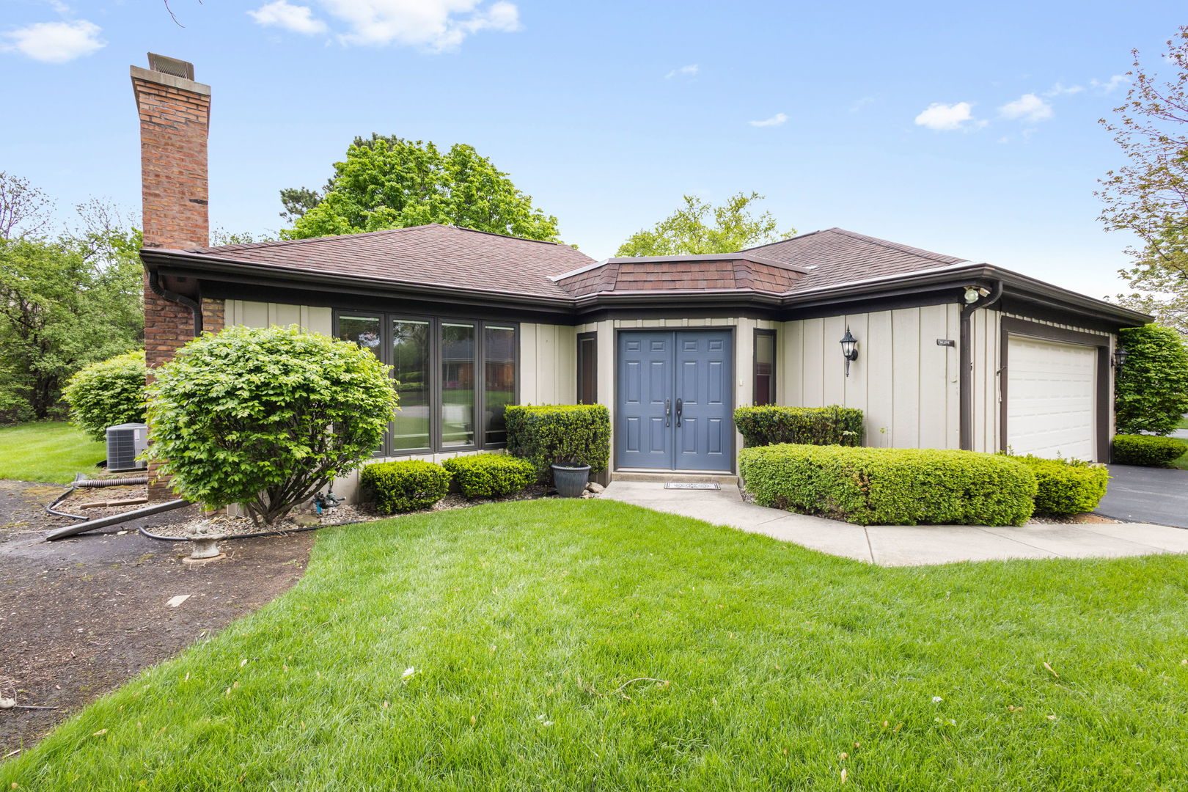
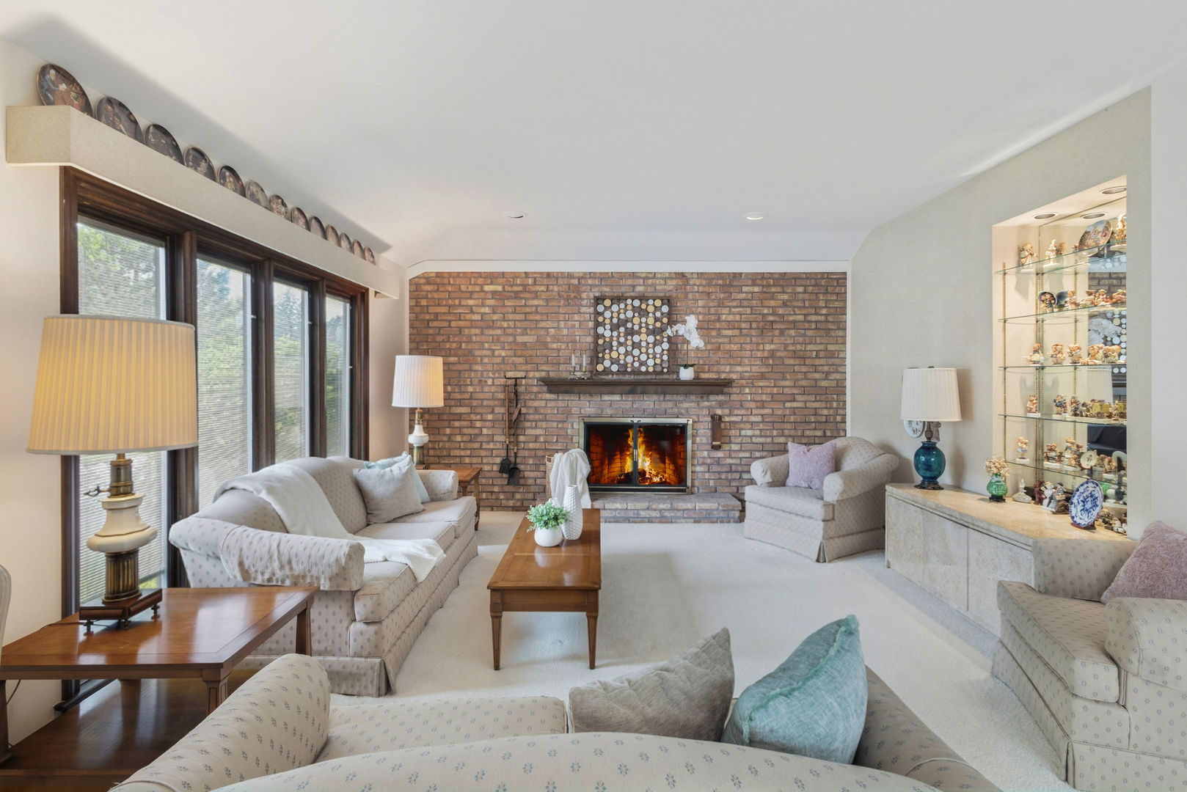
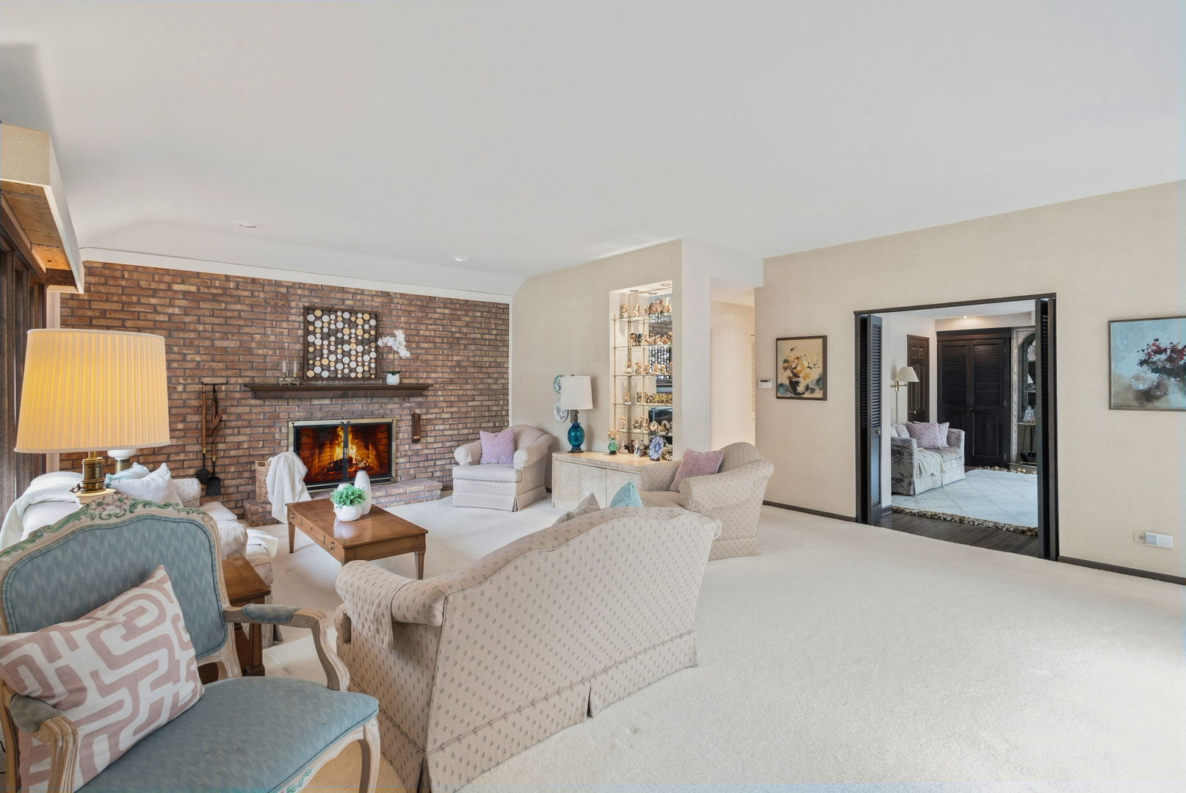
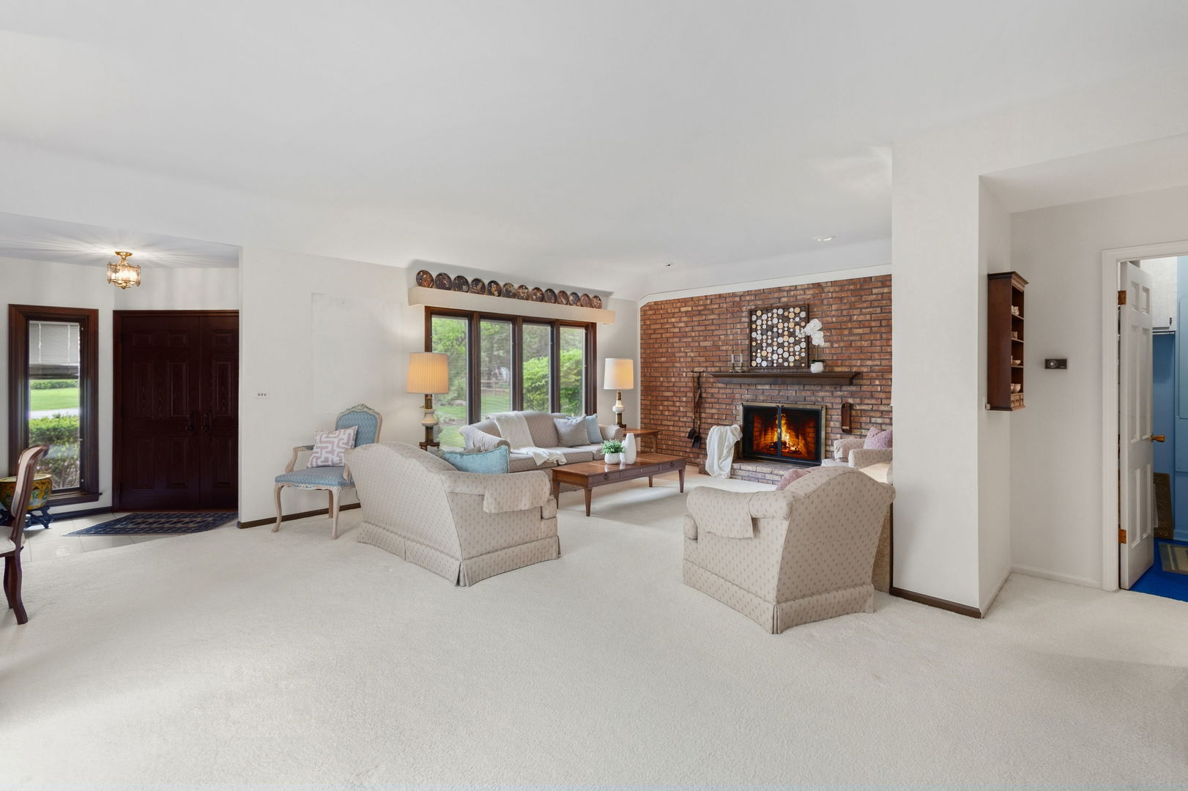
Rarely available, brick, end-unit RANCH townhome in the highly sought-after Woodview Estates of Burr Ridge. A truly unique design you don't see every day, this spacious 2-bedroom, 2-bath home offers one-level living at its finest, centered around a private courtyard and an interior atrium that fills the home with natural light and creates a seamless indoor-outdoor feel. Step inside to a generous living room and separate dining area, perfect for both everyday living and entertaining. The eat-in kitchen offers plenty of space to gather, while two fireplaces add warmth and character throughout the home. The oversized primary suite is a true retreat, complete with a walk-in closet and private en-suite bath. The second bedroom offers incredible flexibility and is currently styled as a cozy den, featuring a fireplace and sliding doors that open directly to the private courtyard-ideal for morning coffee or quiet evenings. Enjoy low-maintenance living, all while being just steps from a park, playground, tennis courts, and Woods pool. A rare opportunity to own a thoughtfully designed ranch townhome in one of Burr Ridge's most desirable communities.

Save
Ask
Tour
Hide
Share
Listing Snapshot
Price 
$430,000
Days On Site 
26 Days
Bedrooms 
2
Inside Area (SqFt) 
1,500 sqft
Total Baths 
2
Full Baths 
2
Partial Baths 
N/A
Lot Size 
N/A
Year Built 
1971
MLS® Number 
12635250
Status 
Active Under Contract
Property Tax 
$6,696.86
HOA/Condo/Coop Fees 
$564 monthly
Sq Ft Source 
Assessor
Friends & Family
Recent Activity
2 weeks agoListing updated with changes from the MLS®
2 weeks agoStatus changed to Active Under Contract
4 weeks agoListing first seen on site
General Features
Attached Garage 
Yes
Foundation 
Concrete Perimeter
Garage 
Yes
Garage Spaces 
2.5
Number Of Stories 
1
Parking 
AttachedGarage
Parking Spaces 
2.5
Pets 
Cats OKDogs OK
Property Sub Type 
Condominium
Sewer 
Public Sewer
SqFt Total 
1500
Interior Features
Appliances 
RangeMicrowaveDishwasherRefrigeratorWasherDryer
Basement 
Crawl Space
Cooling 
Central Air
Fireplace 
Yes
Fireplace Features 
Living RoomElectricGas Log
Fireplaces 
2
Flooring 
Hardwood
Heating 
Natural Gas
Interior 
Walk-In Closet(s)Entrance FoyerBuilt-in Features
Laundry Features 
Main Level
Window Features 
Screens
Atrium 
Dimensions - 6X13Level - Main
Bedroom 2 
Dimensions - 12X17Level - Main
Bedroom 3 
Bedroom 4 
Dining Room 
Dimensions - 11X13Level - Main
Family Room 
Foyer 
Dimensions - 9X5Level - Main
Kitchen 
Dimensions - 10X18Level - MainDescription - Eating Area-Table Space
Laundry 
Dimensions - 8X5Level - Main
Living Room 
Dimensions - 15X25Level - Main
Master Bedroom 
Dimensions - 16X14Level - Main
Walk In Closet 
Dimensions - 6X10Level - Main
Save
Ask
Tour
Hide
Share
Exterior Features
Construction Details 
Brick
Patio And Porch 
Patio
Roof 
Asphalt
Windows/Doors 
Screens
Community Features
Accessibility Features 
Therapeutic Whirlpool
Association Dues 
564
HOA Fee Frequency 
Monthly
MLS Area 
Burr Ridge
School District 
Hinsdale Central High School
Township 
Lyons
Schools
School District
Hinsdale Central High School
Elementary School
Elm Elementary School
Middle School
Hinsdale Middle School
High School
Hinsdale Central High School
Listing Courtesy of MRED as distributed by MLS Grid of Coldwell Banker Realty


Based on information submitted to the MLS GRID as of 2026-05-28 04:06 AM UTC. All data is obtained from various sources and may not have been verified by broker or MLS GRID. Supplied Open House Information is subject to change without notice. All information should be independently reviewed and verified for accuracy. Properties may or may not be listed by the office/agent presenting the information.
Last checked: 2026-05-28 04:06 AM UTC
MRED DMCA Copyright Information Copyright © 2026 Midwest Real Estate Data LLC. All rights reserved.

Neighborhood & Commute
Source: Walkscore
Save
Ask
Tour
Hide
Share