Save
Ask
Tour
Hide
Share
$1,349,000
24 Days On Site

4311 Red Tail Lane
Johnsburg, IL 60051

For Sale|Single Family Residence|Active
3
Beds
3
Total Baths
3
Full Baths
2,736
SqFt
$493
/SqFt
2026
Built
County:
McHenry
Listing Courtesy of MRED as distributed by MLS Grid of HomeSmart Connect LLC
Call Now: 847.967.0022
Is this the listing for you? We can help make it yours.
847.967.0022
4311 Red Tail Lane4311 Red Tail Lane4311 Red Tail Lane4311 Red Tail Lane
Save
Ask
Tour
Hide
Share

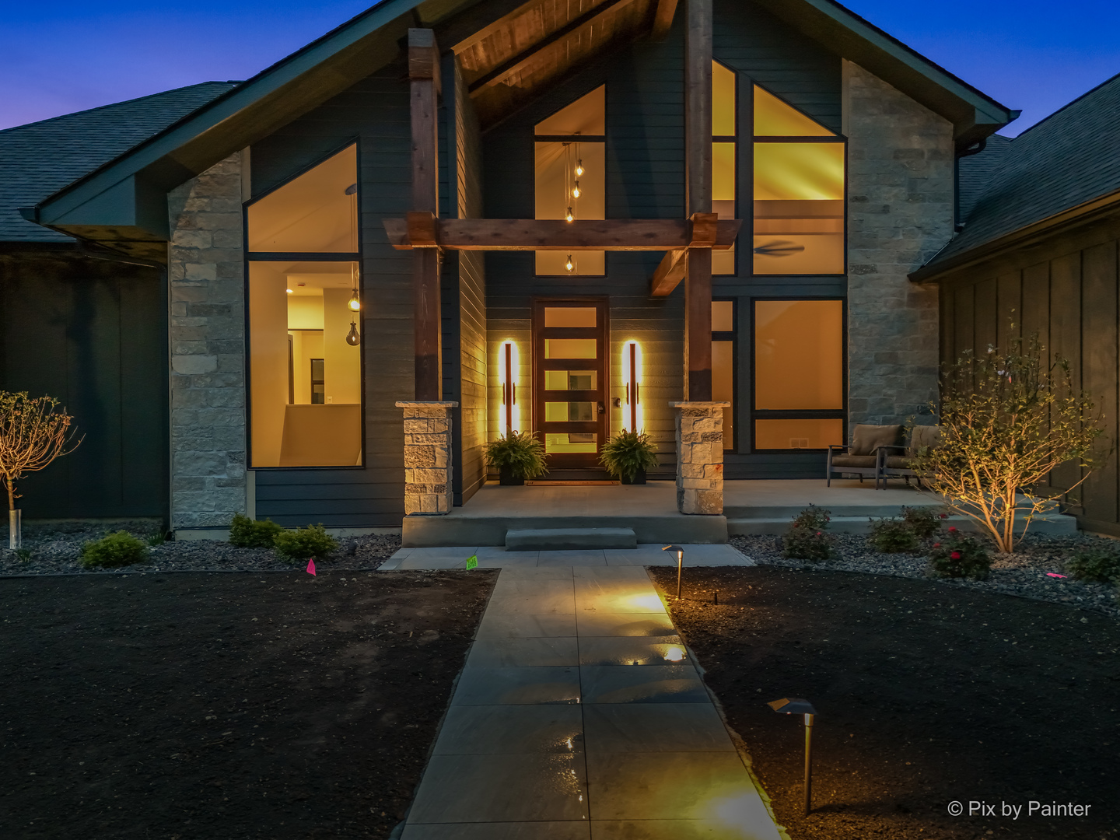
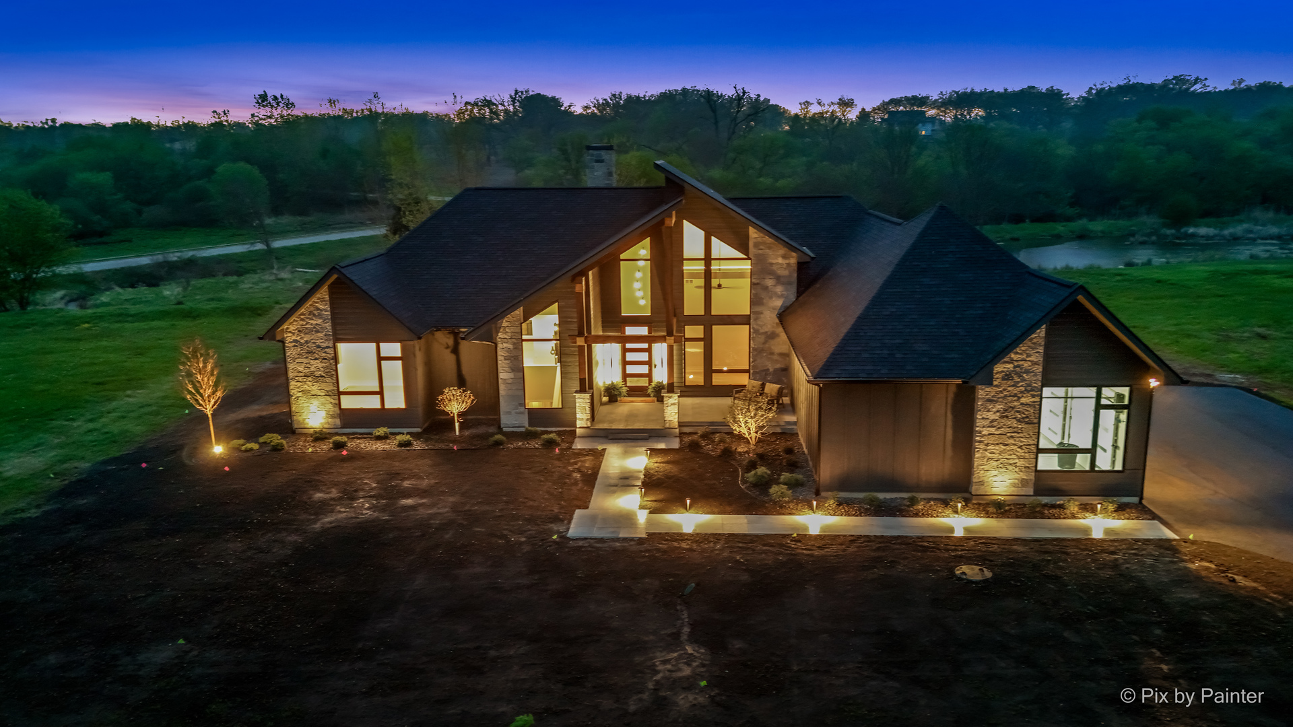
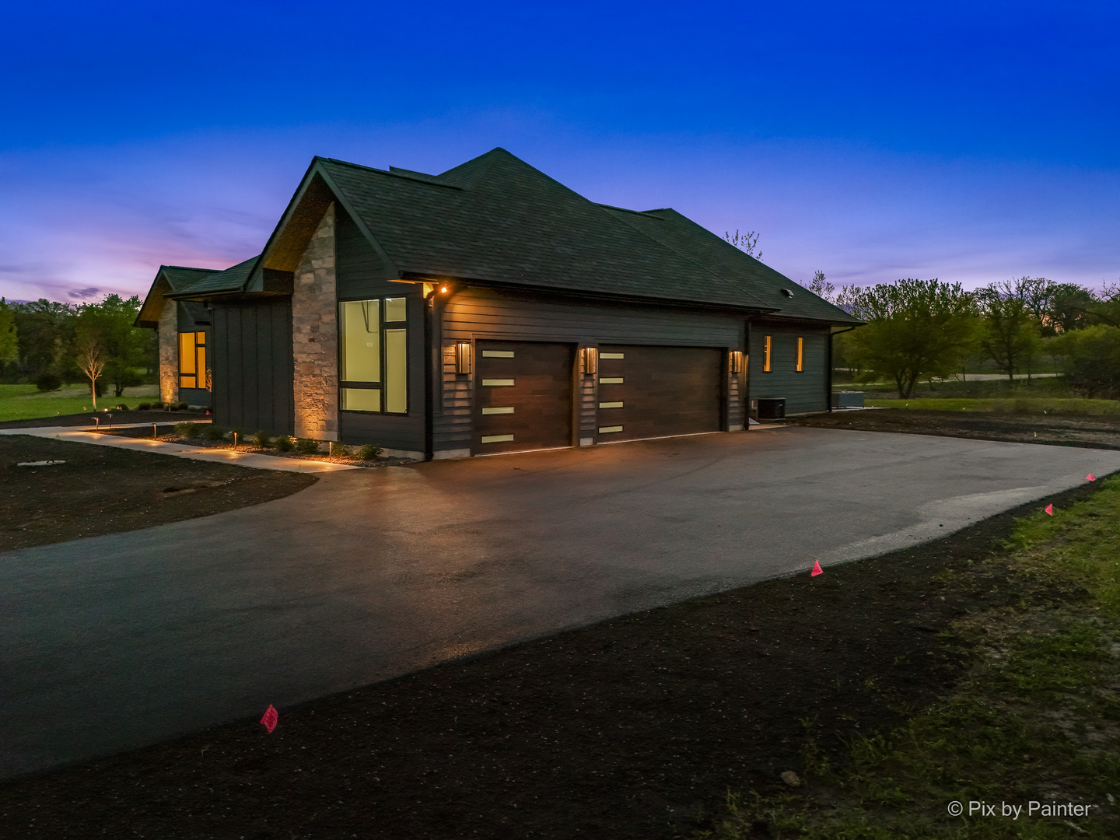
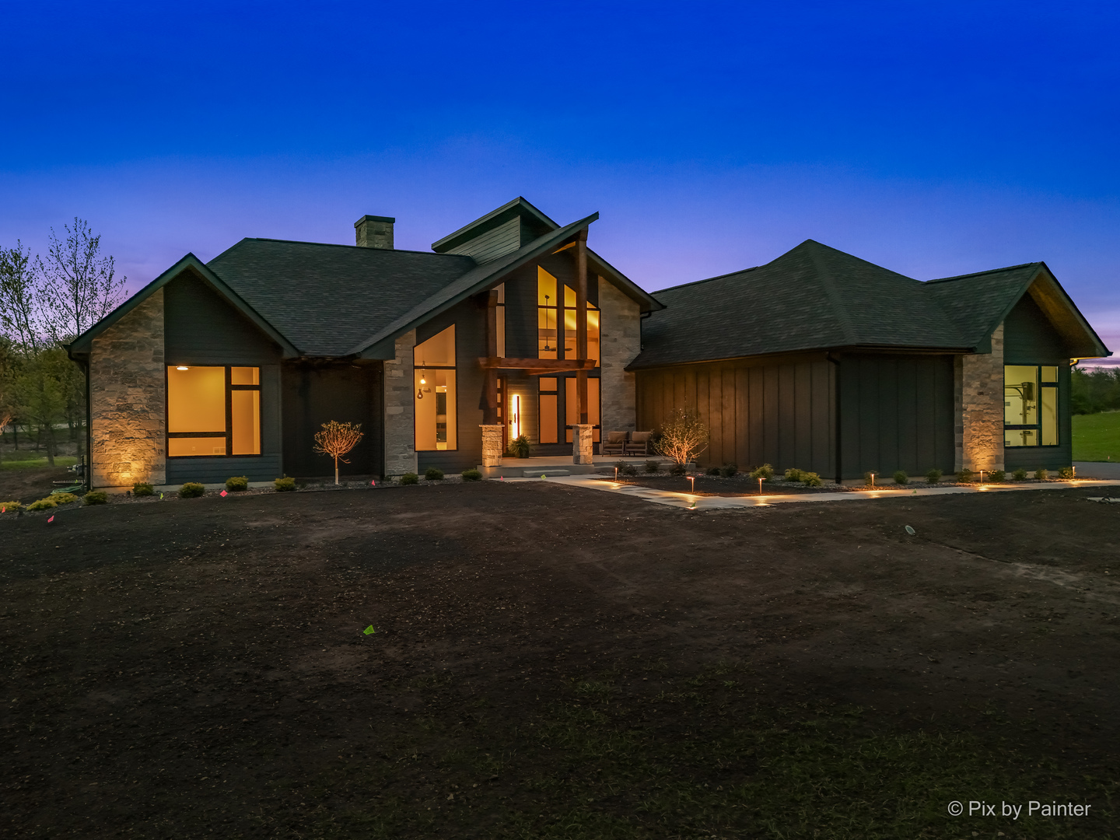
Welcome to this exceptional newly completed construction home located in the highly sought-after Dutch Creek Estates. This thoughtfully designed residence offers 3 bedrooms, 3 full bathrooms, and a full unfinished basement, providing endless potential for future expansion. Designed with both functionality and flexibility in mind, the office/study can easily be converted into a third bedroom (see floor plan), making it ideal for a variety of lifestyles. The home also includes a lawn irrigation system for added convenience. Buyers also have the opportunity to build to suit on other available lots-bring your ideas, plans, and vision to create your dream home with this custom builder. Nestled within 475 acres of rolling hills, Dutch Creek Estates features 291 spacious home sites surrounded by breathtaking natural elements, including sparkling ponds, winding creeks, waterfalls, and mature oak and hickory trees. Each homesite is carefully positioned to offer privacy, scenic views, and a sense of community, with many lots featuring walkout basements, southern exposures, wooded settings, and panoramic views of the Dutch Creek Valley. This is a rare opportunity to own a move-in ready home in one of the area's most picturesque and thoughtfully designed communities.

Save
Ask
Tour
Hide
Share
Listing Snapshot
Price 
$1,349,000
Days On Site 
24 Days
Bedrooms 
3
Inside Area (SqFt) 
2,736 sqft
Total Baths 
3
Full Baths 
3
Partial Baths 
N/A
Lot Size 
1.61 Acres
Year Built 
2026
MLS® Number 
12635365
Status 
Active
Property Tax 
N/A
HOA/Condo/Coop Fees 
$55 monthly
Sq Ft Source 
Plans
Friends & Family
Recent Activity
3 weeks agoListing updated with changes from the MLS®
3 weeks agoStatus changed to Active
4 weeks agoListing first seen on site
General Features
Acres 
1.61
Attached Garage 
Yes
Foundation 
Concrete Perimeter
Garage 
Yes
Garage Spaces 
3
Parking 
AsphaltAttachedGarage
Parking Spaces 
3
Property Condition 
New Construction
Property Sub Type 
Single Family Residence
Sewer 
Septic Tank
SqFt Total 
2736
Style 
Ranch
Water Source 
Well
Interior Features
Appliances 
Water SoftenerHumidifier
Basement 
Sump PumpUnfinishedBath/StubbedFull
Cooling 
Ceiling Fan(s)Central Air
Fireplace 
Yes
Fireplace Features 
Electric
Fireplaces 
1
Heating 
Natural GasForced Air
Interior 
PantryVaulted Ceiling(s)Dry Bar
Laundry Features 
Gas Dryer HookupSink
Bedroom 2 
Dimensions - 18X14Level - Main
Bedroom 3 
Dimensions - 11X13Level - Main
Bedroom 4 
Dining Room 
Dimensions - 21X13Level - Main
Family Room 
Great Room 
Dimensions - 25X18Level - Main
Kitchen 
Dimensions - 21X12Level - Main
Laundry 
Dimensions - 8X7Level - Main
Living Room 
Master Bedroom 
Dimensions - 22X24Level - Main
Pantry 
Dimensions - 6X8Level - Main
Save
Ask
Tour
Hide
Share
Exterior Features
Construction Details 
Other
Exterior 
Lighting
Patio And Porch 
Patio
Roof 
Asphalt
Waterfront Features 
Pond
Community Features
Accessibility Features 
Accessible Entrance
Association Dues 
660
Community Features 
ParkTennis Court(s)LakeSidewalks
HOA Fee Frequency 
Annually
MLS Area 
Holiday Hills / Johnsburg / McHenry / Lakemoor / McCullom Lake / Sunnyside / Ringwood
School District 
12
Township 
McHenry
Schools
School District
12
Elementary School
Unknown
Middle School
Unknown
High School
Unknown
Listing Courtesy of MRED as distributed by MLS Grid of HomeSmart Connect LLC


Based on information submitted to the MLS GRID as of 2026-05-26 05:47 AM UTC. All data is obtained from various sources and may not have been verified by broker or MLS GRID. Supplied Open House Information is subject to change without notice. All information should be independently reviewed and verified for accuracy. Properties may or may not be listed by the office/agent presenting the information.
Last checked: 2026-05-26 05:47 AM UTC
MRED DMCA Copyright Information Copyright © 2026 Midwest Real Estate Data LLC. All rights reserved.

Neighborhood & Commute
Source: Walkscore
Save
Ask
Tour
Hide
Share