Save
Ask
Tour
Hide
Share
$319,900
19 Days On Site

502 W Grant Highway
Marengo, IL 60152

For Sale|Single Family Residence|Active
3
Beds
3
Total Baths
3
Full Baths
County:
McHenry
Listing Courtesy of MRED as distributed by MLS Grid of HomeSmart Connect LLC
Call Now: 847.967.0022
Is this the listing for you? We can help make it yours.
847.967.0022
502 W Grant Highway502 W Grant Highway502 W Grant Highway502 W Grant Highway
Save
Ask
Tour
Hide
Share

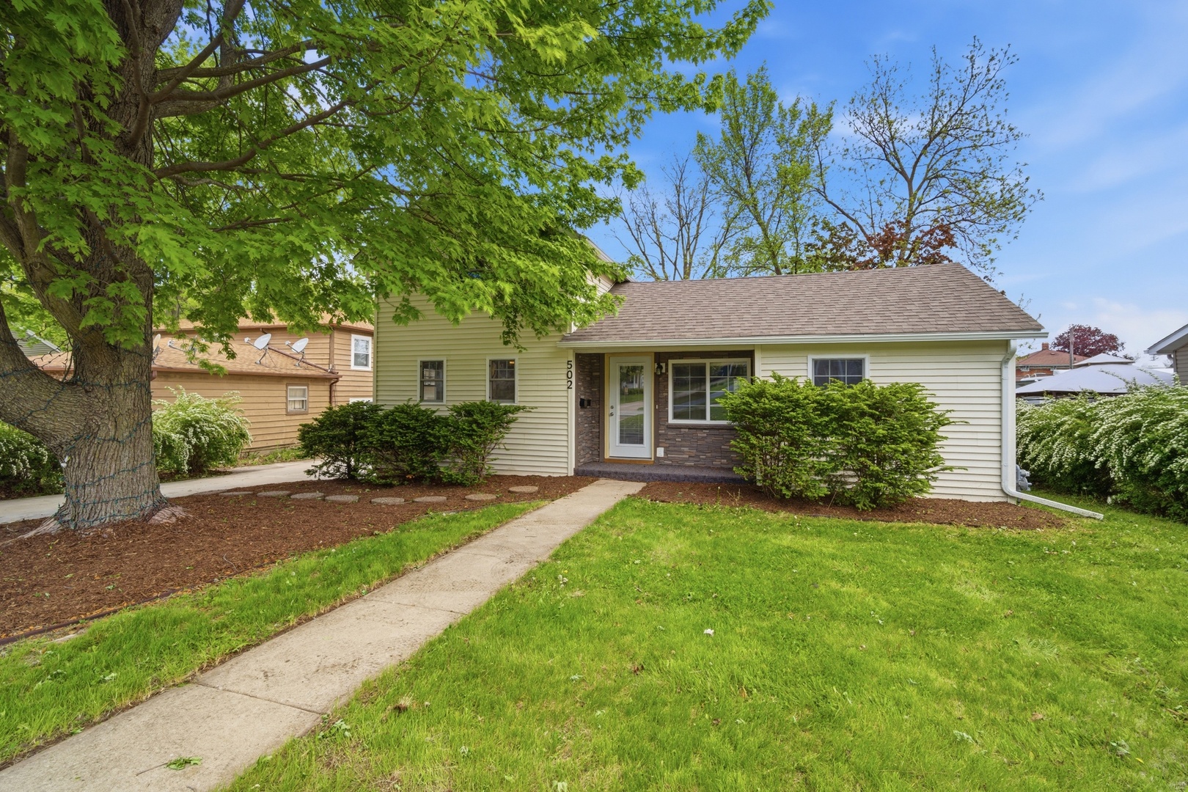
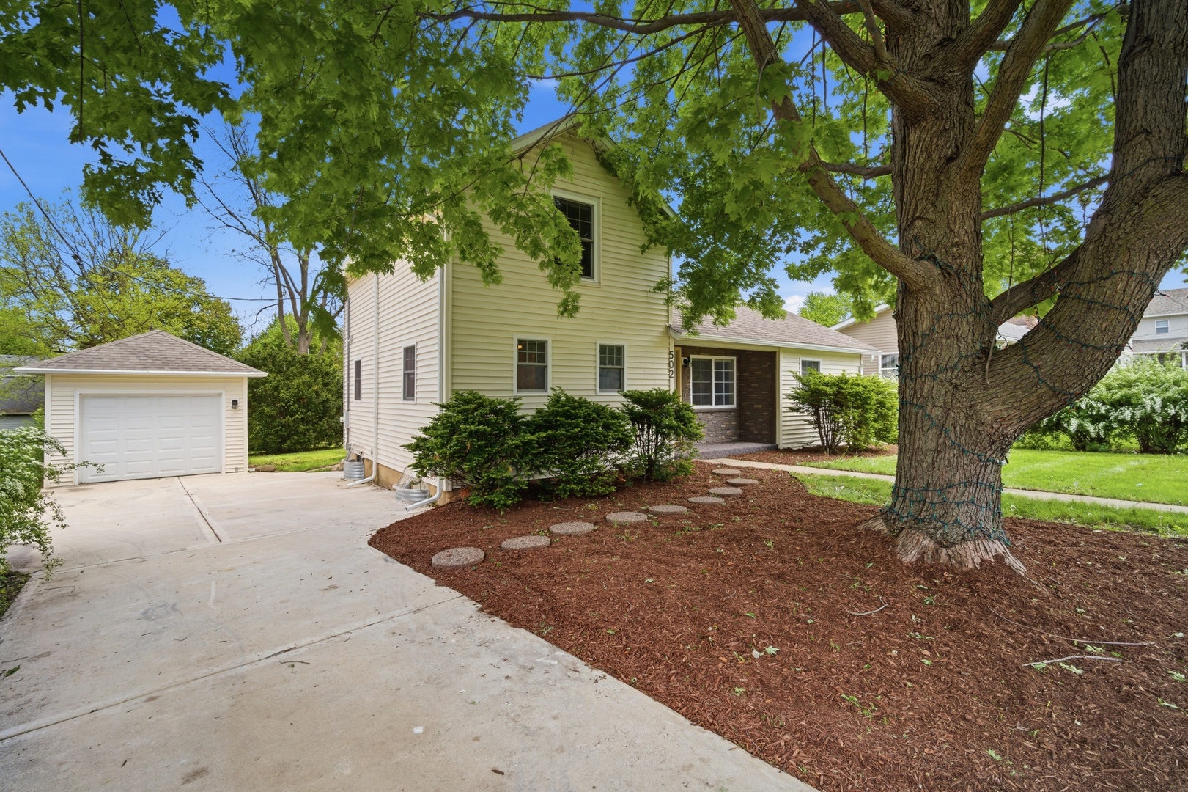
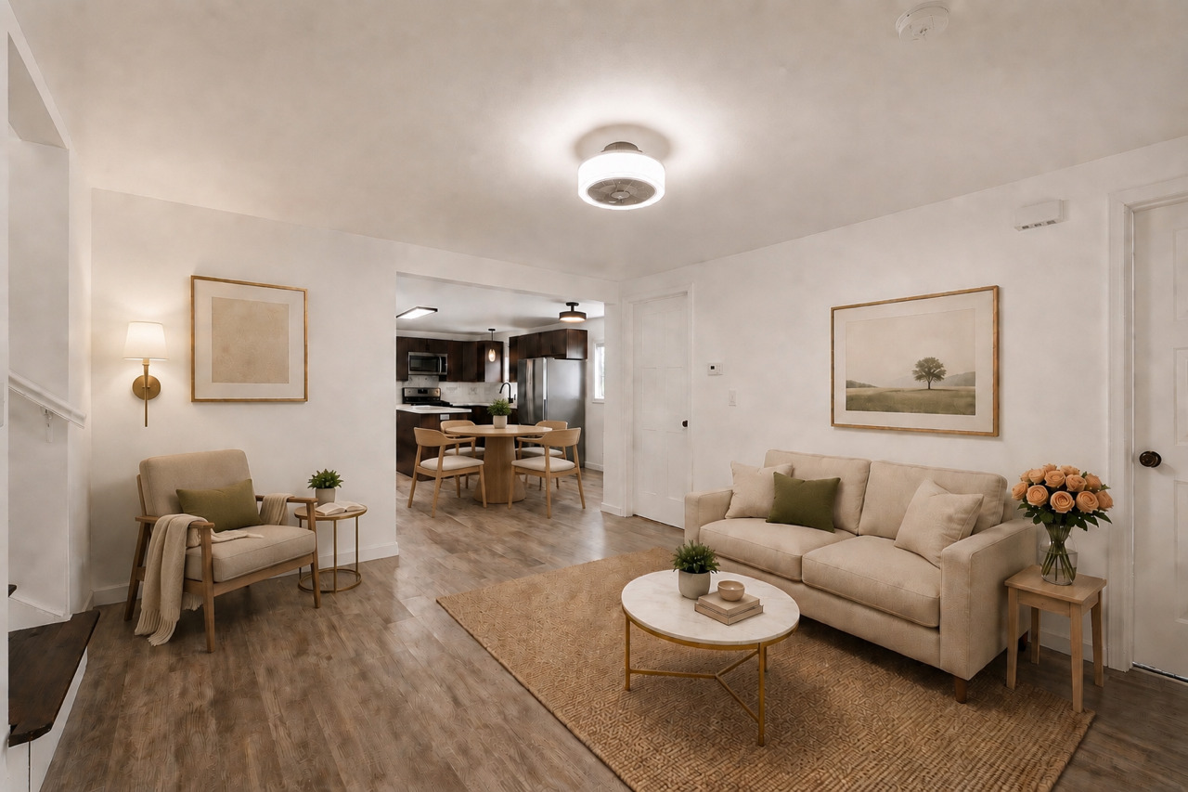
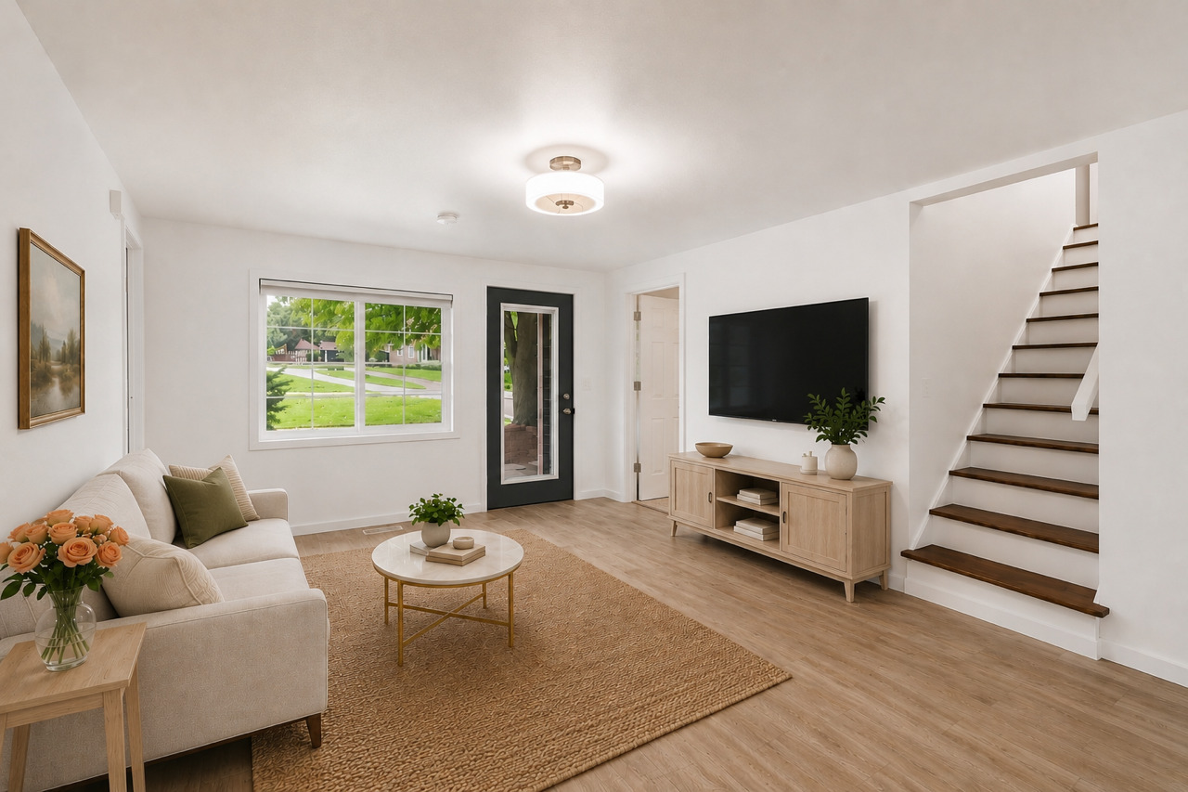
A rare blend of function, flexibility, and lifestyle, this 3-bedroom, 3-bath home is designed for modern living. The main-floor bedroom offers a bedroom en-suite and 3rd bedroom and 3rd full bath. While upstairs, additional bedroom ensuite creating ideal separation for guests, family, or work-from-home living. At the center of the home, an open-concept kitchen, dining, and living space invites connection-perfect for both everyday living and entertaining. Just beyond, a fully insulated three-season Sun room opens to a spacious fenced backyard, creating a relaxed indoor-outdoor flow. There is a one-car garage and additional parking pad for 2 extra cars, and location has convenient proximity to I-90 and future commuter rail access. This home delivers both practicality and long-term value. Seller may consider buyer assistance, closing cost credits, or rate buy down incentives with acceptable offer.

Save
Ask
Tour
Hide
Share
Listing Snapshot
Price 
$319,900
Days On Site 
19 Days
Bedrooms 
3
Inside Area (SqFt) 
N/A
Total Baths 
3
Full Baths 
3
Partial Baths 
N/A
Lot Size 
0.2 Acres
Year Built 
N/A
MLS® Number 
12635487
Status 
Active
Property Tax 
$4,380
HOA/Condo/Coop Fees 
N/A
Sq Ft Source 
N/A
Friends & Family
Recent Activity
3 days agoListing updated with changes from the MLS®
2 weeks agoStatus changed to Active
3 weeks agoListing first seen on site
General Features
Acres 
0.2
Direction Faces 
South
Garage 
Yes
Garage Spaces 
1
Parking 
ConcreteGarage Door OpenerDetachedGarage
Parking Spaces 
1
Property Sub Type 
Single Family Residence
Sewer 
Public Sewer
Water Source 
Public
Interior Features
Appliances 
RangeMicrowaveDishwasherRefrigeratorWasherDryerDisposalStainless Steel Appliance(s)
Basement 
Crawl Space
Cooling 
Ceiling Fan(s)Central Air
Flooring 
Carpet
Heating 
Natural GasForced Air
Interior 
Built-in FeaturesOpen Floorplan
Laundry Features 
Main LevelIn UnitLaundry Closet
Window Features 
ScreensDouble Pane WindowsENERGY STAR Qualified WindowsWindow Treatments
Bedroom 2 
Dimensions - 13X12Level - Main
Bedroom 3 
Dimensions - 12X10Level - Main
Bedroom 4 
Dining Room 
Dimensions - COMBOLevel - Main
Family Room 
Kitchen 
Dimensions - 18X13Level - MainDescription - Eating Area-Table Space,Island,Updated Kitchen
Laundry 
Living Room 
Dimensions - 22X15Level - Main
Master Bedroom 
Dimensions - 16X14Level - Main
Sun Room 
Dimensions - 12X12Level - Main
Save
Ask
Tour
Hide
Share
Exterior Features
Construction Details 
Vinyl Siding
Other Structures 
Garage(s)
Patio And Porch 
ScreenedPatio
Roof 
Asphalt
Windows/Doors 
ScreensDouble Pane WindowsENERGY STAR Qualified WindowsWindow Treatments
Community Features
Community Features 
ParkCurbsSidewalksStreet Lights
MLS Area 
Harmony / Marengo
School District 
Marengo High School
Township 
Marengo
Schools
School District
Marengo High School
Elementary School
Unknown
Middle School
Unknown
High School
Marengo High School
Listing Courtesy of MRED as distributed by MLS Grid of HomeSmart Connect LLC


Based on information submitted to the MLS GRID as of 2026-05-28 05:15 AM UTC. All data is obtained from various sources and may not have been verified by broker or MLS GRID. Supplied Open House Information is subject to change without notice. All information should be independently reviewed and verified for accuracy. Properties may or may not be listed by the office/agent presenting the information.
Last checked: 2026-05-28 05:15 AM UTC
MRED DMCA Copyright Information Copyright © 2026 Midwest Real Estate Data LLC. All rights reserved.

Neighborhood & Commute
Source: Walkscore
Save
Ask
Tour
Hide
Share