Save
Ask
Tour
Hide
Share
$410,000
29 Days On Site

39867 N Harbor Ridge Drive
Antioch, IL 60002

For Sale|Single Family Residence|Active
3
Beds
3
Total Baths
2
Full Baths
1
Partial Bath
2,891
SqFt
$142
/SqFt
1980
Built
Subdivision:
Harbor Ridge
County:
Lake
Listing Courtesy of MRED as distributed by MLS Grid of Keller Williams Success Realty
Call Now: 847.967.0022
Is this the listing for you? We can help make it yours.
847.967.0022
39867 N Harbor Ridge Drive39867 N Harbor Ridge Drive39867 N Harbor Ridge Drive39867 N Harbor Ridge Drive
Save
Ask
Tour
Hide
Share

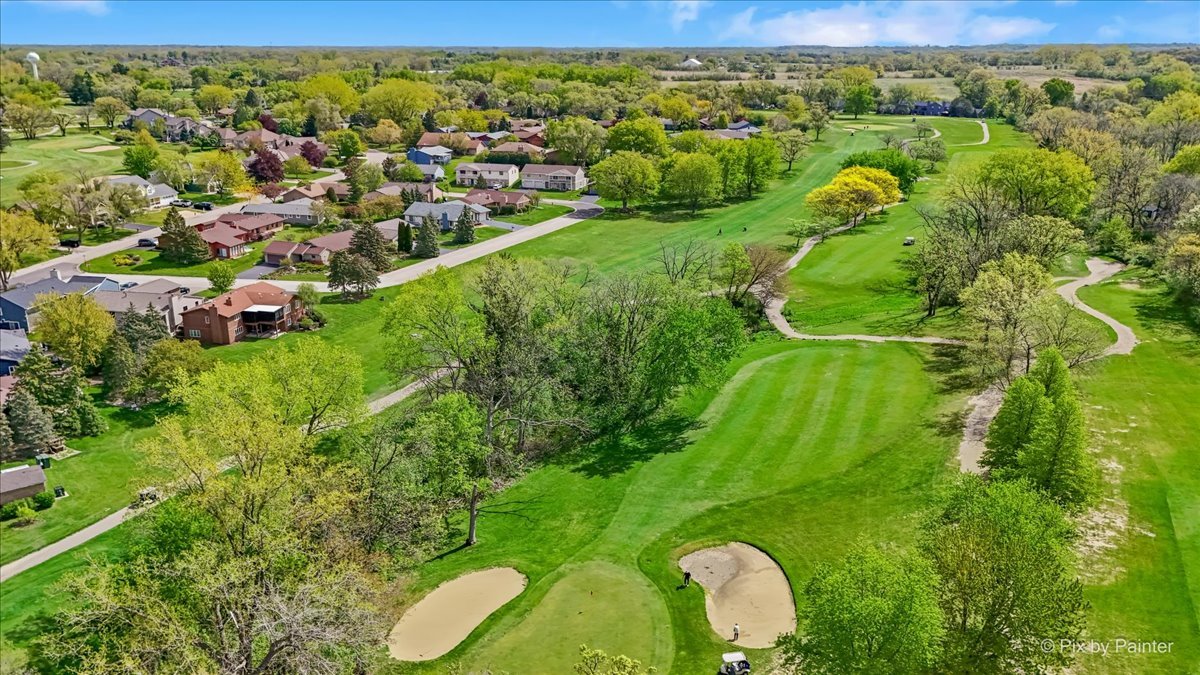
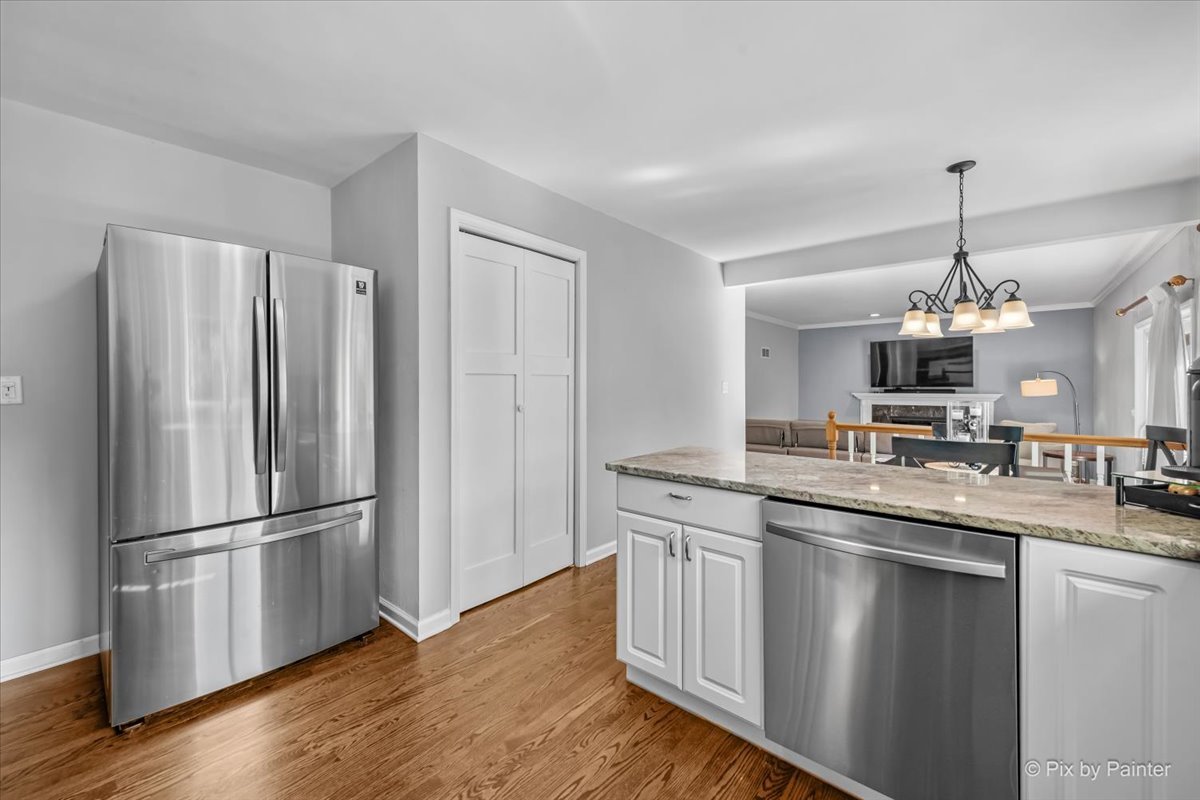
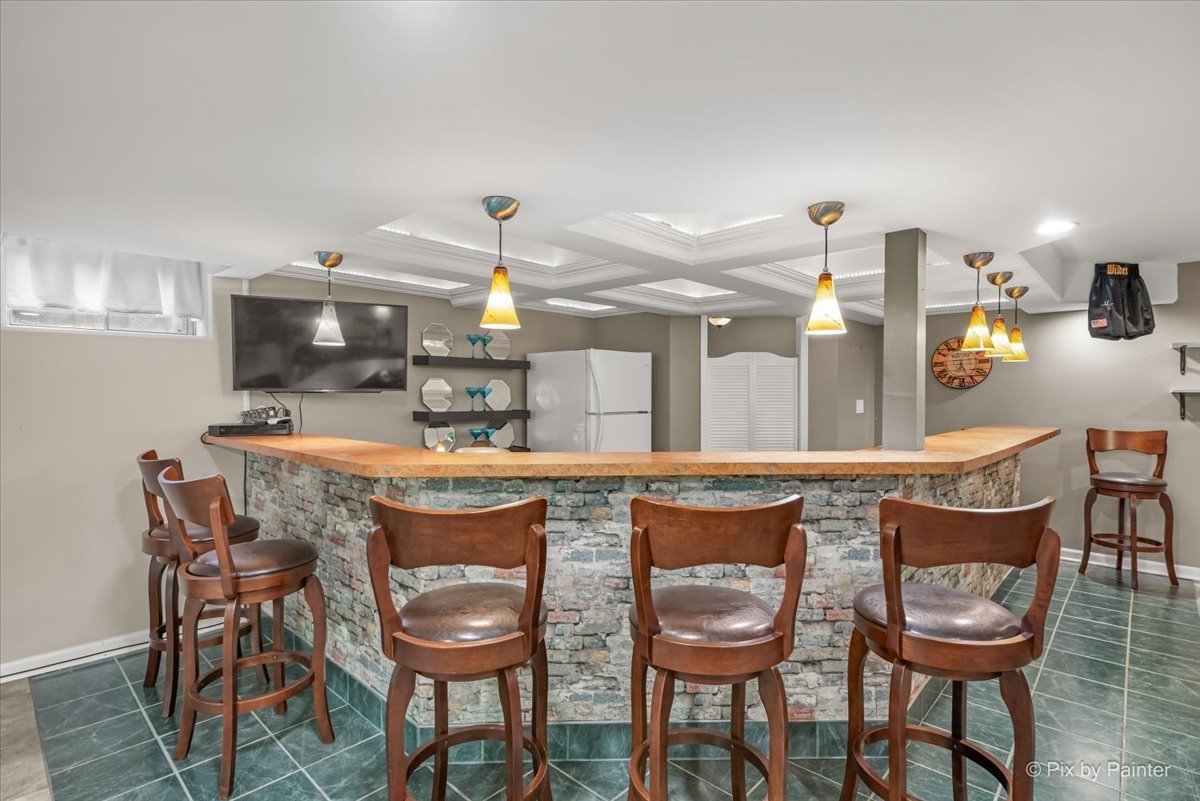
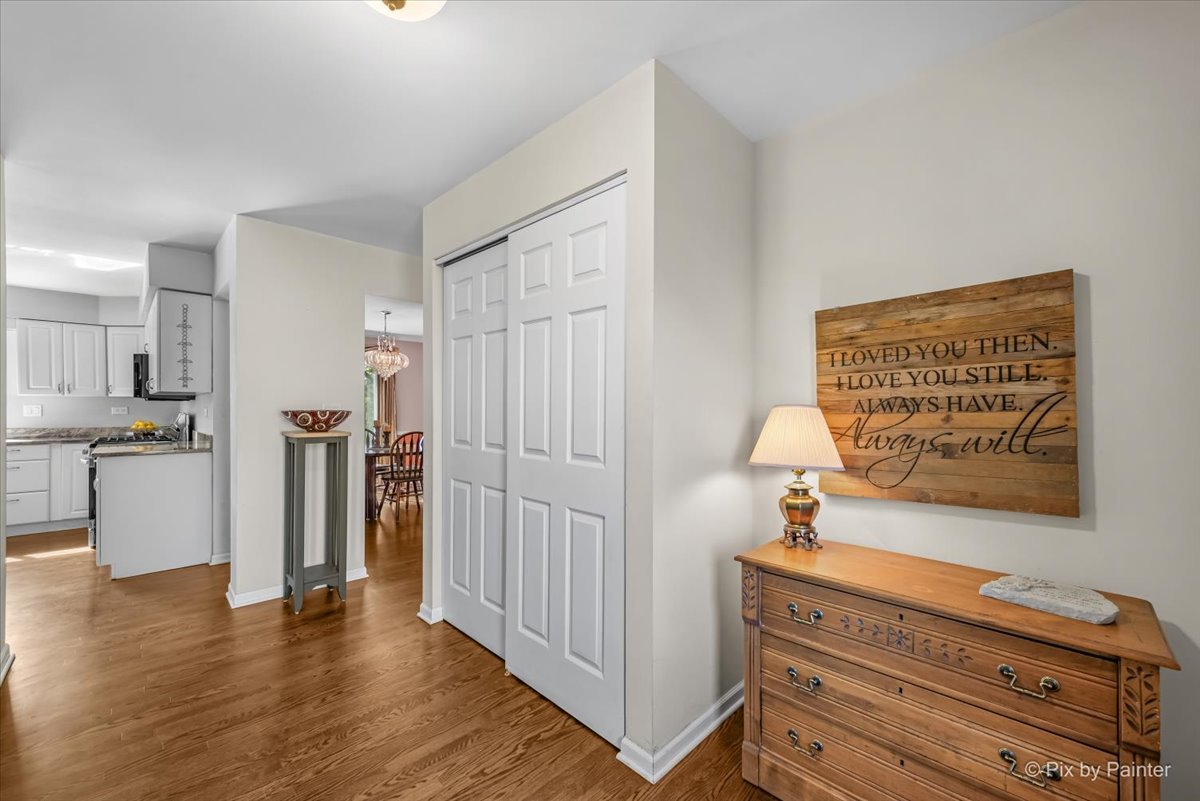
WELCOME TO BAR HARBOR, ONE OF ANTIOCH'S MOST SOUGHT-AFTER GOLF COURSE COMMUNITIES. Some homes just have a way of bringing people together - this is one of them. Dark board-and-batten siding, brick accents, and a mature Japanese maple create a striking first impression on this well-landscaped lot with golf course views just steps away. Inside, hardwood floors flow through the main living areas into a white kitchen featuring granite counters, stainless steel appliances, gas range, and a peninsula island with breakfast nook. The adjacent family room anchors the back of the home with a gas fireplace and marble surround, surround sound wiring, plus a slider opening to a large private deck with fire pit seating area, built-in bluetooth speakers, and mature tree privacy, perfect for entertaining or a quiet evening outside. The primary suite spans nearly 23 feet with a walk-in closet with custom organizer system and a private full bath with double vanity and oversized shower. Two additional main-level bedrooms, a full hall bath, formal dining room, and a generous flex room ideal as a home office or fourth bedroom complete the main floor. DOWNSTAIRS IS WHERE THIS HOME EARNS ITS REPUTATION. The finished lower level features a massive recreation room, a showstopping wet bar, coffered ceiling with LED lighting and pendant fixtures, seating for six, back-bar cabinetry with sink and second refrigerator, second oven, dedicated game room, media lounge, basement bedroom with closet, bathroom, and laundry room with front-load washer and dryer. Heated 2-car garage with opener. Golf course community with low annual HOA. Antioch Community High School district.

Save
Ask
Tour
Hide
Share
Listing Snapshot
Price 
$410,000
Days On Site 
29 Days
Bedrooms 
3
Inside Area (SqFt) 
2,891 sqft
Total Baths 
3
Full Baths 
2
Partial Baths 
1
Lot Size 
0.1624 Acres
Year Built 
1980
MLS® Number 
12635804
Status 
Active
Property Tax 
$7,670
HOA/Condo/Coop Fees 
$46.5 monthly
Sq Ft Source 
Assessor
Friends & Family
Recent Activity
2 weeks agoListing updated with changes from the MLS®
2 weeks agoStatus changed to Active
4 weeks agoListing first seen on site
General Features
Acres 
0.1624
Attached Garage 
Yes
Direction Faces 
North
Foundation 
Concrete Perimeter
Garage 
Yes
Garage Spaces 
2
Parking 
AsphaltGarage Door OpenerHeated GarageAttachedGarage
Parking Spaces 
2
Property Sub Type 
Single Family Residence
Sewer 
Public Sewer
SqFt Below 
1383
SqFt Total 
1760
Style 
Ranch
Water Source 
Public
Interior Features
Appliances 
Water SoftenerRangeMicrowaveDishwasherRefrigeratorBar FridgeWasherDryerDisposalStainless Steel Appliance(s)Humidifier
Basement 
Sump PumpFinishedFullDaylight
Cooling 
Central Air
Electric 
Circuit Breakers200+ Amp Service
Fireplace 
Yes
Fireplace Features 
Family RoomGas Log
Fireplaces 
1
Flooring 
Hardwood
Heating 
Natural GasForced Air
Interior 
Wet BarSolar Tube(s)
Window Features 
Screens
Bar/Entertainment 
Dimensions - 14X19Level - Basement
Bedroom 2 
Dimensions - 13X13Level - Main
Bedroom 3 
Dimensions - 10X11Level - Main
Bedroom 4 
Dimensions - 13X10Level - Basement
Breakfast Room 
Dimensions - 8X12Level - Main
Dining Room 
Dimensions - 13X10Level - Main
Family Room 
Dimensions - 18X13Level - Main
Game Room 
Dimensions - 12X14Level - Basement
Kitchen 
Dimensions - 12X15Level - MainDescription - Eating Area-Table Space,Island,Pantry-Closet
Laundry 
Living Room 
Dimensions - 16X14Level - Main
Master Bedroom 
Dimensions - 23X11Level - Main
Recreation Room 
Dimensions - 35X26Level - Basement
Save
Ask
Tour
Hide
Share
Exterior Features
Construction Details 
BrickCedarFrame
Lot Features 
Irregular LotLandscaped
Patio And Porch 
Deck
Roof 
Asphalt
Windows/Doors 
Screens
Community Features
Accessibility Features 
Therapeutic Whirlpool
Association Dues 
558
Community Features 
ParkCurbsStreet Lights
HOA Fee Frequency 
Annually
MLS Area 
Antioch
School District 
Antioch Community High School
Township 
Lake Villa
Schools
School District
Antioch Community High School
Elementary School
Emmons Grade School
Middle School
Emmons Grade School
High School
Antioch Community High School
Listing Courtesy of MRED as distributed by MLS Grid of Keller Williams Success Realty


Based on information submitted to the MLS GRID as of 2026-05-31 02:49 AM UTC. All data is obtained from various sources and may not have been verified by broker or MLS GRID. Supplied Open House Information is subject to change without notice. All information should be independently reviewed and verified for accuracy. Properties may or may not be listed by the office/agent presenting the information.
Last checked: 2026-05-31 02:49 AM UTC
MRED DMCA Copyright Information Copyright © 2026 Midwest Real Estate Data LLC. All rights reserved.

Neighborhood & Commute
Source: Walkscore
Save
Ask
Tour
Hide
Share