Save
Ask
Tour
Hide
Share
$400,000
25 Days On Site

5507 Cambridge Way
Hanover Park, IL 60133

For Sale|Townhouse|Active
4
Beds
4
Total Baths
2
Full Baths
2
Partial Baths
2,500
SqFt
$160
/SqFt
2004
Built
Subdivision:
Savannah
County:
DuPage
Listing Courtesy of MRED as distributed by MLS Grid of Redfin Corporation
Call Now: 847.967.0022
Is this the listing for you? We can help make it yours.
847.967.0022
5507 Cambridge Way5507 Cambridge Way5507 Cambridge Way5507 Cambridge Way
Save
Ask
Tour
Hide
Share

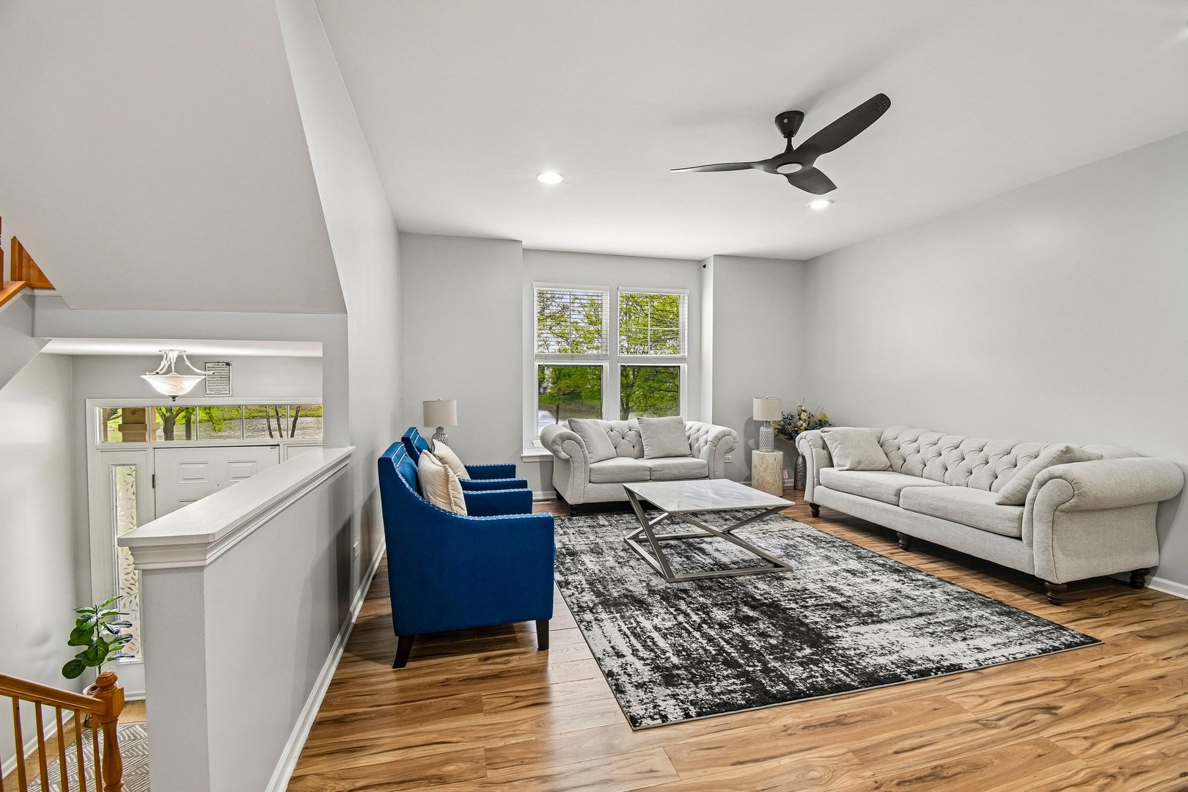
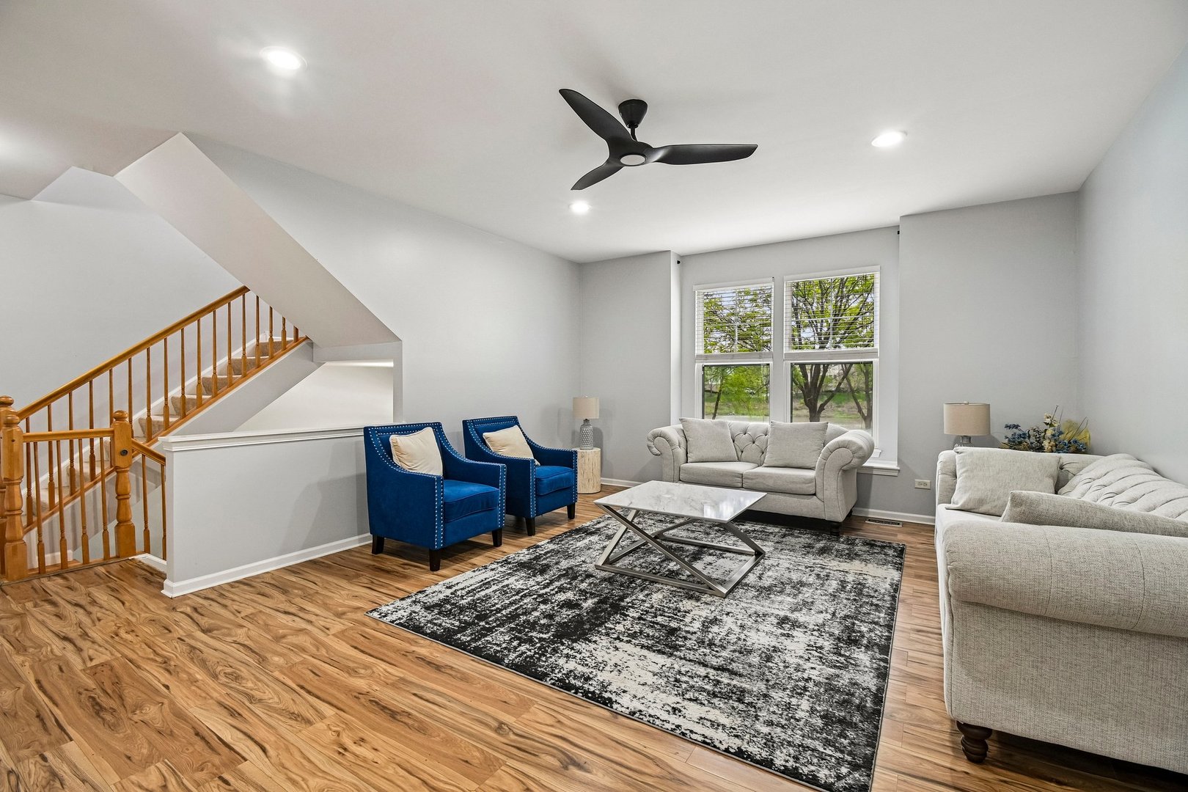
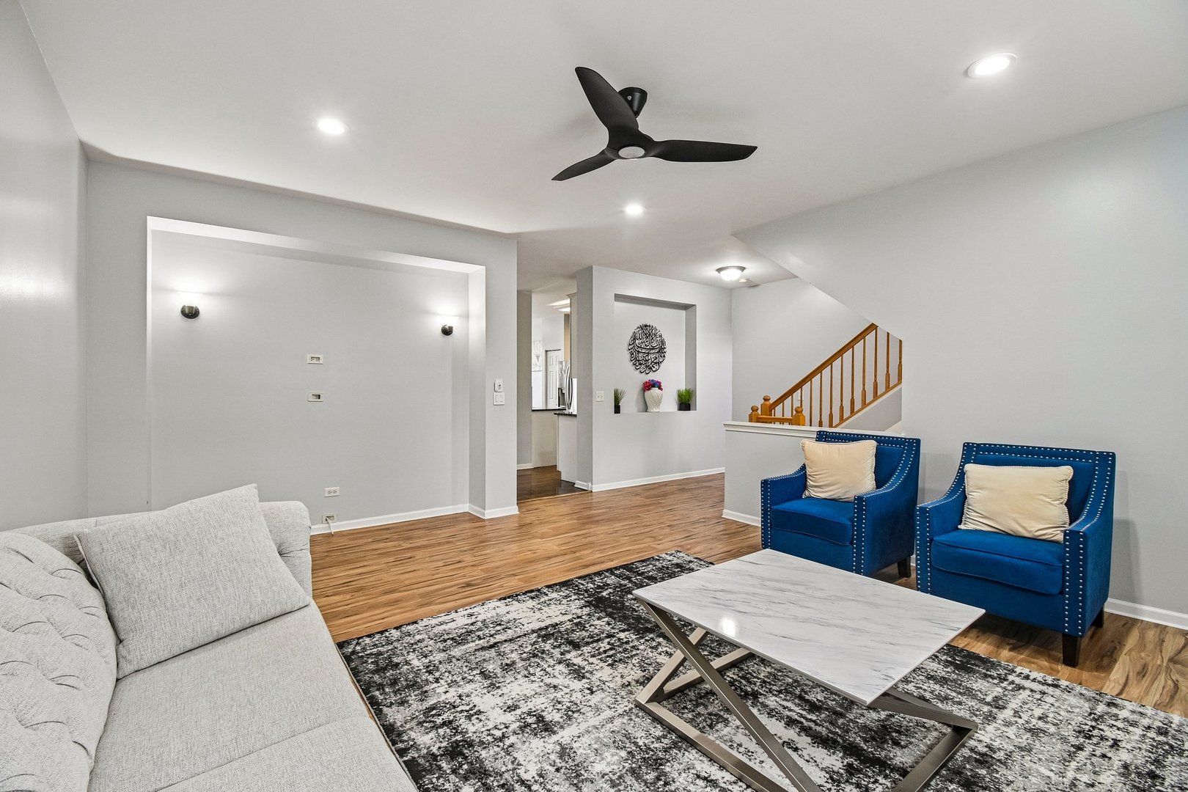
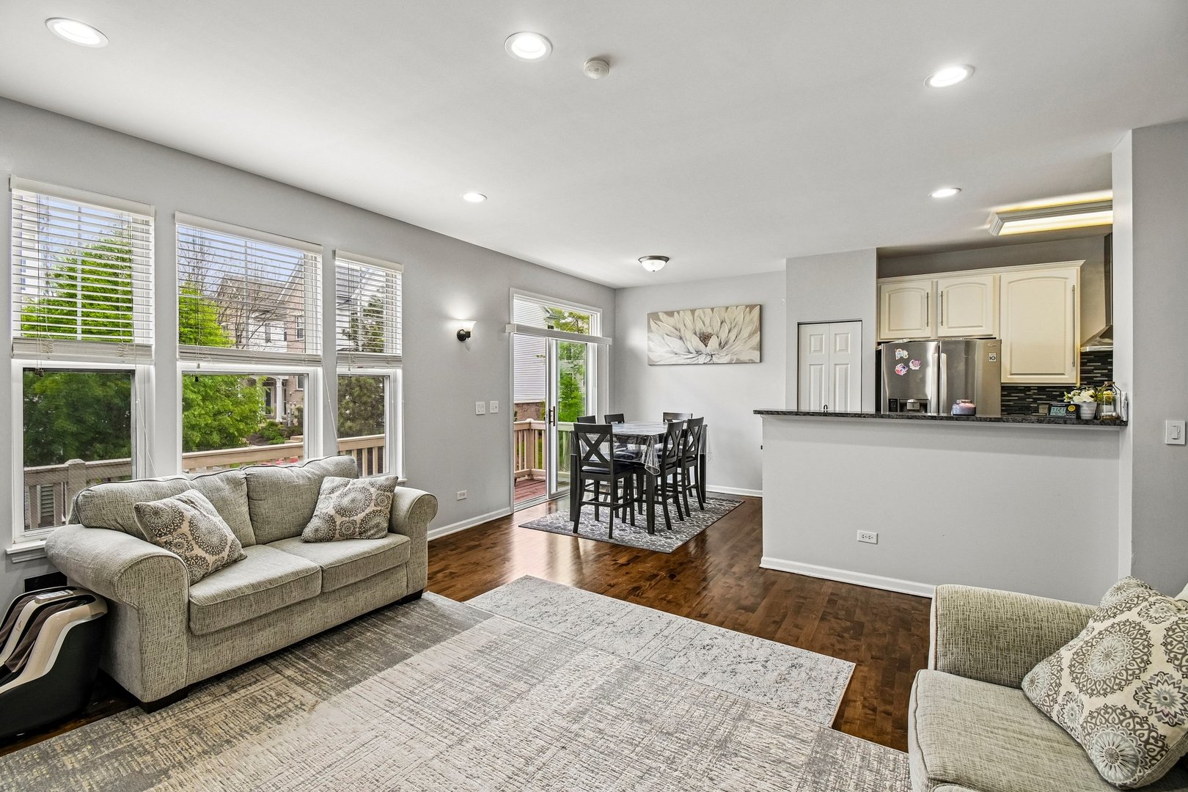
Stunning, move in ready townhome in the heart of Hanover Park! This beautifully updated residence at 5507 Cambridge Way boasts a sleek, modern aesthetic with a bright open concept layout and gorgeous hardwood style flooring. The gourmet kitchen is a true centerpiece, featuring crisp white cabinetry, premium stainless steel appliances, and a convenient breakfast bar for easy entertaining. Natural light pours through oversized windows, illuminating the spacious living areas and fresh, neutral palette. Retreat to the primary suite or enjoy the high end finishes throughout, including recessed lighting, updated fixtures, and a stylish staircase with iron spindles. Perfectly situated in a quiet neighborhood just minutes from the Metra, local shopping, dining, and major highways, this is a commuter's dream. Don't miss your chance to own a home that truly shows like a model!

Save
Ask
Tour
Hide
Share
Listing Snapshot
Price 
$400,000
Days On Site 
25 Days
Bedrooms 
4
Inside Area (SqFt) 
2,500 sqft
Total Baths 
4
Full Baths 
2
Partial Baths 
2
Lot Size 
N/A
Year Built 
2004
MLS® Number 
12635831
Status 
Active
Property Tax 
$7,901
HOA/Condo/Coop Fees 
$425 monthly
Sq Ft Source 
Estimated
Friends & Family
Recent Activity
2 weeks agoListing updated with changes from the MLS®
2 weeks agoStatus changed to Active
4 weeks agoListing first seen on site
General Features
Attached Garage 
Yes
Garage 
Yes
Garage Spaces 
2
Number Of Stories 
2
Parking 
Garage Door OpenerAttachedGarage
Parking Spaces 
2
Pets 
Cats OKDogs OK
Property Sub Type 
Townhouse
Sewer 
Public Sewer
Water Source 
Public
Interior Features
Appliances 
RangeDishwasherRefrigeratorWasherDryerDisposal
Basement 
FinishedDaylight
Cooling 
Ceiling Fan(s)Central Air
Heating 
Natural GasForced Air
Laundry Features 
In Unit
Bedroom 2 
Dimensions - 10X12Level - Second
Bedroom 3 
Dimensions - 10X11Level - Second
Bedroom 4 
Dimensions - 12X15Level - Lower
Dining Room 
Dimensions - 10X15Level - Main
Family Room 
Dimensions - 15X15Level - Main
Kitchen 
Dimensions - 13X8Level - MainDescription - Eating Area-Table Space
Laundry 
Dimensions - 8X5Level - Second
Living Room 
Dimensions - 20X23Level - Main
Master Bedroom 
Dimensions - 13X15Level - Second
Save
Ask
Tour
Hide
Share
Exterior Features
Construction Details 
Aluminum SidingBrick
Community Features
Association Dues 
425
HOA Fee Frequency 
Monthly
MLS Area 
Hanover Park
School District 
Lake Park High School
Township 
Bloomingdale
Schools
School District
Lake Park High School
Elementary School
Greenbrook Elementary School
Middle School
Springbrook
High School
Lake Park High School
Listing Courtesy of MRED as distributed by MLS Grid of Redfin Corporation


Based on information submitted to the MLS GRID as of 2026-05-26 11:41 PM UTC. All data is obtained from various sources and may not have been verified by broker or MLS GRID. Supplied Open House Information is subject to change without notice. All information should be independently reviewed and verified for accuracy. Properties may or may not be listed by the office/agent presenting the information.
Last checked: 2026-05-26 11:41 PM UTC
MRED DMCA Copyright Information Copyright © 2026 Midwest Real Estate Data LLC. All rights reserved.

Neighborhood & Commute
Source: Walkscore
Save
Ask
Tour
Hide
Share