Save
Ask
Tour
Hide
Share
$439,900
21 Days On Site

456 Wildflower Way
Bolingbrook, IL 60440

For Sale|Single Family Residence|Active Under Contract
4
Beds
3
Total Baths
2
Full Baths
1
Partial Bath
2,074
SqFt
$212
/SqFt
1996
Built
County:
Will
Listing Courtesy of MRED as distributed by MLS Grid of Realty of America, LLC
Call Now: 847.967.0022
Is this the listing for you? We can help make it yours.
847.967.0022
456 Wildflower Way456 Wildflower Way456 Wildflower Way456 Wildflower Way
Save
Ask
Tour
Hide
Share

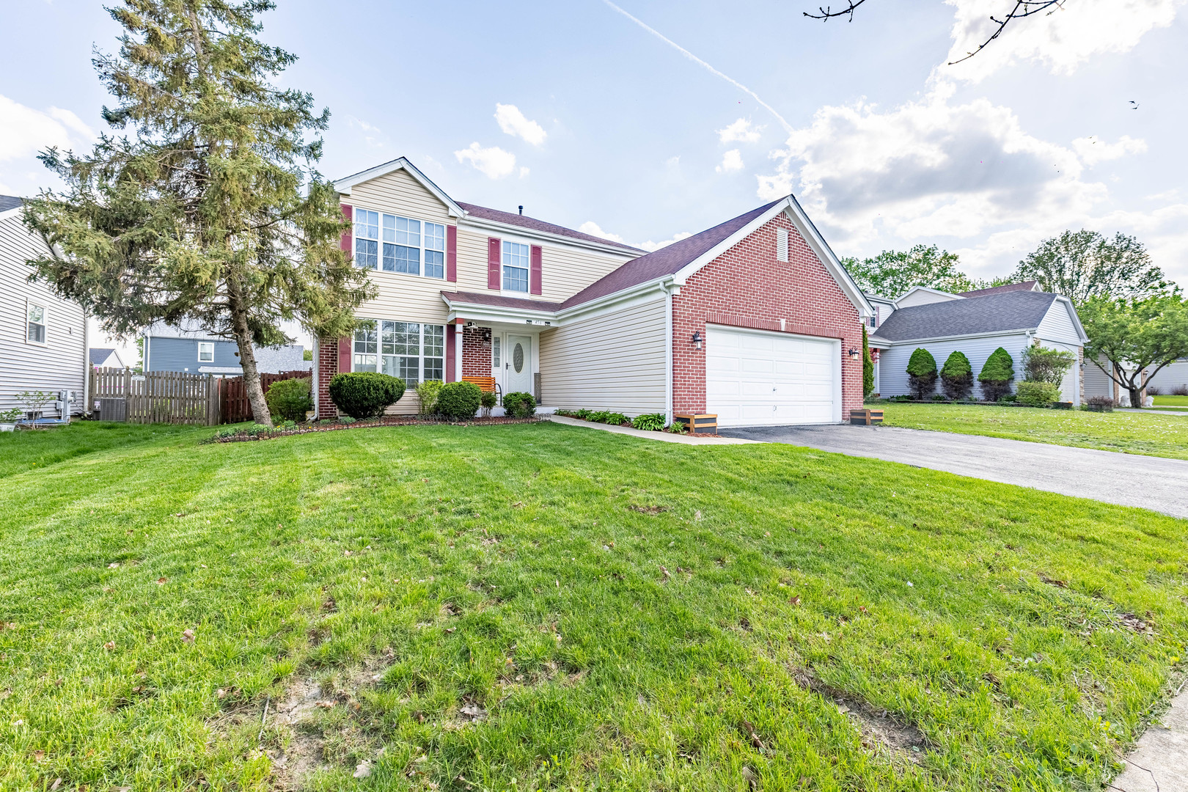
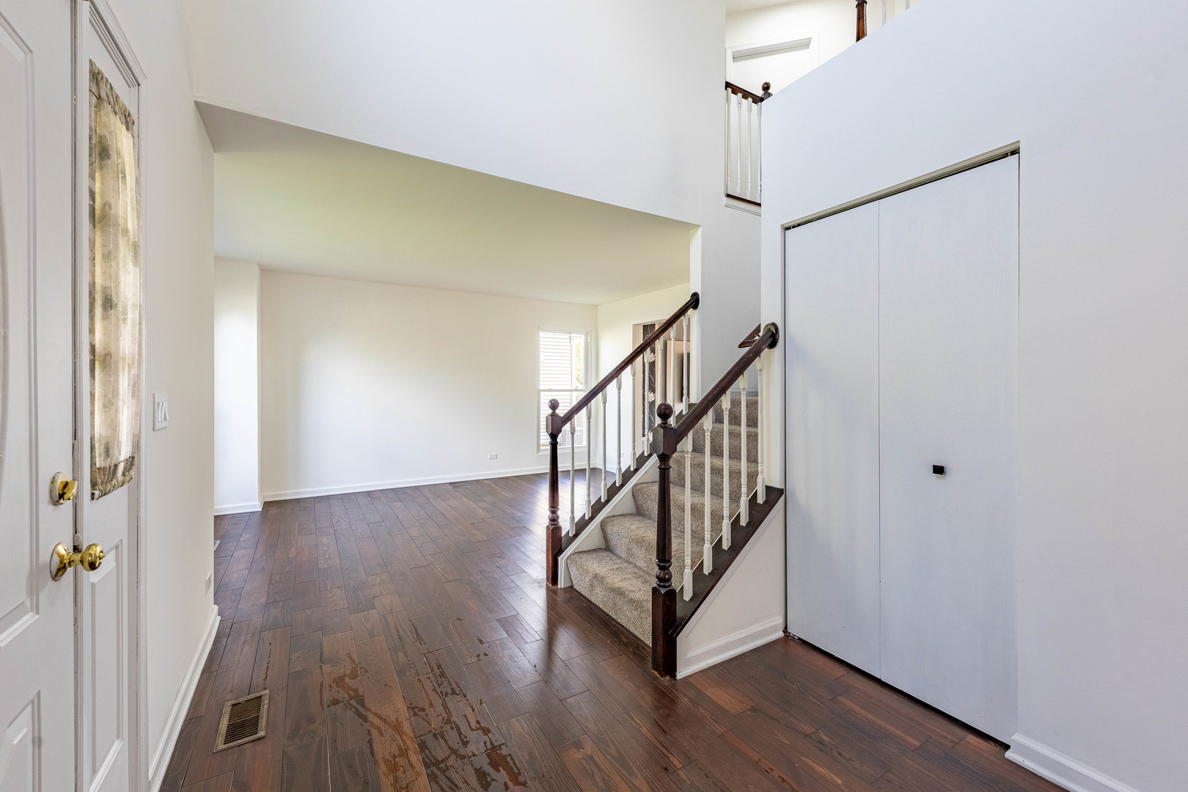
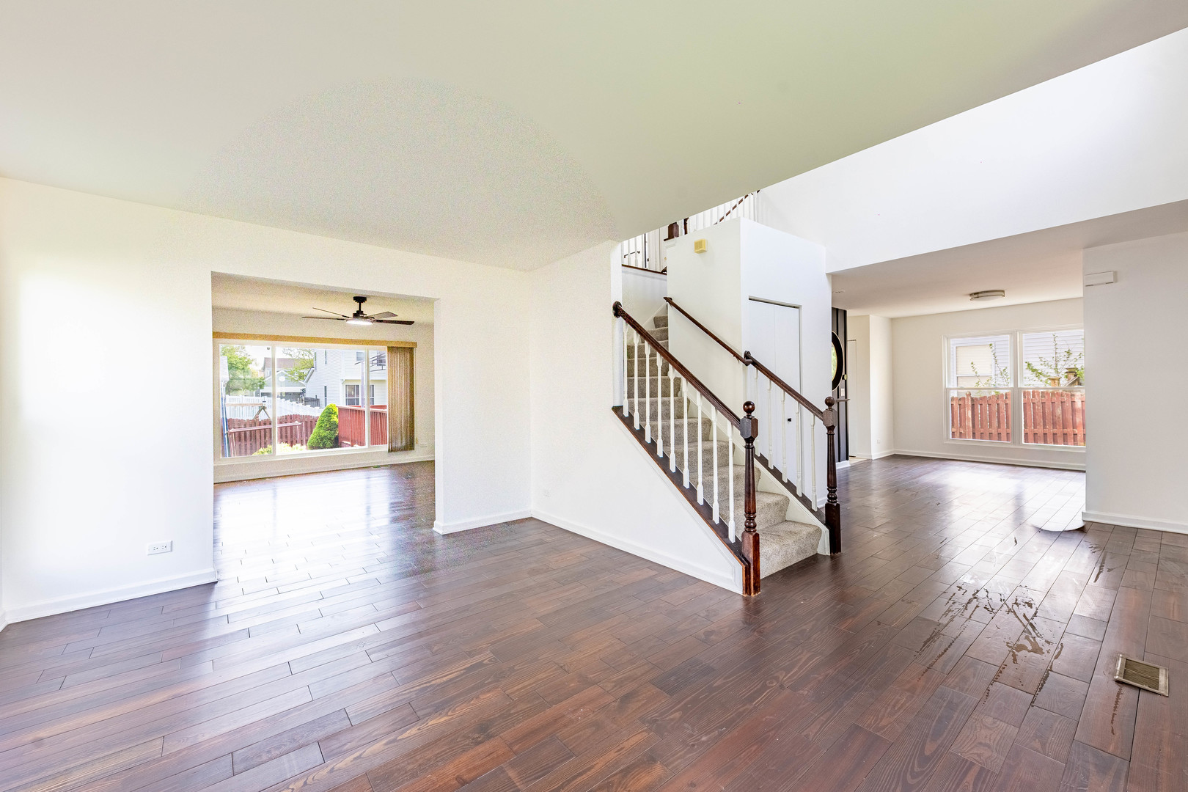
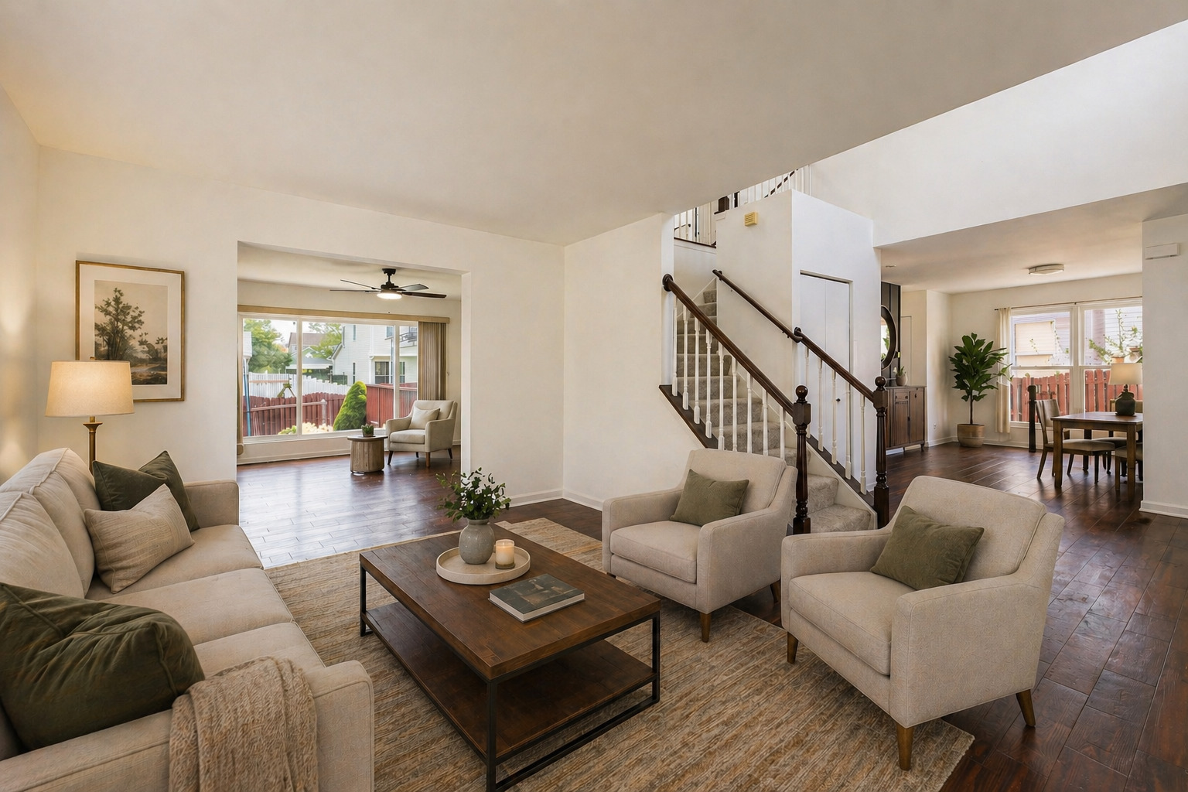
*Under Contract accepting Back-up offers* Welcome home to this beautifully updated 4-bedroom, 2.5-bath residence move-in ready, nestled in the desirable Bloomfield Village community. Featuring a stunning two-story grand foyer that makes a lasting first impression. The main level boasts rich hardwood floors, complemented by Italian ceramic tile in the kitchen for both style and durability. The kitchen is designed for both everyday living and entertaining, offering stainless steel appliances, granite countertops and plenty of space for storage. Throughout the home, you'll find brand-new windows (2026), fresh paint (2026), and all new electrical switches and outlets, giving the entire space a modern, move-in-ready feel. Upstairs, the second floor includes four spacious bedrooms and two updated bathrooms, including a beautifully updated primary en-suite. The partially finished basement provides a perfect media room for entertaining, along with ample storage space. Step outside to enjoy a private, fenced backyard with a large wooden deck-ideal for relaxing or hosting gatherings. This home offers convenient access to I-55 and I-355, top-rated schools, shopping, dining, and more. Just minutes from Pelican Harbor Aquatic Park, it's the perfect place for families to live, play, and make lasting memories. No HOA! Being sold "As-Is"

Save
Ask
Tour
Hide
Share
Listing Snapshot
Price 
$439,900
Days On Site 
21 Days
Bedrooms 
4
Inside Area (SqFt) 
2,074 sqft
Total Baths 
3
Full Baths 
2
Partial Baths 
1
Lot Size 
0.172 Acres
Year Built 
1996
MLS® Number 
12636294
Status 
Active Under Contract
Property Tax 
$9,257
HOA/Condo/Coop Fees 
N/A
Sq Ft Source 
N/A
Friends & Family
Recent Activity
2 weeks agoListing updated with changes from the MLS®
2 weeks agoStatus changed to Active Under Contract
3 weeks agoListing first seen on site
General Features
Acres 
0.172
Attached Garage 
Yes
Foundation 
Concrete Perimeter
Garage 
Yes
Garage Spaces 
2
Parking 
Garage Door OpenerAttachedGarage
Parking Spaces 
2
Property Sub Type 
Single Family Residence
Sewer 
Public Sewer
Interior Features
Appliances 
RangeDishwasherRefrigeratorWasherDryerDisposalStainless Steel Appliance(s)
Basement 
Partially FinishedPartial
Cooling 
Central Air
Heating 
Natural Gas
Window Features 
Low Emissivity Windows
Bedroom 2 
Dimensions - 12X11Level - Second
Bedroom 3 
Dimensions - 10X11Level - Second
Bedroom 4 
Dimensions - 10X11Level - Second
Dining Room 
Dimensions - 11X12Level - Main
Family Room 
Dimensions - 14X16Level - Main
Kitchen 
Dimensions - 18X11Level - Main
Laundry 
Dimensions - 8X5Level - Basement
Living Room 
Dimensions - 11X15Level - Main
Master Bedroom 
Dimensions - 15X13Level - Second
Media Room 
Dimensions - 15X20Level - Basement
Save
Ask
Tour
Hide
Share
Exterior Features
Construction Details 
Vinyl SidingBrick
Patio And Porch 
Deck
Roof 
Asphalt
Windows/Doors 
Low Emissivity Windows
Community Features
MLS Area 
Bolingbrook
School District 
Bolingbrook High School
Township 
DuPage
Schools
School District
Bolingbrook High School
Elementary School
Independence Elementary School
Middle School
Jane Addams Middle School
High School
Bolingbrook High School
Listing Courtesy of MRED as distributed by MLS Grid of Realty of America, LLC


Based on information submitted to the MLS GRID as of 2026-05-28 07:44 PM UTC. All data is obtained from various sources and may not have been verified by broker or MLS GRID. Supplied Open House Information is subject to change without notice. All information should be independently reviewed and verified for accuracy. Properties may or may not be listed by the office/agent presenting the information.
Last checked: 2026-05-28 07:44 PM UTC
MRED DMCA Copyright Information Copyright © 2026 Midwest Real Estate Data LLC. All rights reserved.

Neighborhood & Commute
Source: Walkscore
Save
Ask
Tour
Hide
Share