Save
Ask
Tour
Hide
Share
$1,675,000
25 Days On Site

101 S Spring Avenue
La Grange, IL 60525

For Sale|Single Family Residence|Active
5
Beds
4
Total Baths
3
Full Baths
1
Partial Bath
1908
Built
County:
Cook
Listing Courtesy of MRED as distributed by MLS Grid of @properties Christie's International Real Estate
Call Now: 847.967.0022
Is this the listing for you? We can help make it yours.
847.967.0022
101 S Spring Avenue101 S Spring Avenue101 S Spring Avenue101 S Spring Avenue
Save
Ask
Tour
Hide
Share

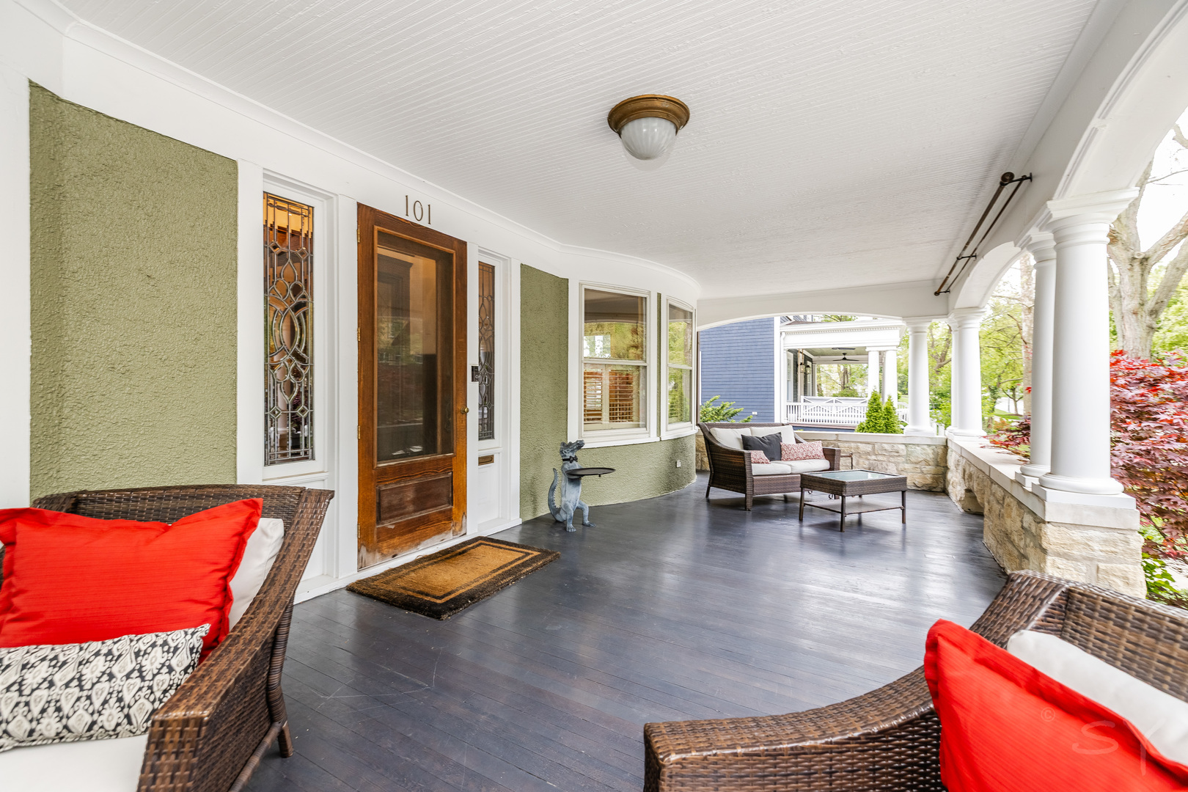
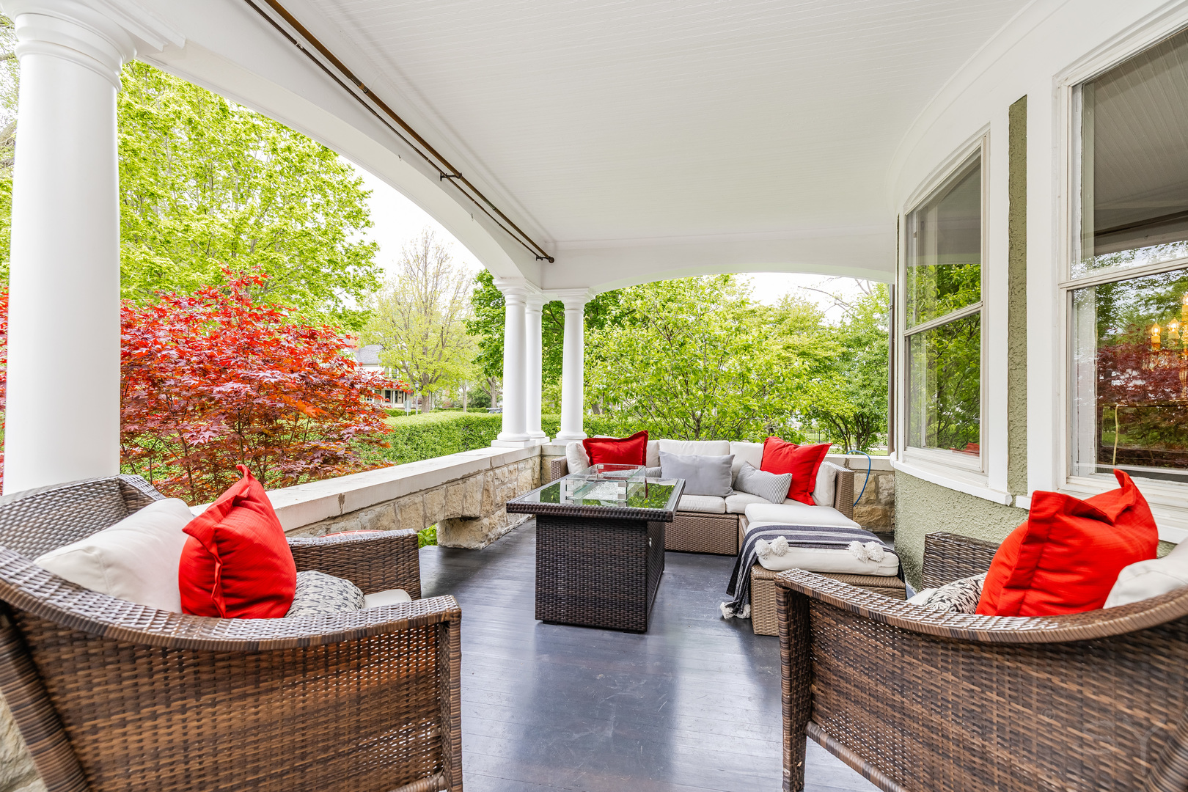
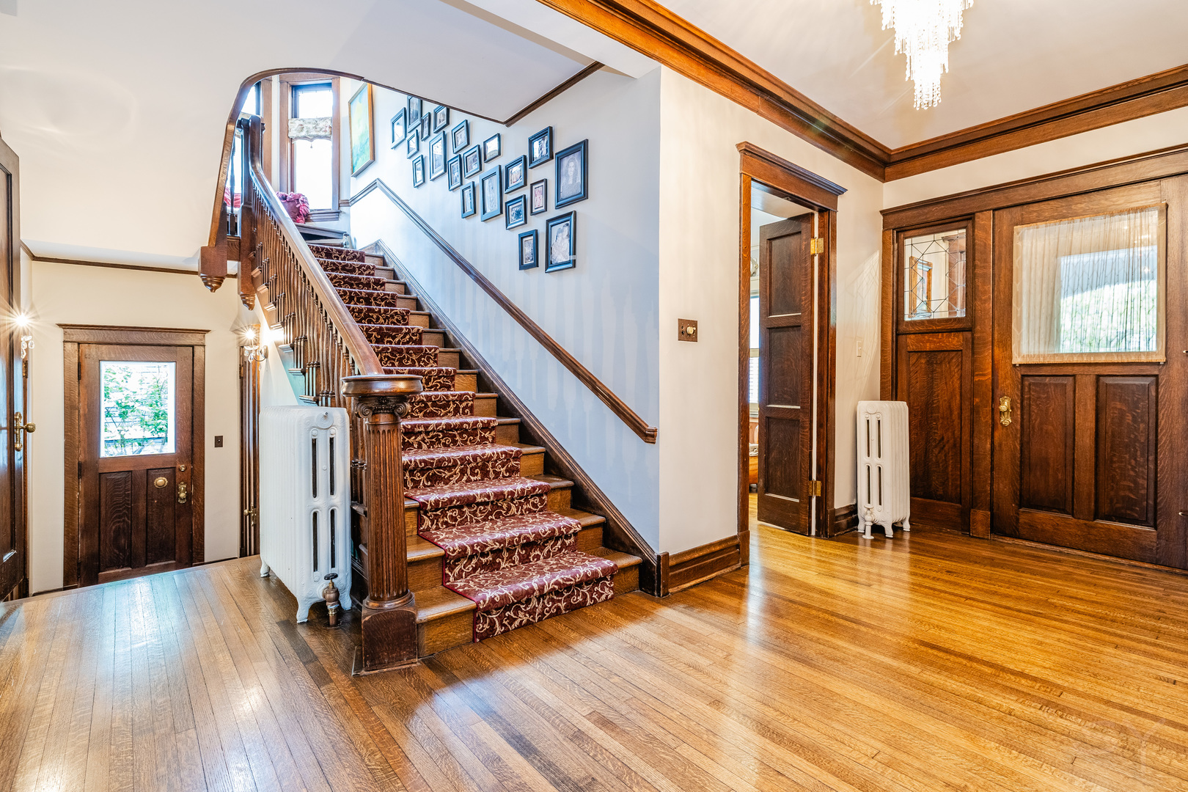
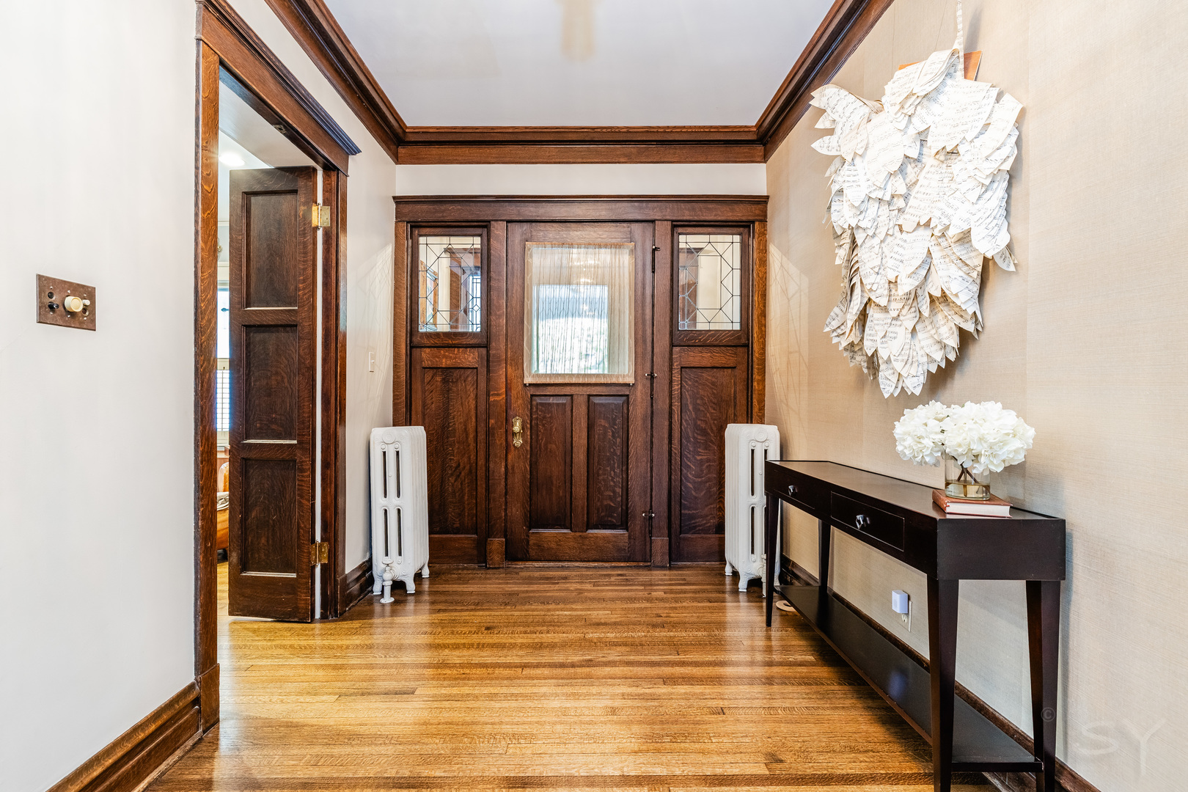
Some homes define a street. Some define a neighborhood. 101 S Spring Avenue defines a way of life. Grand in scale, singular in character, and rooted in the heart of La Grange's Historic District, it is the rare residence that time has only made more remarkable. A sweeping front porch welcomes you before you've even reached the door. Original hardwood floors stretch beneath your feet, warm and rich with over a century of stories. Beyond the grand foyer, the home opens into an expansive great room where transom windows draw the sky inside, flooding the space with light. Ornate brass hardware, the kind that artisans no longer make, adorn doors of solid, substantial weight that close with the satisfying certainty of true craftsmanship. On a rare and generous 100 x 136 lot, the exterior is as considered as the interior. Lush, professionally landscaped grounds frame the home in a way that feels both curated and effortless. A new deck extends your living outdoors, creating a private sanctuary for al fresco dinners, weekend celebrations, or a quiet morning with coffee. And yet, for all its grandeur, this home offers something even more rare than its architecture: location. Two blocks from the Metra station, you are connected to Chicago with ease. Highly-rated Cossitt Avenue Elementary and Lyons Township High School are just a short walk away... yet another reason this address is simply without compromise. Downtown La Grange, an award-winning destination in its own right, is moments away: acclaimed restaurants, boutique shops, and a cultural scene that rivals far larger communities, all within walking distance. 101 S Spring Avenue has anchored a life of quality, culture, vitality, and grandeur to its stewards for over a century. That invitation now extends to you.

Save
Ask
Tour
Hide
Share
Listing Snapshot
Price 
$1,675,000
Days On Site 
25 Days
Bedrooms 
5
Inside Area (SqFt) 
N/A
Total Baths 
4
Full Baths 
3
Partial Baths 
1
Lot Size 
N/A
Year Built 
1908
MLS® Number 
12636449
Status 
Active
Property Tax 
$27,153
HOA/Condo/Coop Fees 
N/A
Sq Ft Source 
N/A
Friends & Family
Recent Activity
2 weeks agoListing updated with changes from the MLS®
2 weeks agoStatus changed to Active
4 weeks agoListing first seen on site
General Features
Direction Faces 
West
Garage 
Yes
Garage Spaces 
2.5
Parking 
ConcreteGarage Door OpenerDetachedGarage
Parking Spaces 
2.5
Property Sub Type 
Single Family Residence
Sewer 
Public Sewer
Style 
Prairie
Interior Features
Appliances 
RangeMicrowaveDishwasherRefrigeratorBar FridgeWasherDryerDisposal
Basement 
Partially FinishedFull
Electric 
Circuit Breakers
Fireplace 
Yes
Fireplace Features 
Family RoomLiving RoomMaster Bedroom
Fireplaces 
3
Flooring 
Hardwood
Heating 
Hot WaterNatural GasBaseboard
Interior 
Entrance FoyerCathedral Ceiling(s)
Laundry Features 
In Unit
Bedroom 2 
Dimensions - 15X15Level - Second
Bedroom 3 
Dimensions - 13X15Level - Second
Bedroom 4 
Dimensions - 11X15Level - Second
Bedroom 5 
Dimensions - 15X17Level - Third
Dining Room 
Dimensions - 14X19Level - Main
Family Room 
Dimensions - 20X31Level - Main
Family Room - Down 
Dimensions - 20X25Level - Basement
Foyer 
Dimensions - 17X8Level - Main
Game Room 
Dimensions - 16X24Level - Third
Kitchen 
Dimensions - 17X15Level - MainDescription - Eating Area-Breakfast Bar,Eating Area-Table Space,Island,Pantry-Closet
Laundry 
Dimensions - 15X13Level - Basement
Living Room 
Dimensions - 22X15Level - Main
Master Bedroom 
Dimensions - 17X15Level - Second
Mud Room 
Dimensions - 5X5Level - Main
Office 
Dimensions - 13X15Level - Main
Other Room 
Dimensions - 12X13Level - Second
Recreation Room 
Dimensions - 12X39Level - Basement
Save
Ask
Tour
Hide
Share
Exterior Features
Construction Details 
StuccoStone
Lot Features 
Corner LotLandscaped
Patio And Porch 
DeckPatio
Roof 
Asphalt
Community Features
Community Features 
CurbsSidewalksStreet Lights
MLS Area 
La Grange
School District 
Lyons Twp High School
Township 
Lyons
Schools
School District
Lyons Twp High School
Elementary School
Cossitt Avenue Elementary School
Middle School
Park Junior High School
High School
Lyons Twp High School
Listing Courtesy of MRED as distributed by MLS Grid of @properties Christie's International Real Estate


Based on information submitted to the MLS GRID as of 2026-05-28 04:06 AM UTC. All data is obtained from various sources and may not have been verified by broker or MLS GRID. Supplied Open House Information is subject to change without notice. All information should be independently reviewed and verified for accuracy. Properties may or may not be listed by the office/agent presenting the information.
Last checked: 2026-05-28 04:06 AM UTC
MRED DMCA Copyright Information Copyright © 2026 Midwest Real Estate Data LLC. All rights reserved.

Neighborhood & Commute
Source: Walkscore
Save
Ask
Tour
Hide
Share