Save
Ask
Tour
Hide
Share
$549,900
12 Days On Site

27942 W Flynn Creek Drive
Barrington, IL 60010

For Sale|Single Family Residence|Active Under Contract
3
Beds
2
Total Baths
1
Full Bath
1
Partial Bath
2,029
SqFt
$271
/SqFt
1953
Built
County:
Lake
Listing Courtesy of MRED as distributed by MLS Grid of Compass
Call Now: 847.967.0022
Is this the listing for you? We can help make it yours.
847.967.0022
27942 W Flynn Creek Drive27942 W Flynn Creek Drive27942 W Flynn Creek Drive27942 W Flynn Creek Drive
Save
Ask
Tour
Hide
Share

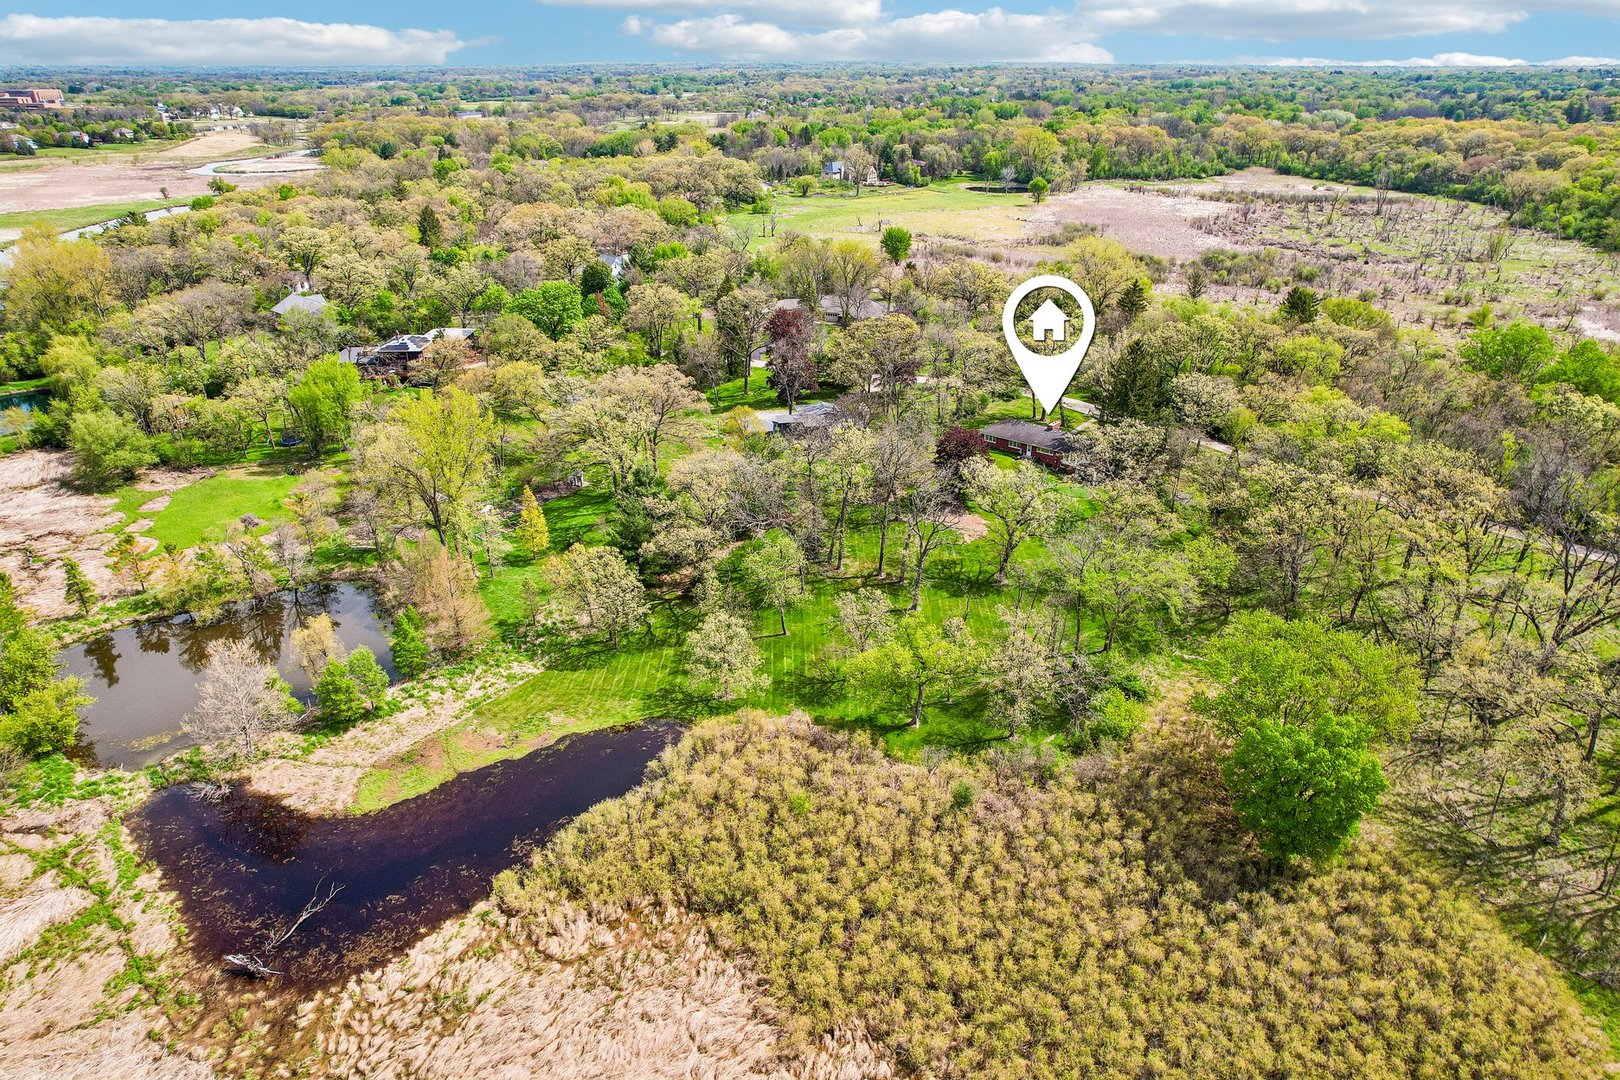
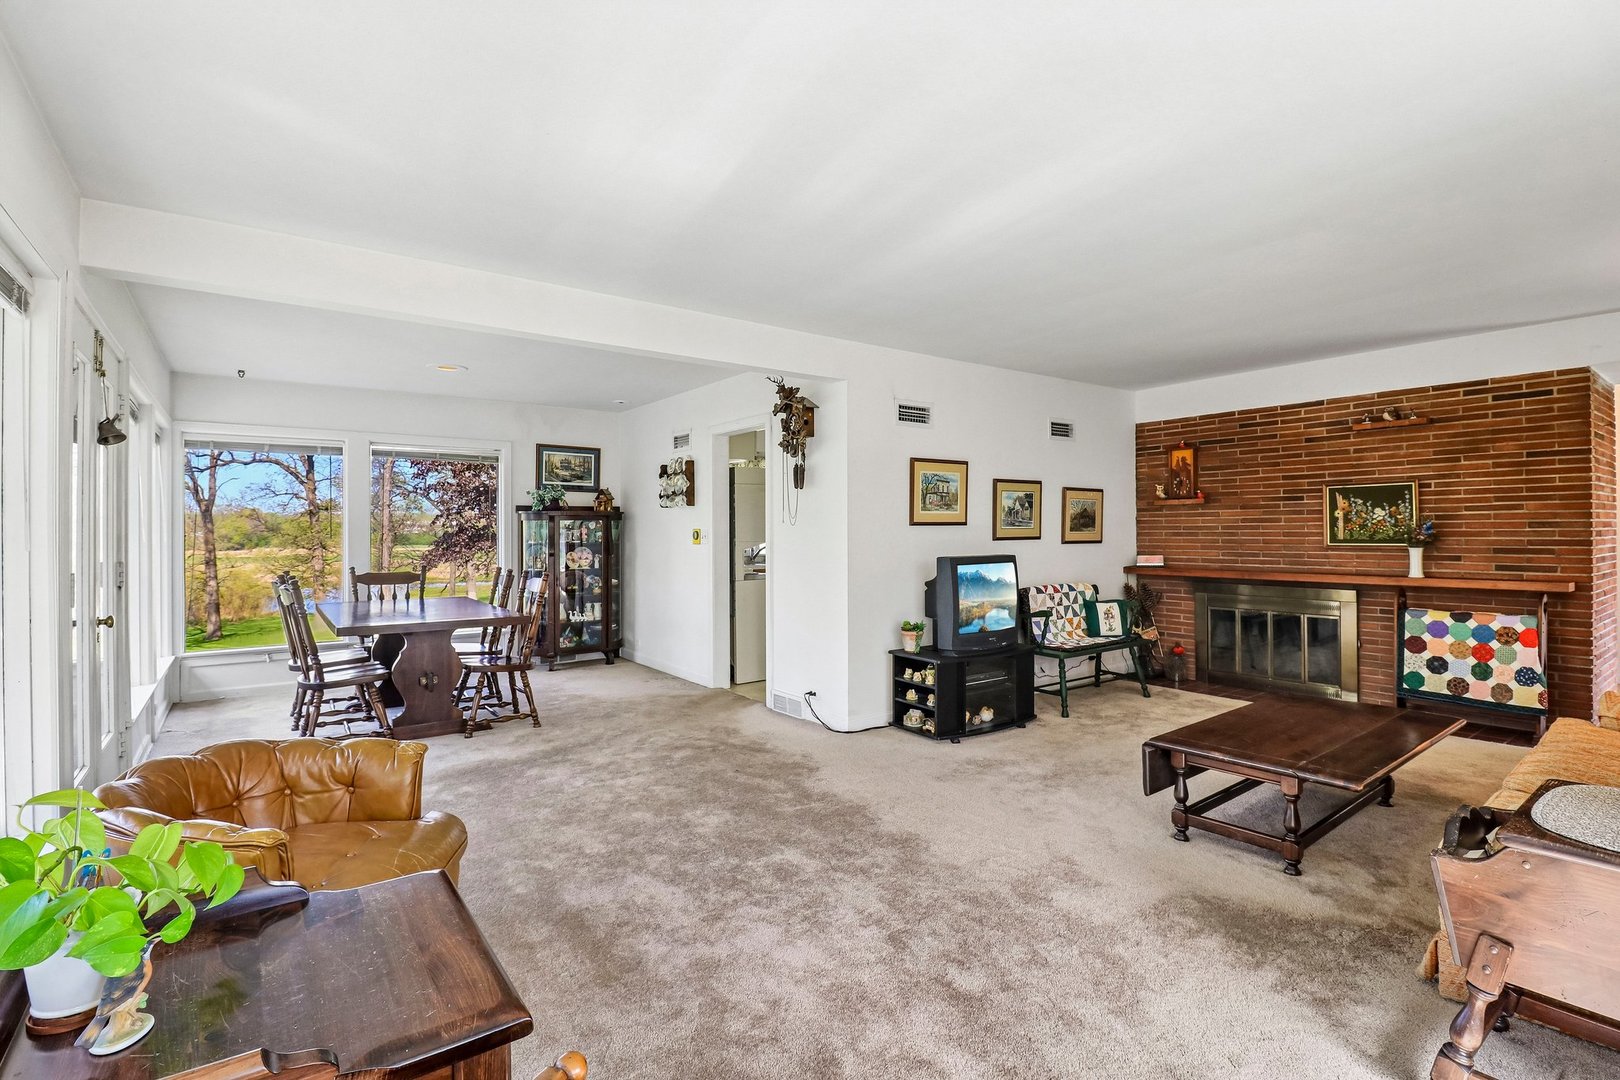
If mature trees, a private pond, and breathtaking views are on your wishlist, look no further. Nestled on just under 5 acres, this incredible wooded property borders the Flint Creek Savannah, ensuring your serene views remain uninterrupted for years to come. The solid brick, mid-century modern home has generously sized rooms throughout. While carefully maintained, it needs updating. The L-shaped living and dining area boasts a wall of windows, inviting in sunlight and offering picturesque views. A second-story porch serves as a tranquil retreat to unwind with nature all around. The home includes three spacious bedrooms with hardwood floors, and the living room features a large red brick fireplace. A second fireplace awaits in the family room in the finished walk-out basement. It also has a large utility room, perfect for hobbiests. The lower level connects to a two-car garage, complemented by an attached two-car carport. A large shed offers additional storage and has electricity. The laundry chute in the first bedroom closet is a charming addition. This serene property is brimming with potential and is being offered as-is. Don't miss your chance to create your dream home in this extraordinary setting!

Save
Ask
Tour
Hide
Share
Listing Snapshot
Price 
$549,900
Days On Site 
12 Days
Bedrooms 
3
Inside Area (SqFt) 
2,029 sqft
Total Baths 
2
Full Baths 
1
Partial Baths 
1
Lot Size 
4.87 Acres
Year Built 
1953
MLS® Number 
12636841
Status 
Active Under Contract
Property Tax 
$10,010
HOA/Condo/Coop Fees 
N/A
Sq Ft Source 
Assessor
Friends & Family
Recent Activity
a week agoListing updated with changes from the MLS®
a week agoStatus changed to Active Under Contract
2 weeks agoListing first seen on site
General Features
Acres 
4.87
Parking 
Asphalt
Parking Spaces 
4
Property Sub Type 
Single Family Residence
Sewer 
Septic Tank
SqFt Total 
2029
Style 
Ranch
Water Source 
Well
Interior Features
Appliances 
Double OvenDishwasherRefrigeratorWasherDryer
Basement 
Partially FinishedWalk-Out Access
Cooling 
Central Air
Fireplace 
Yes
Fireplace Features 
Living RoomWood Burning
Fireplaces 
2
Flooring 
HardwoodWood
Heating 
Natural Gas
Laundry Features 
Gas Dryer HookupLaundry ChuteSink
Bedroom 2 
Dimensions - 12X17Level - Main
Bedroom 3 
Dimensions - 12X12Level - Main
Bedroom 4 
Dining Room 
Dimensions - 12X12Level - Main
Family Room 
Dimensions - 16X37Level - Basement
Kitchen 
Dimensions - 12X17Level - Main
Laundry 
Dimensions - 11X32Level - Basement
Living Room 
Dimensions - 22X13Level - Main
Master Bedroom 
Dimensions - 13X16Level - Main
Save
Ask
Tour
Hide
Share
Exterior Features
Construction Details 
Brick
Lot Features 
Wooded
Patio And Porch 
Patio
Roof 
Asphalt
View 
Water
Waterfront 
Yes
Waterfront Features 
Pond
Waterview 
Water
Community Features
MLS Area 
Barrington Area
School District 
Barrington High School
Township 
Cuba
Schools
School District
Barrington High School
Elementary School
Roslyn Road Elementary School
Middle School
Barrington Middle School-Station
High School
Barrington High School
Listing Courtesy of MRED as distributed by MLS Grid of Compass


Based on information submitted to the MLS GRID as of 2026-05-28 08:07 PM UTC. All data is obtained from various sources and may not have been verified by broker or MLS GRID. Supplied Open House Information is subject to change without notice. All information should be independently reviewed and verified for accuracy. Properties may or may not be listed by the office/agent presenting the information.
Last checked: 2026-05-28 08:07 PM UTC
MRED DMCA Copyright Information Copyright © 2026 Midwest Real Estate Data LLC. All rights reserved.

Neighborhood & Commute
Source: Walkscore
Save
Ask
Tour
Hide
Share